Property photo 1
Property photo 2
Property photo 3
Property photo 4
Property photo 5
4 Beds
3 Baths
2,745 sqft

$713,434

24819 W 112th Street, Olathe KS, 66061

Price per sqft$259.90
Built in2026
Property size2,745 sqft
Property typeResidential
Courtesy of Cedar Creek Realty LLC, Mary Lou Long Listing Contact:

Overview

Active

Listed Jan 16, 2026

Updated 3 weeks ago

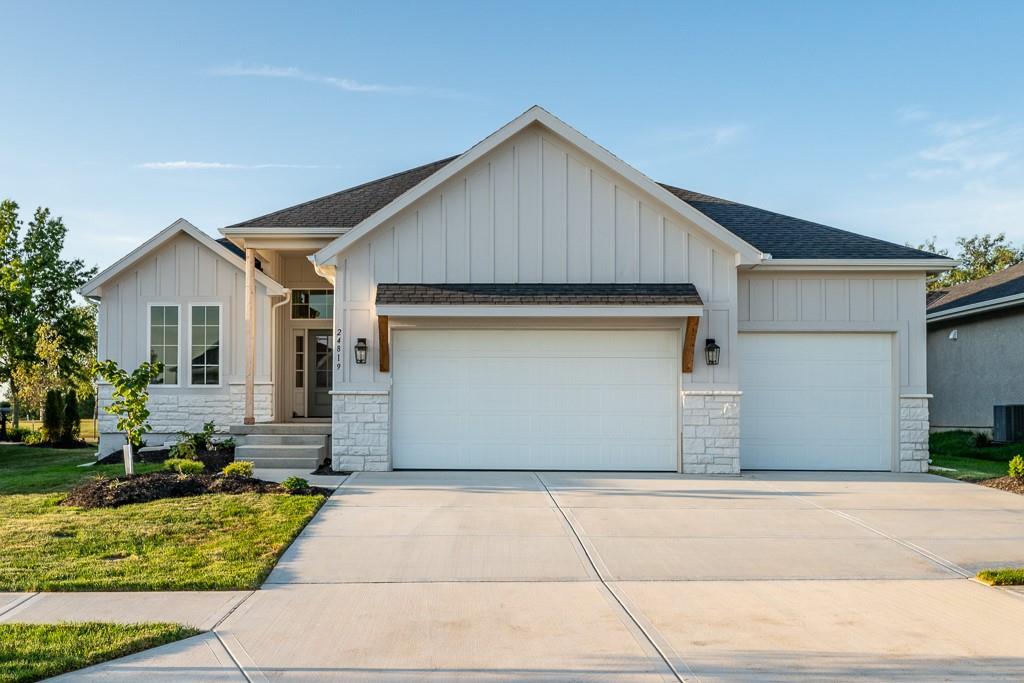
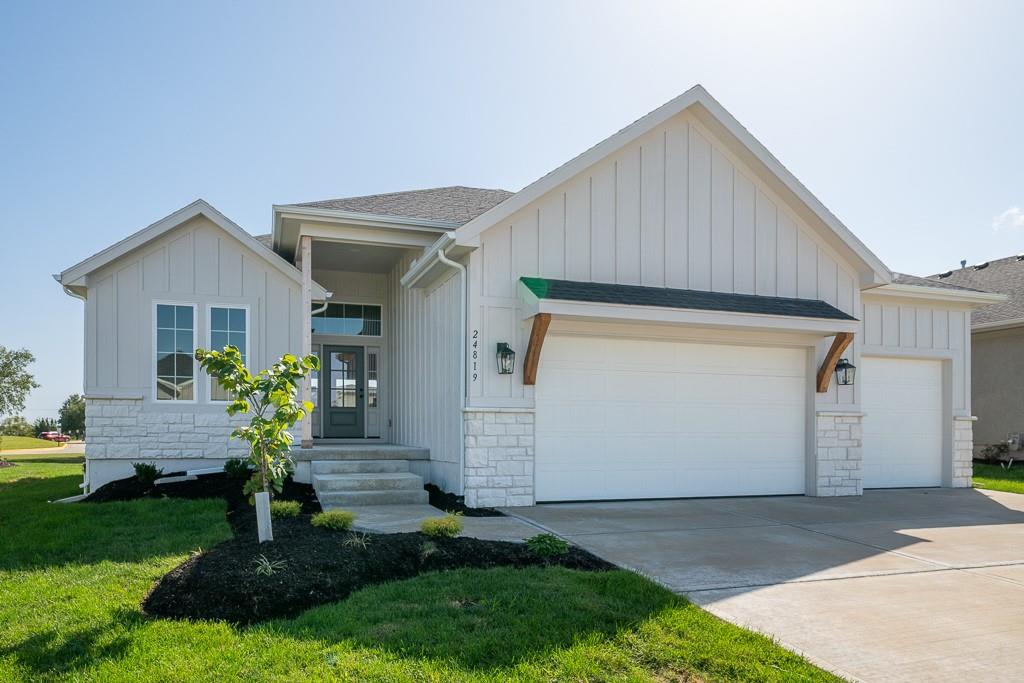
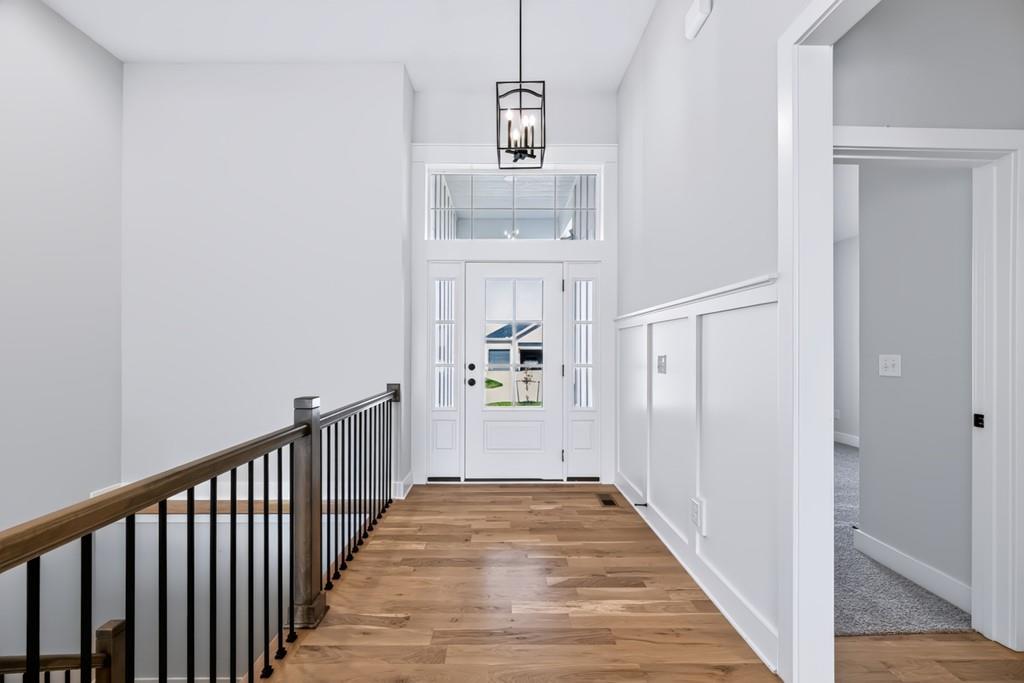
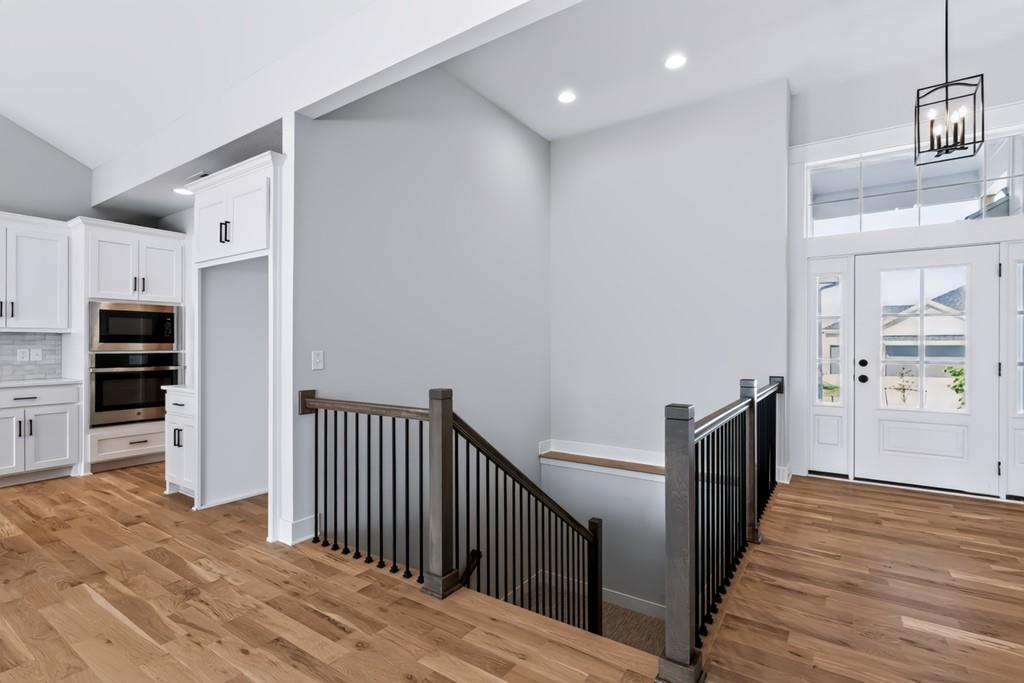
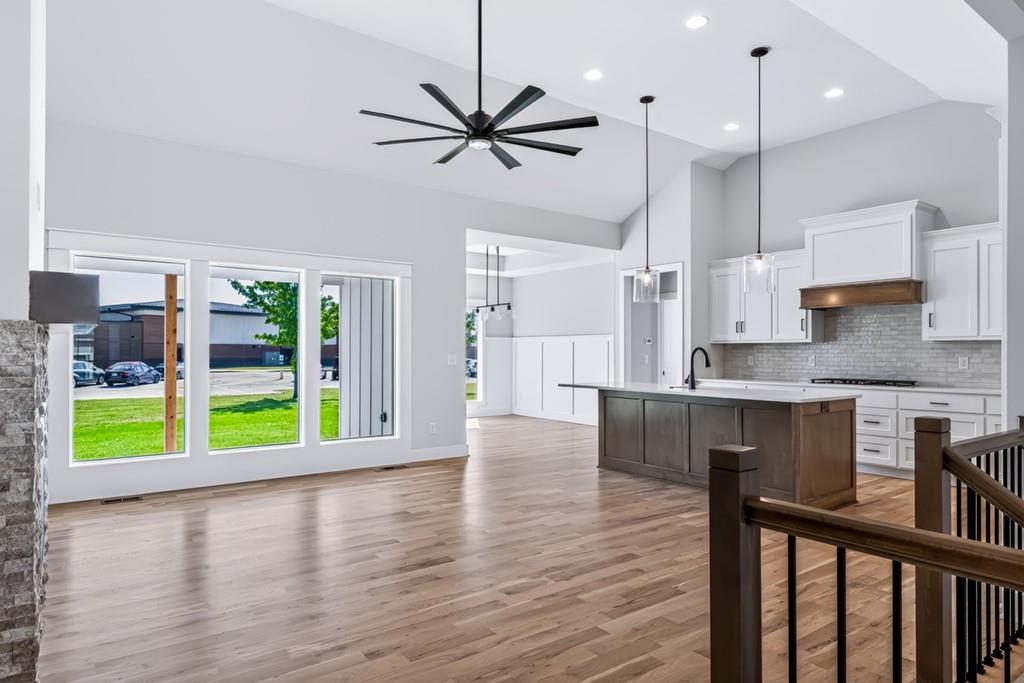
Don't miss this fantastic Shea II ranch plan by DCB Homes. This hard-to-find true ranch features 3-bedrooms on the main level and a finished lower level with a fourth bedroom, third full bath and rec room. The main level is warm and inviting with its bright, open layout and vaulted ceiling spanning the kitchen and great room with fireplace. The kitchen has a large island, walk-in pantry and abundant cabinet space. Step out on to the covered patio from the spacious dining area perfect for summer evenings and entertaining guests. The primary suite won't disappoint with a large walk-in shower, double vanities and a very generous walk-in closet. Adjacent to the closet is the laundry room for added convenience. Two additional bedrooms and a full hall bath are located on the opposite side of the main level. The finished lower level features a large rec room, fourth bedroom, third full bath and two large storage areas. This fabulous home is located in The Meadows at Valley Ridge, a maintenance provided community of Cedar Creek and includes mowing and snow removal as well as full access to Cedar Creek's amenity package which includes 3 pools, clubhouse, party room, 65-acre fishing lake, parks, pickleball courts, walking trails and more. This home is at "finish stage". Taxes are estimated.

$4,746/mo

Est. mortgage payment based on a $713,434 home price.

All estimates are provided by Luxury Presence for informational purposes only. Actual amounts may vary.

Additional information

MLS® ID
2596902

Interior Features

Bedrooms
4
Bathrooms
3
Fireplace
Yes
Cooling
Yes
Heating
Yes
Basement
Yes

Exterior Features

Lot Size
0.23 Acres

Other Property Details

Association Fee Frequency
Monthly
Garage
Yes
55+/Senior Community
No
MLS provider logo

Listings courtesy of Heartland MLS as distributed by MLS GRID

All information deemed reliable but not guaranteed and should be independently verified. All properties are subject to prior sale, change or withdrawal. Neither listing broker(s) nor The Kenney Team shall be responsible for any typographical errors, misinformation, misprints and shall be held totally harmless. Properties displayed may be listed or sold by various participants in the MLS.

Based on information submitted to the MLS GRID as of 2:11 AM UTC on 10/11/2026. All data is obtained from various sources and may not have been verified by broker or MLS GRID. Supplied Open House Information is subject to change without notice. All information should be independently reviewed and verified for accuracy. Properties may or may not be listed by the office/agent presenting the information.

©2026 Heartland MLS. All rights reserved.

Powered by Luxury Presence
