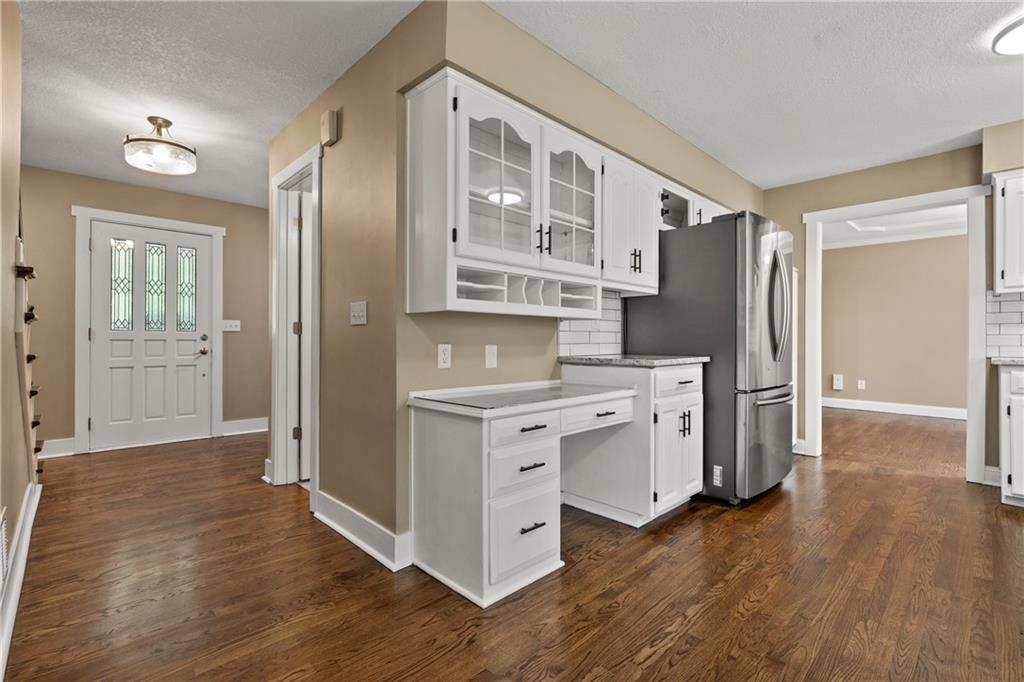
Property photo 1
Property photo 2
Property photo 3
Property photo 4
Property photo 5
4 Beds
3 Baths
2,730 sqft

$485,000

15125 W 84th Street, Lenexa KS, 66219

Price per sqft$177.66
Built in1986
Property size2,730 sqft
Property typeResidential
Courtesy of Real Broker, LLC, Dan O'Dell Listing Contact:

Overview

Active

Listed Jul 31, 2026

Updated Aug 31

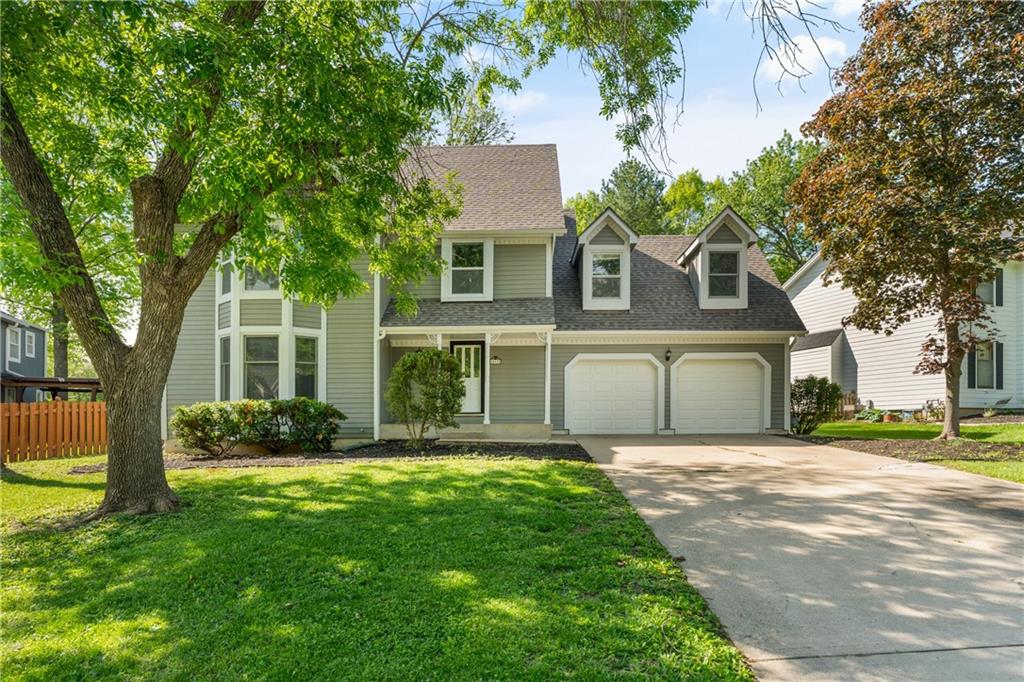
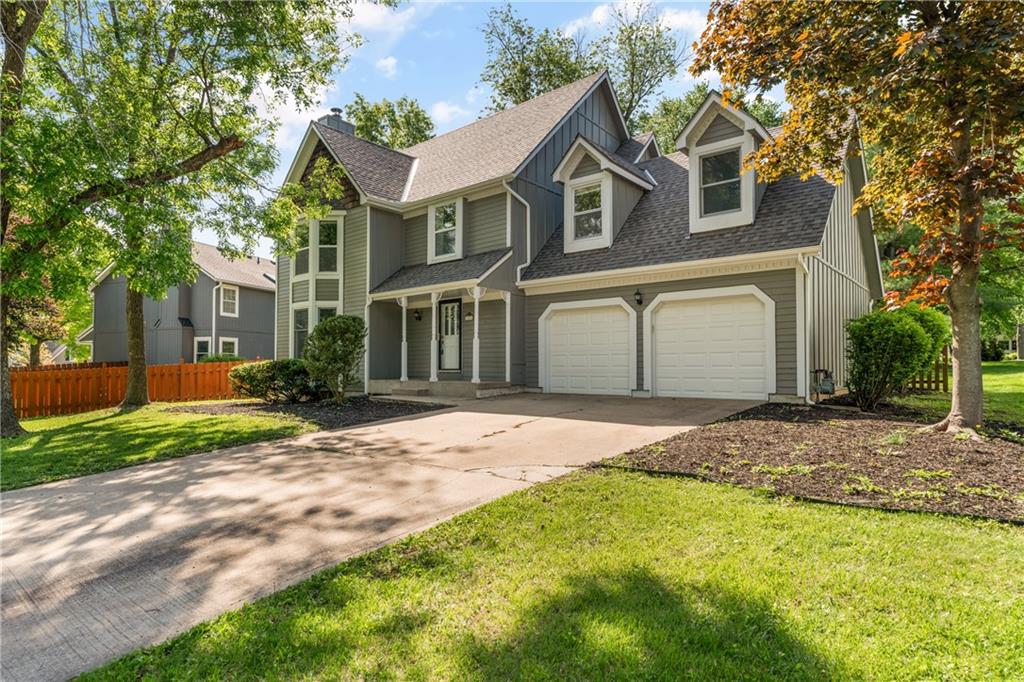
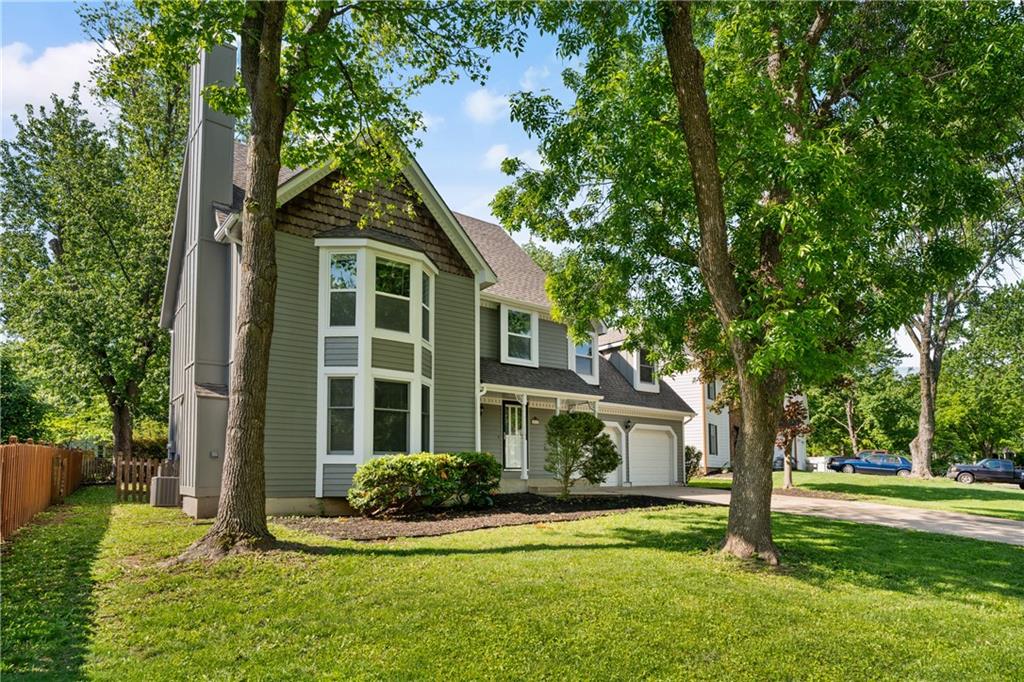
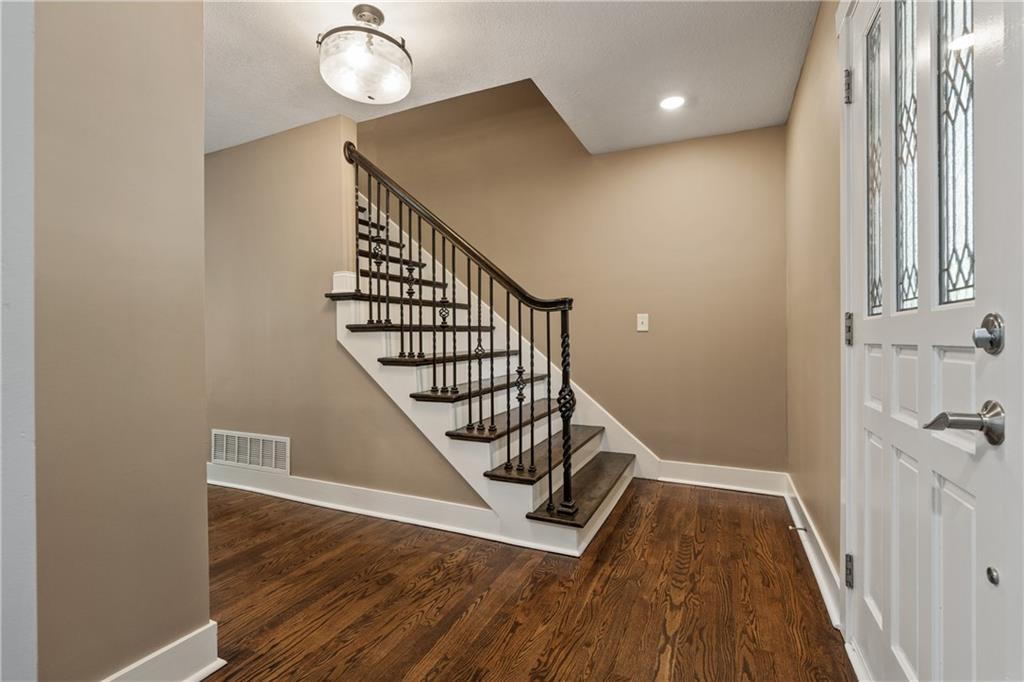
Timeless style and thoughtful updates come together in this inviting two-story cape cod home, featuring a new roof, new flooring, and beautifully refreshed living spaces throughout. The welcoming great room offers a cozy brick fireplace flanked by built-in shelving and large bay windows that fill the space with natural light. The updated kitchen is designed for both everyday living and entertaining, showcasing abundant countertop and serving space, crisp white cabinetry, subway tile backsplash, stainless steel appliances, and a charming bay window overlooking the backyard. The adjoining dining area provides seamless access to the pergola-covered patio, creating the perfect setting for outdoor dining, relaxing, or entertaining guests. Upstairs, the spacious primary suite features a beautifully updated ensuite bath with dual vanities, modern finishes, and an oversized walk-in shower. Generously sized secondary bedrooms offer flexibility for family, guests, or a home office. Outside, enjoy the backyard shaded by mature trees with plenty of space to play or unwind beneath the pergola. With timeless finishes, tasteful updates, and move-in ready appeal, this home offers the perfect blend of comfort, style, and functionality.

$3,227/mo

Est. mortgage payment based on a $485,000 home price.

All estimates are provided by Luxury Presence for informational purposes only. Actual amounts may vary.

Additional information

MLS® ID
2634108

Interior Features

Bedrooms
4
Bathrooms
3
Fireplace
Yes
Cooling
Yes
Heating
Yes
Basement
Yes

Exterior Features

Lot Size
0.21 Acres

Other Property Details

Association Fee Frequency
Yearly
Garage
Yes
55+/Senior Community
No
MLS provider logo

Listings courtesy of Heartland MLS as distributed by MLS GRID

All information deemed reliable but not guaranteed and should be independently verified. All properties are subject to prior sale, change or withdrawal. Neither listing broker(s) nor The Kenney Team shall be responsible for any typographical errors, misinformation, misprints and shall be held totally harmless. Properties displayed may be listed or sold by various participants in the MLS.

Based on information submitted to the MLS GRID as of 10:00 PM UTC on 10/10/2026. All data is obtained from various sources and may not have been verified by broker or MLS GRID. Supplied Open House Information is subject to change without notice. All information should be independently reviewed and verified for accuracy. Properties may or may not be listed by the office/agent presenting the information.

©2026 Heartland MLS. All rights reserved.

Powered by Luxury Presence
