Property photo 1
Property photo 2
Property photo 3
Property photo 4
Property photo 5
2 Beds
3 Baths
2,380 sqft

$594,900

600 E ADMIRAL Boulevard Unit: 1408, Kansas City MO, 64106

Price per sqft$249.96
Property size2,380 sqft
Property typeCondominium
Courtesy of ERA McClain Brothers, Keith McClain Listing Contact:

Overview

Active

Listed Aug 20, 2026

Updated 3 days ago

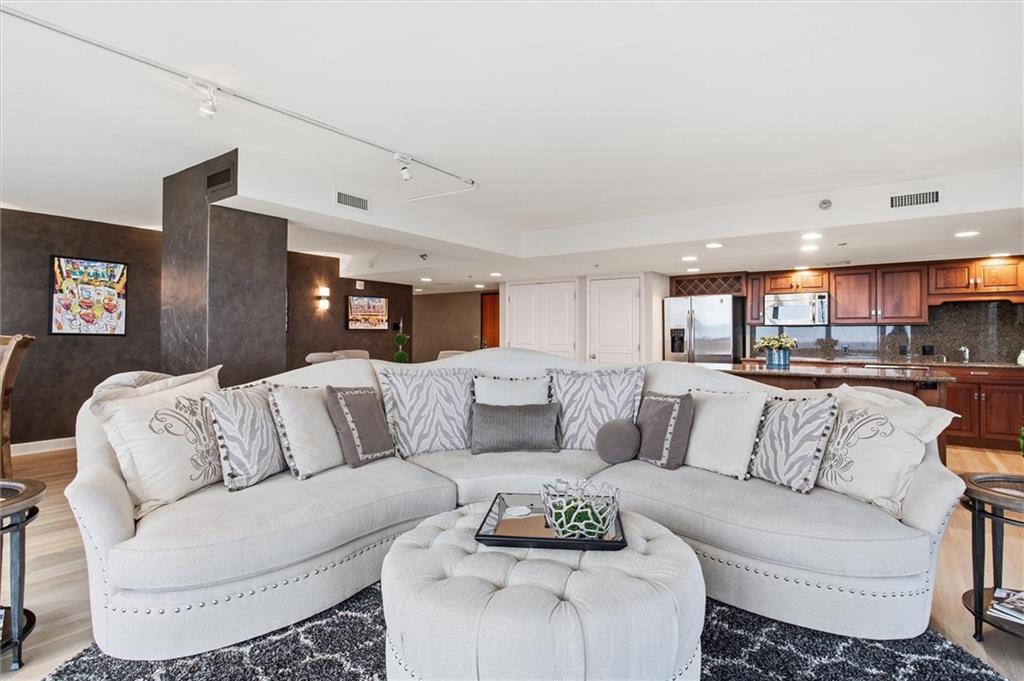
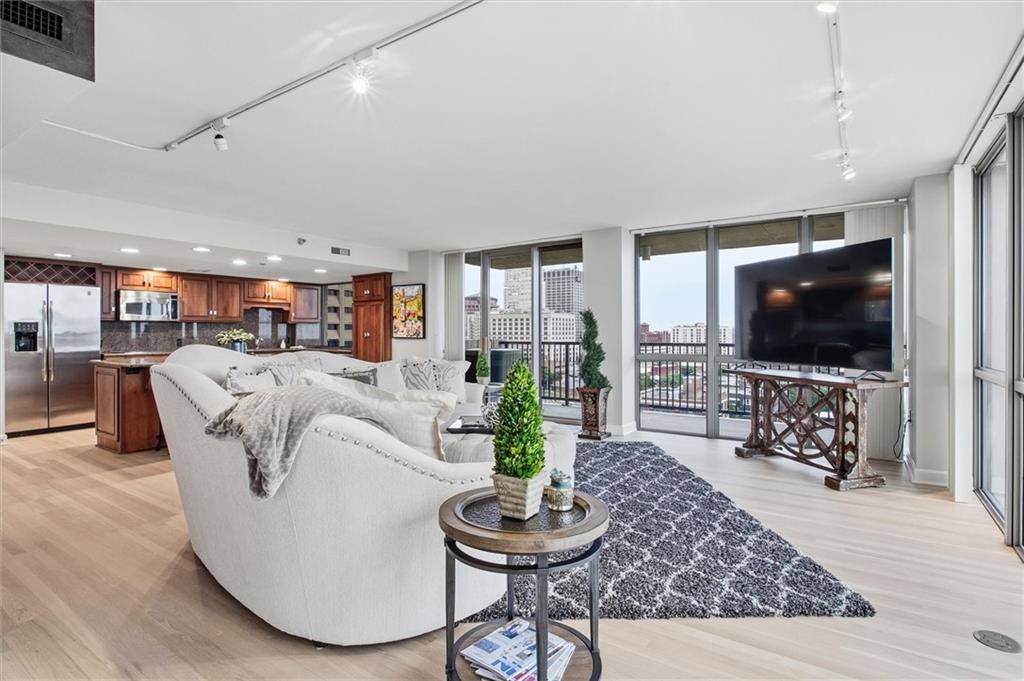
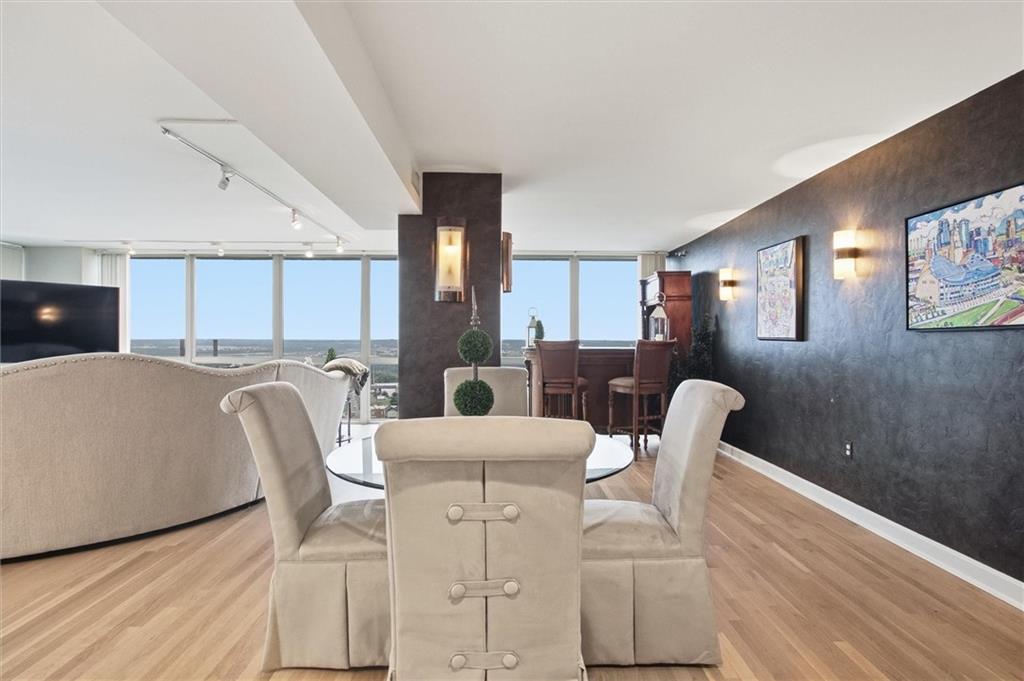
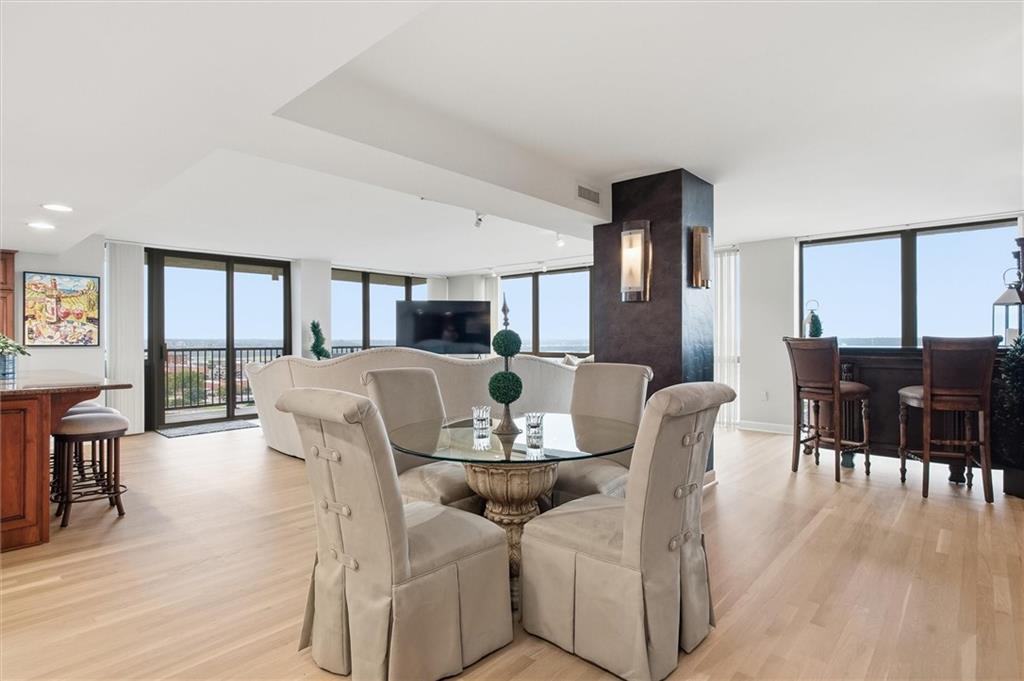
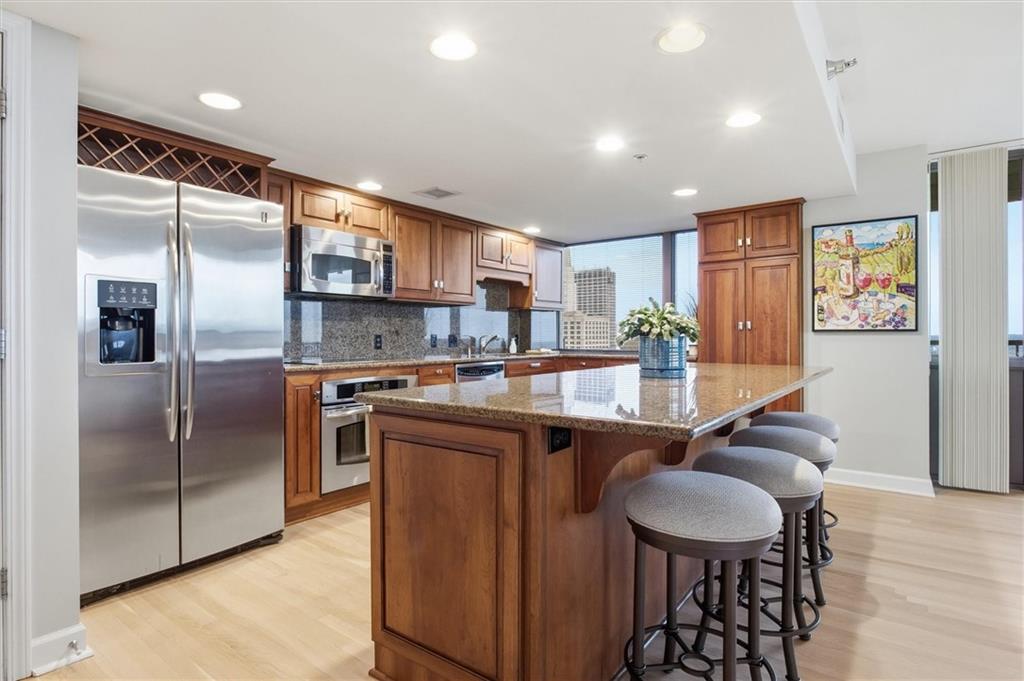
DRASTICALLY REDUCED! This exceptional residence is truly unlike any other unit to have sold at The View in the past five years. Created by combining Units 1406 and 1408, this expansive 2,200+ square-foot home offers a rare combination of space, luxury, privacy, and breathtaking views of Downtown Kansas City. The main living area features floor-to-ceiling windows and an open-concept floor plan, showcasing spectacular city views from the kitchen, living room, and dining area. Beautiful hardwood floors flow throughout the main living spaces, complemented by custom oak cabinetry and stainless-steel appliances. Expansive west-facing terraces are accessed directly from the living room, while additional east-facing terraces are accessible from both bedrooms as well as the separate living area/office, creating exceptional indoor-outdoor living and multiple spaces to enjoy the views. The spacious primary suite easily accommodates a king-size bed and includes a large walk-in closet. The primary bath features a walk-in shower, dual vanities, and tile flooring and shower surround. A separate living area provides exceptional flexibility and privacy and can be used as a second living room, home office, or additional entertaining space. The second generously sized bedroom features two large closets, offering abundant storage. With 2 bedrooms, 2.5 baths, 2 dedicated parking spaces, expansive terraces, and an unusually spacious floor plan rarely available at The View, this one-of-a-kind residence presents an exceptional opportunity to own one of the building's most unique homes.

$3,958/mo

Est. mortgage payment based on a $594,900 home price.

All estimates are provided by Luxury Presence for informational purposes only. Actual amounts may vary.

Additional information

MLS® ID
2637364

Interior Features

Bedrooms
2
Bathrooms
3
Cooling
Yes
Heating
Yes
Basement
No

Other Property Details

Association Fee Frequency
Monthly
Garage
Yes
Pool
Yes
55+/Senior Community
No
MLS provider logo

Listings courtesy of Heartland MLS as distributed by MLS GRID

All information deemed reliable but not guaranteed and should be independently verified. All properties are subject to prior sale, change or withdrawal. Neither listing broker(s) nor The Kenney Team shall be responsible for any typographical errors, misinformation, misprints and shall be held totally harmless. Properties displayed may be listed or sold by various participants in the MLS.

Based on information submitted to the MLS GRID as of 9:07 PM UTC on 10/10/2026. All data is obtained from various sources and may not have been verified by broker or MLS GRID. Supplied Open House Information is subject to change without notice. All information should be independently reviewed and verified for accuracy. Properties may or may not be listed by the office/agent presenting the information.

©2026 Heartland MLS. All rights reserved.

Powered by Luxury Presence
