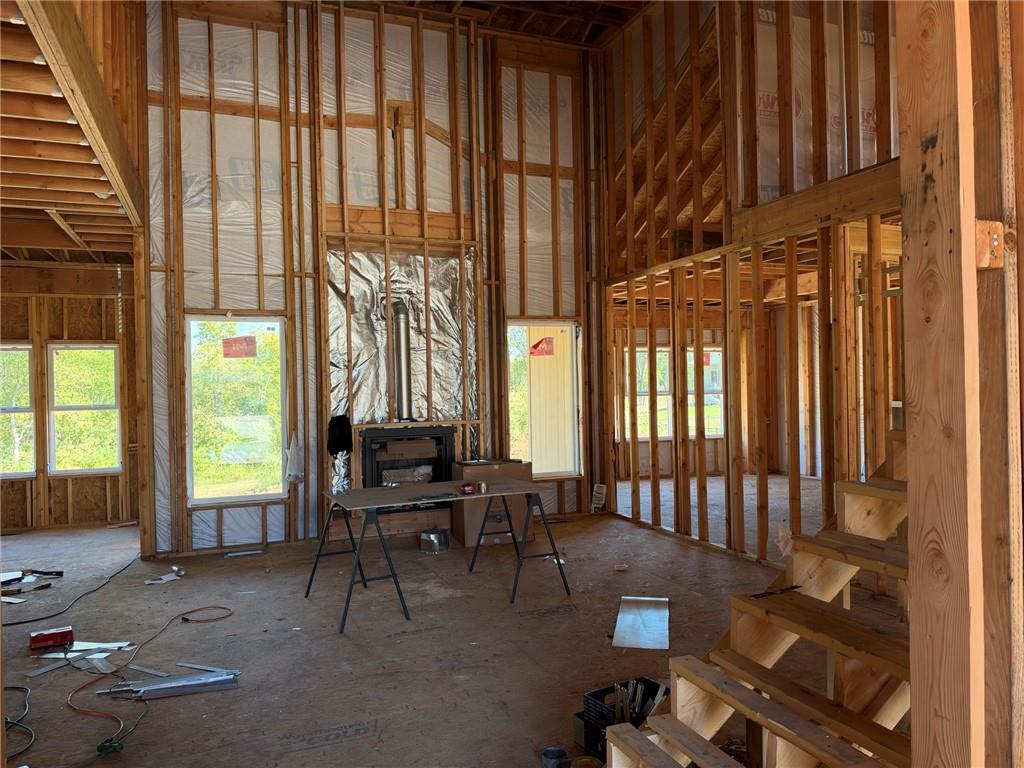
Property photo 1
Property photo 2
Property photo 3
Property photo 4
Property photo 5
4 Beds
3 Baths
2,606 sqft

$821,765

18481 Mohawk Lane, Overland Park KS, 66085

Price per sqft$315.34
Built in2027
Property size2,606 sqft
Property typeResidential
Courtesy of Weichert, Realtors Welch & Co., Macoubrie Zimmerman Listing Contact:

Overview

Active

Listed Sep 2, 2026

Updated 3 days ago

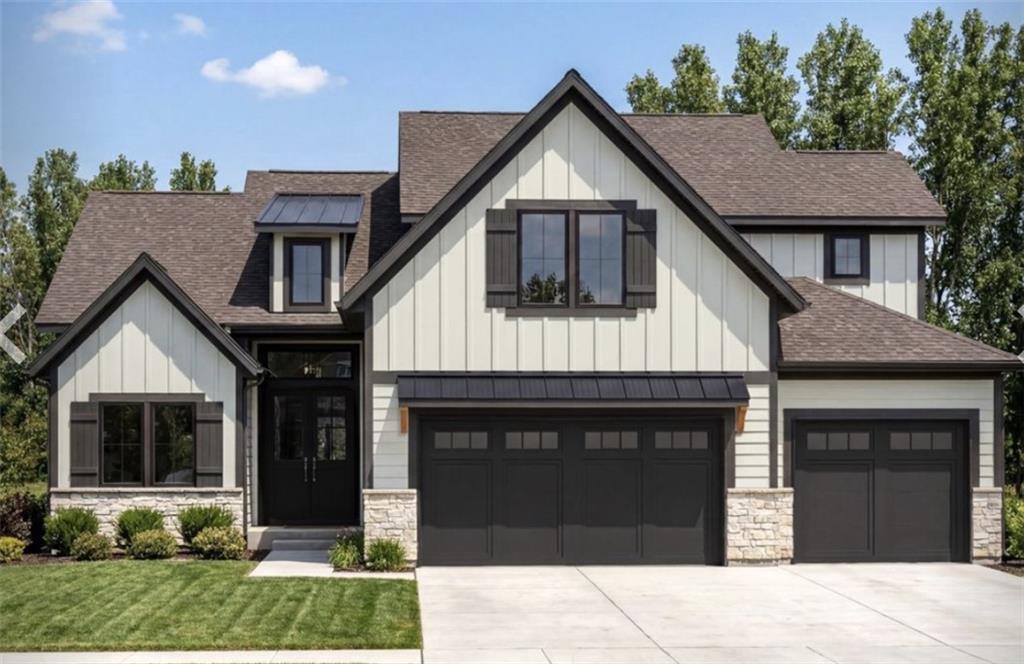
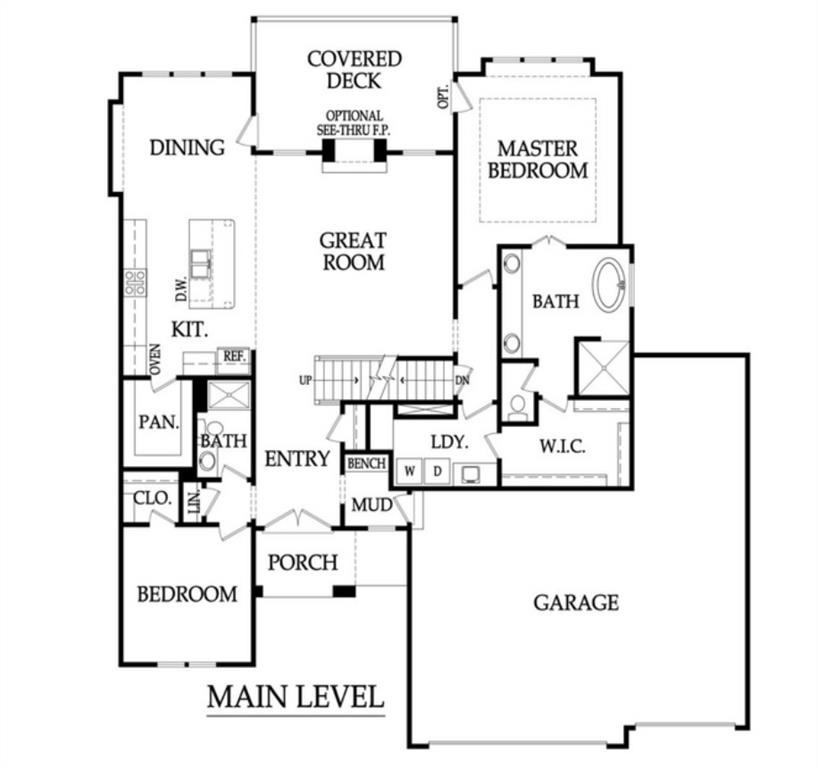
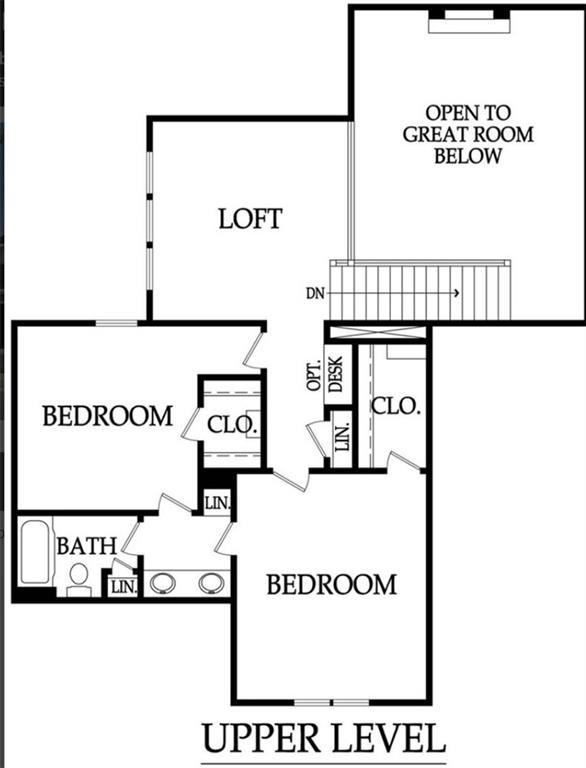
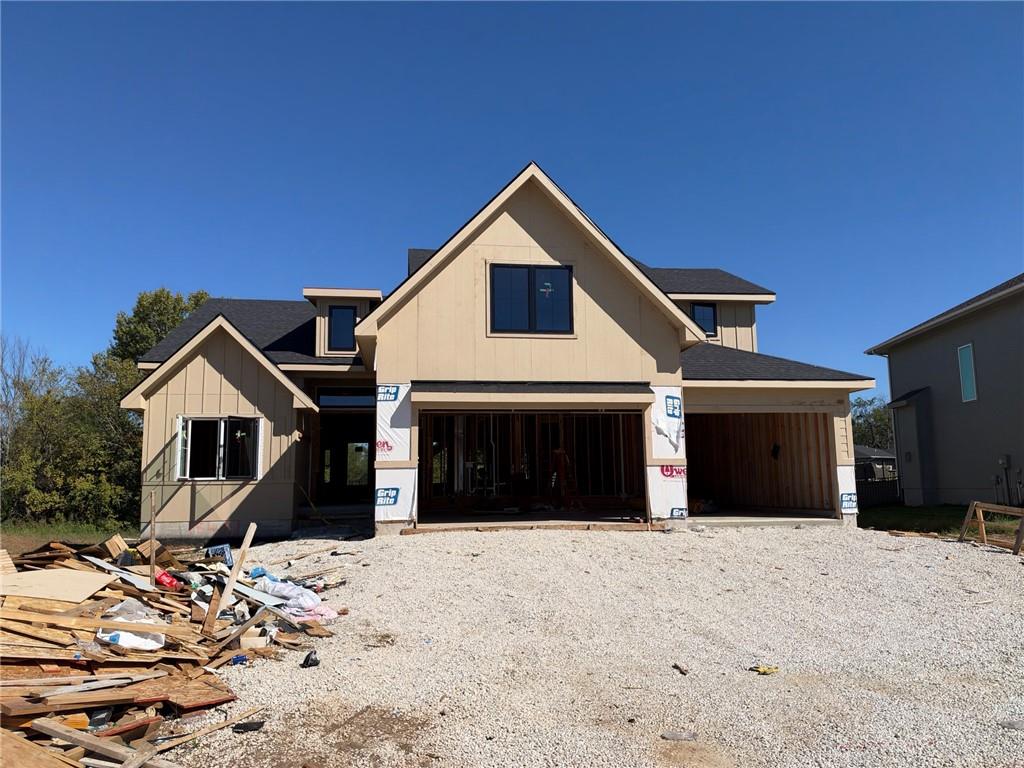
This fantastic Newport 1.5-story home built by Wheeler Homes sits on prime Lot 35 in Southern Meadows — an oversized, perfectly flat lot that backs to green space and is ideal for any outdoor activity. Brand-new modern farmhouse exterior with a timeless modern look, black metal roof accents, double front doors, oversized 4-car garage, professional landscaping, and a fully irrigated yard. Inside, a two-story great room ceiling and functional layout deliver wow at every turn. Main floor includes two large bedrooms plus a kitchen with oversized pantry, custom cabinets with under-counter lighting, built-in appliances, and an oversized island that opens to the great room. The primary suite features a freestanding tub, walk-in shower, and large closet with direct laundry access. A true mudroom sits just off the oversized garage. The second floor is equally impressive with a fantastic loft plus two generous bedrooms that each have large walk-in closets and direct bath access — thanks to an added full bathroom so both bedrooms enjoy a private bath. Covered deck with peaceful views. Completion expected early 2027. Overland Park address and Blue Valley schools. Buyer can still make color selections. Photos are of a completed home with the same floor plan; finishes and colors will vary.

$5,467/mo

Est. mortgage payment based on a $821,765 home price.

All estimates are provided by Luxury Presence for informational purposes only. Actual amounts may vary.

Additional information

MLS® ID
2639925

Interior Features

Bedrooms
4
Bathrooms
3
Fireplace
Yes
Cooling
Yes
Heating
Yes
Basement
Yes

Exterior Features

Lot Size
0.28 Acres

Other Property Details

Association Fee Frequency
Yearly
Garage
Yes
MLS provider logo

Listings courtesy of Heartland MLS as distributed by MLS GRID

All information deemed reliable but not guaranteed and should be independently verified. All properties are subject to prior sale, change or withdrawal. Neither listing broker(s) nor The Kenney Team shall be responsible for any typographical errors, misinformation, misprints and shall be held totally harmless. Properties displayed may be listed or sold by various participants in the MLS.

Based on information submitted to the MLS GRID as of 12:26 PM UTC on 10/10/2026. All data is obtained from various sources and may not have been verified by broker or MLS GRID. Supplied Open House Information is subject to change without notice. All information should be independently reviewed and verified for accuracy. Properties may or may not be listed by the office/agent presenting the information.

©2026 Heartland MLS. All rights reserved.

Powered by Luxury Presence
