Property photo 1
Property photo 2
Property photo 3
Property photo 4
Property photo 5
4 Beds
3 Baths
2,755 sqft

$540,000

1152 SW Whitby Drive, Lee s Summit MO, 64083

Price per sqft$196.01
Built in2026
Property size2,755 sqft
Property typeResidential
Courtesy of Inspired Realty of KC, LLC, Missy Nance Listing Contact:

Overview

Active

Listed Jul 21, 2026

Updated 3 days ago

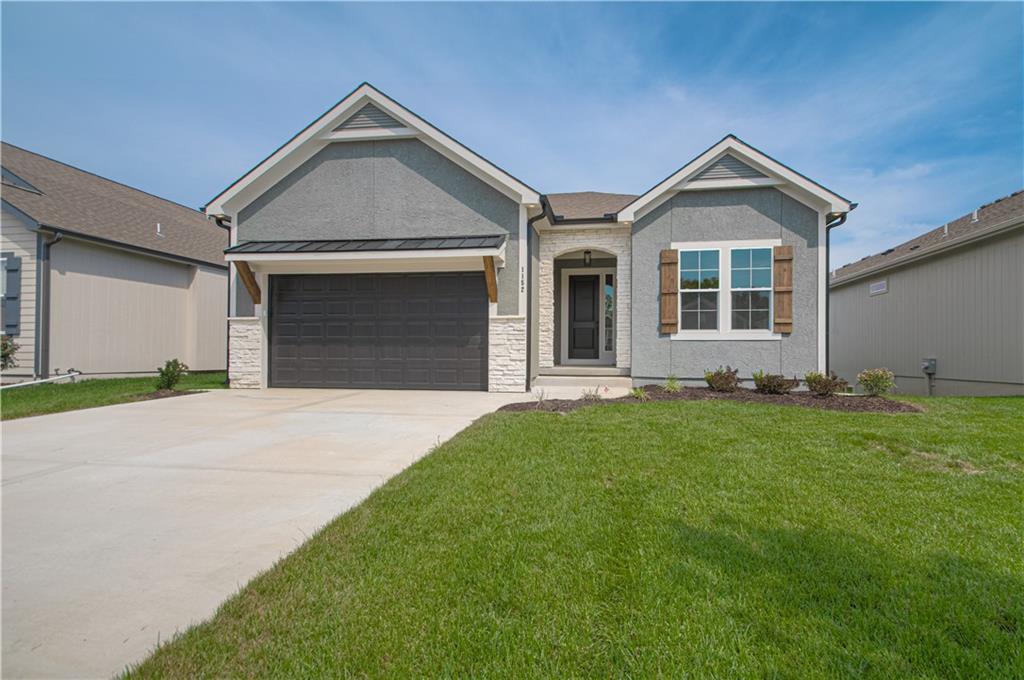
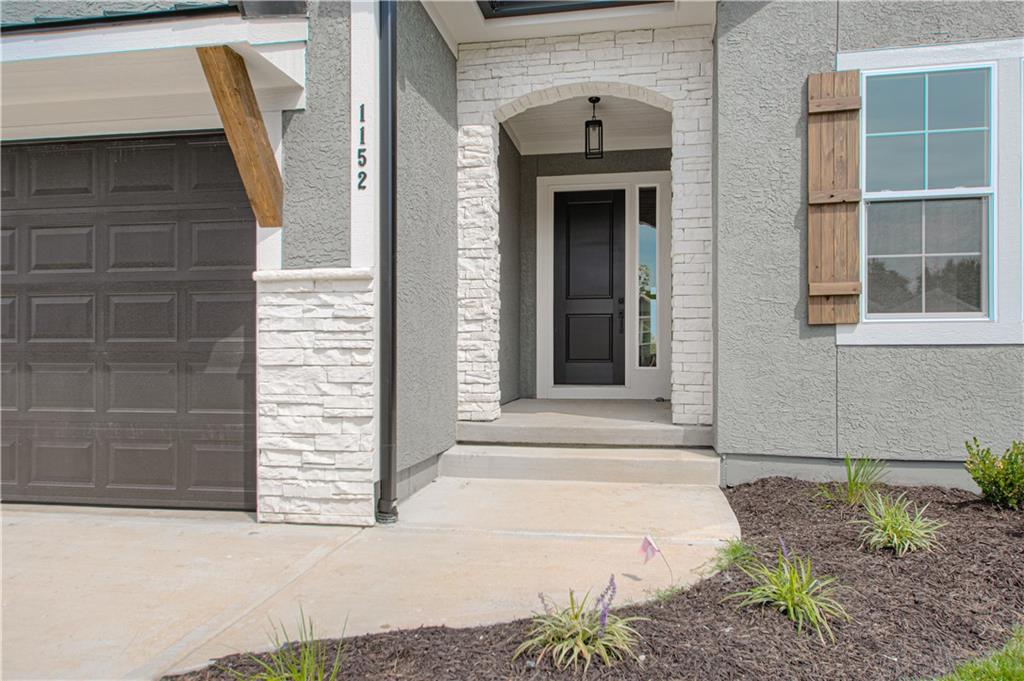
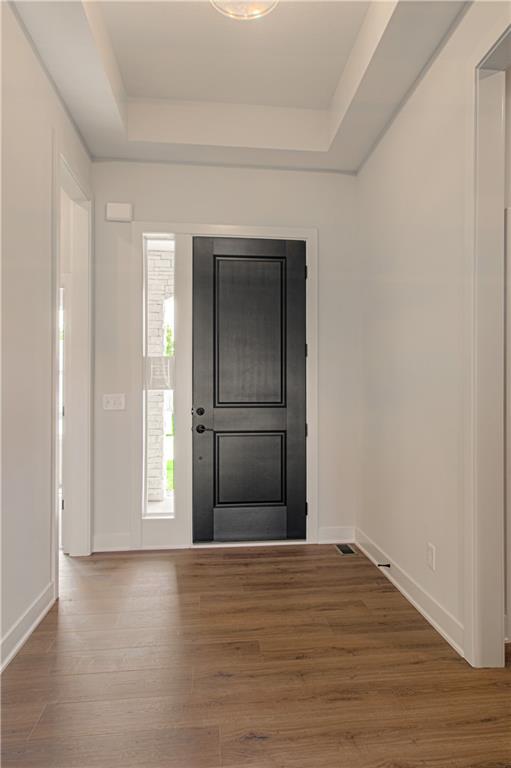
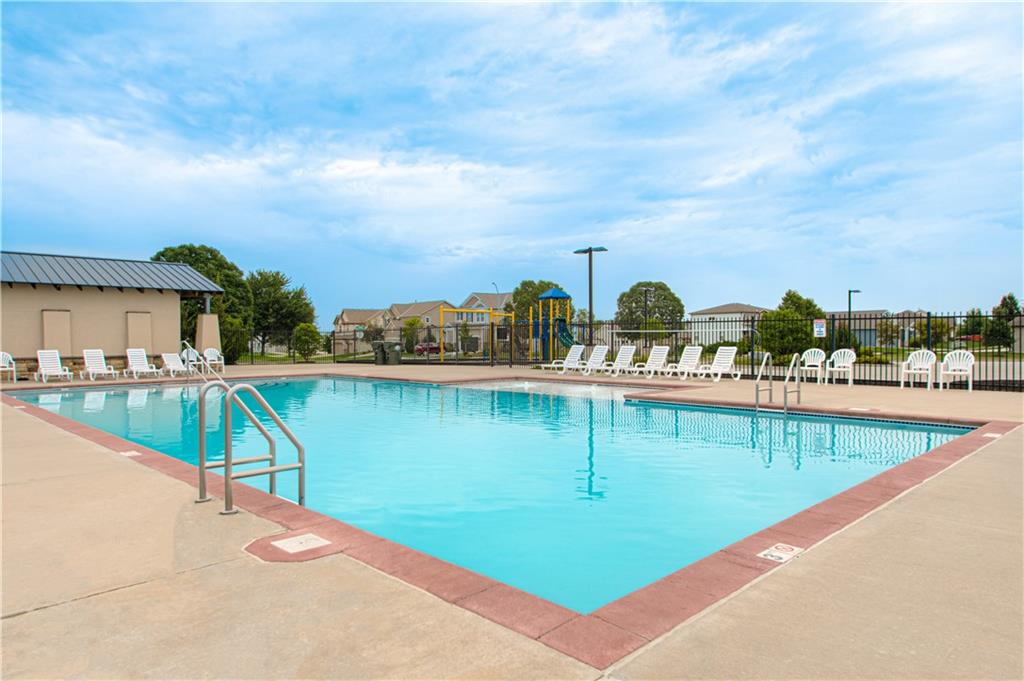
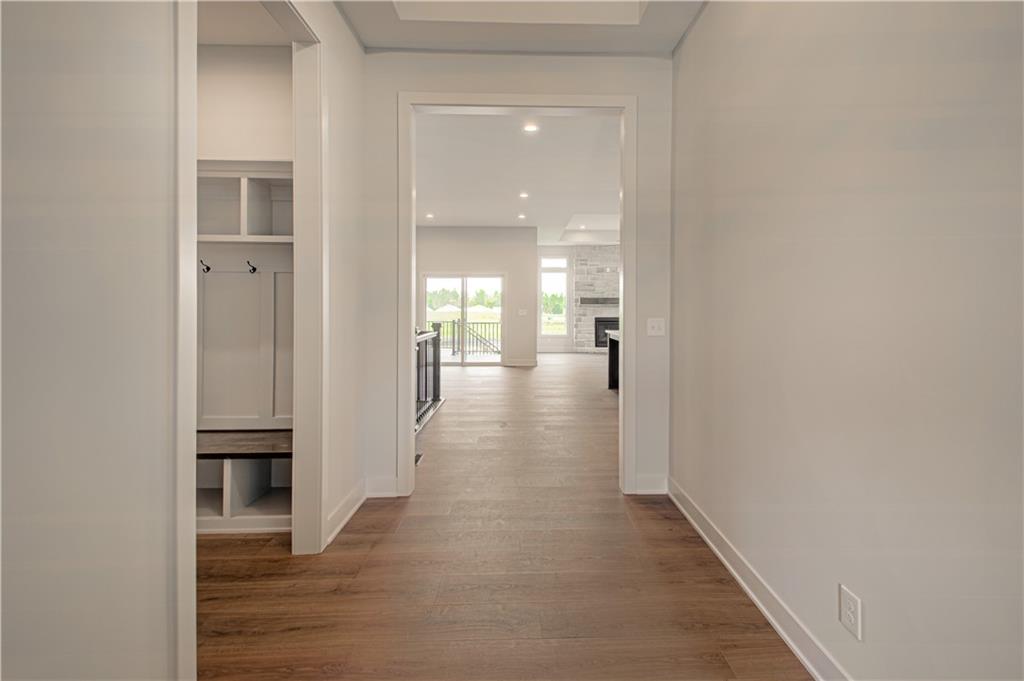
Welcome to The Cambridge, Reverse 1.5-Story floor plan by award-winning builder Inspired Homes, located in the highly sought-after Kensington Farms community. This thoughtfully designed 4-bedroom, 3-bath home combines luxury finishes, modern convenience, and functional living spaces. Step inside to an inviting open-concept layout featuring a grand entryway, dramatic staircase, soaring 10-foot ceilings, and expansive windows that flood the home with natural light. The chef-inspired kitchen is the heart of the home, showcasing quartz countertops, a designer tile backsplash, soft-close cabinetry, a spacious center island, and a walk-in pantry—perfect for entertaining or everyday living. The great room features a stunning stone fireplace and opens seamlessly to a covered patio overlooking backyard, creating the ideal setting for indoor-outdoor living. Durable RevWood flooring extends throughout the main-level living areas, offering both style and easy maintenance. The luxurious primary suite provides a private retreat with a spa-like bath featuring a 6-foot soaking tub, walk-in shower, dual vanities, and a generous walk-in closet with direct access to the laundry room for added convenience. The finished lower level expands your living space with a large recreation room, two additional bedrooms, a full bath, and abundant storage. Conveniently located just minutes from scenic lakes, walking trails, shopping and dining, this home offers the perfect balance of comfort and accessibility. Enjoy the confidence of buying new with a comprehensive 2-10 Home Warranty, including 10-year structural coverage, 2-year mechanical systems coverage, and a 1-year workmanship warranty. **Please note pictures are of a previous home.

$3,593/mo

Est. mortgage payment based on a $540,000 home price.

All estimates are provided by Luxury Presence for informational purposes only. Actual amounts may vary.

Additional information

MLS® ID
2632758

Interior Features

Bedrooms
4
Bathrooms
3
Fireplace
Yes
Cooling
Yes
Heating
Yes
Basement
Yes

Exterior Features

Lot Size
0.16 Acres

Other Property Details

Association Fee Frequency
Yearly
Garage
Yes
55+/Senior Community
No
MLS provider logo

Listings courtesy of Heartland MLS as distributed by MLS GRID

All information deemed reliable but not guaranteed and should be independently verified. All properties are subject to prior sale, change or withdrawal. Neither listing broker(s) nor The Kenney Team shall be responsible for any typographical errors, misinformation, misprints and shall be held totally harmless. Properties displayed may be listed or sold by various participants in the MLS.

Based on information submitted to the MLS GRID as of 4:33 PM UTC on 10/10/2026. All data is obtained from various sources and may not have been verified by broker or MLS GRID. Supplied Open House Information is subject to change without notice. All information should be independently reviewed and verified for accuracy. Properties may or may not be listed by the office/agent presenting the information.

©2026 Heartland MLS. All rights reserved.

Powered by Luxury Presence
