Property photo 1
Property photo 2
Property photo 3
Property photo 4
Property photo 5
4 Beds
4 Baths
5,200 sqft

$1,779,000

326 SouthShore Drive, Lake Winnebago MO, 64034

Price per sqft$342.12
Built in2004
Property size5,200 sqft
Property typeResidential
Courtesy of RE/MAX Elite, REALTORS, Renee Amey Listing Contact:

Overview

Active

Listed Sep 1, 2026

Updated 21h ago

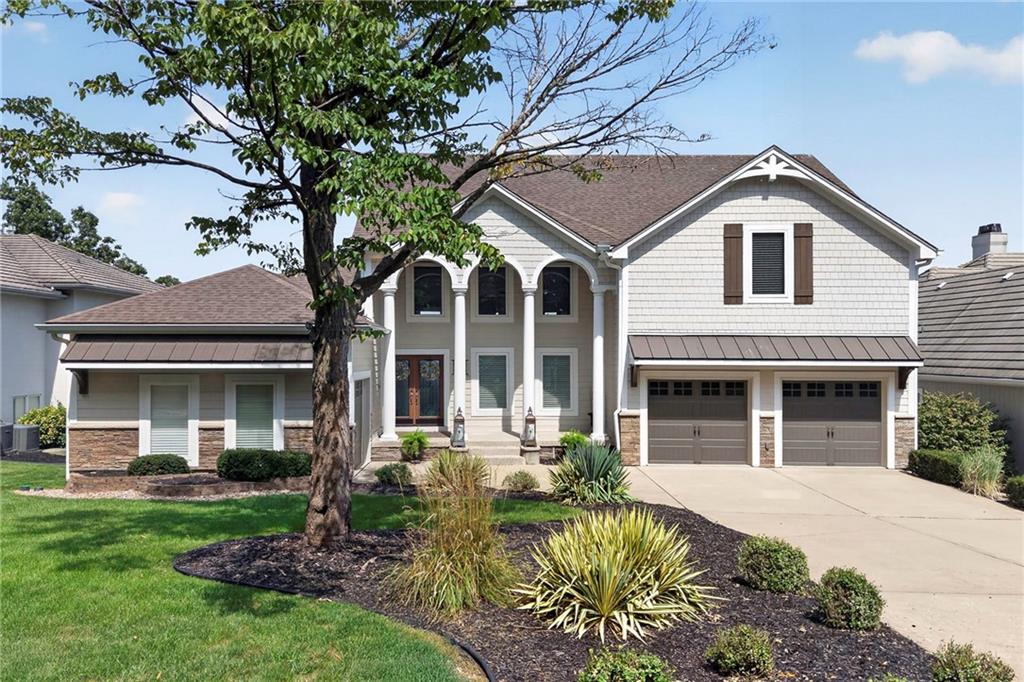
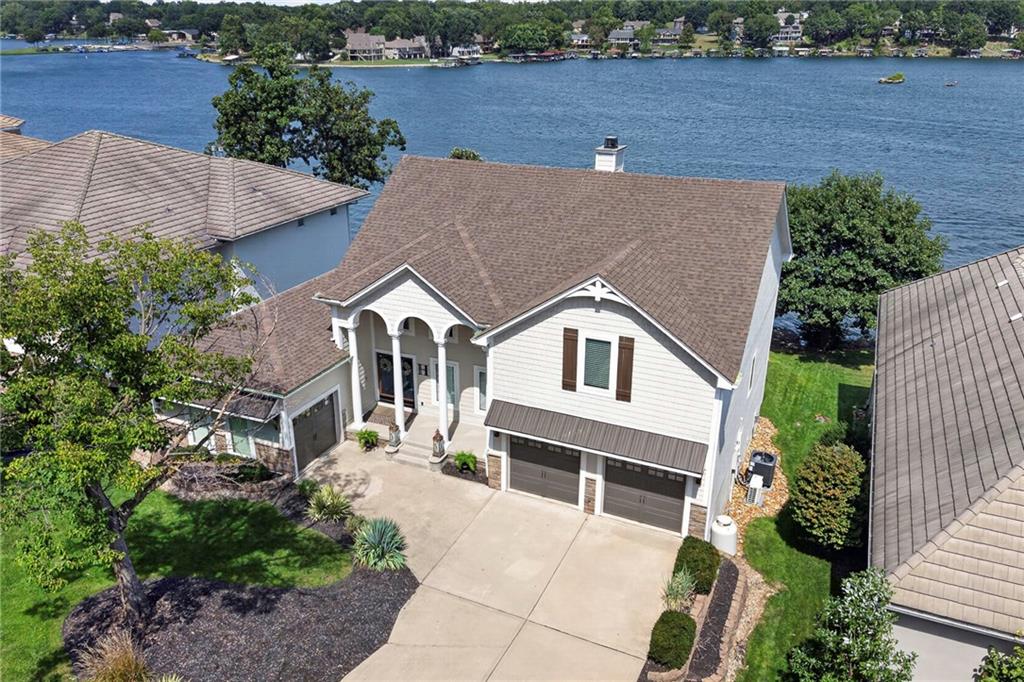
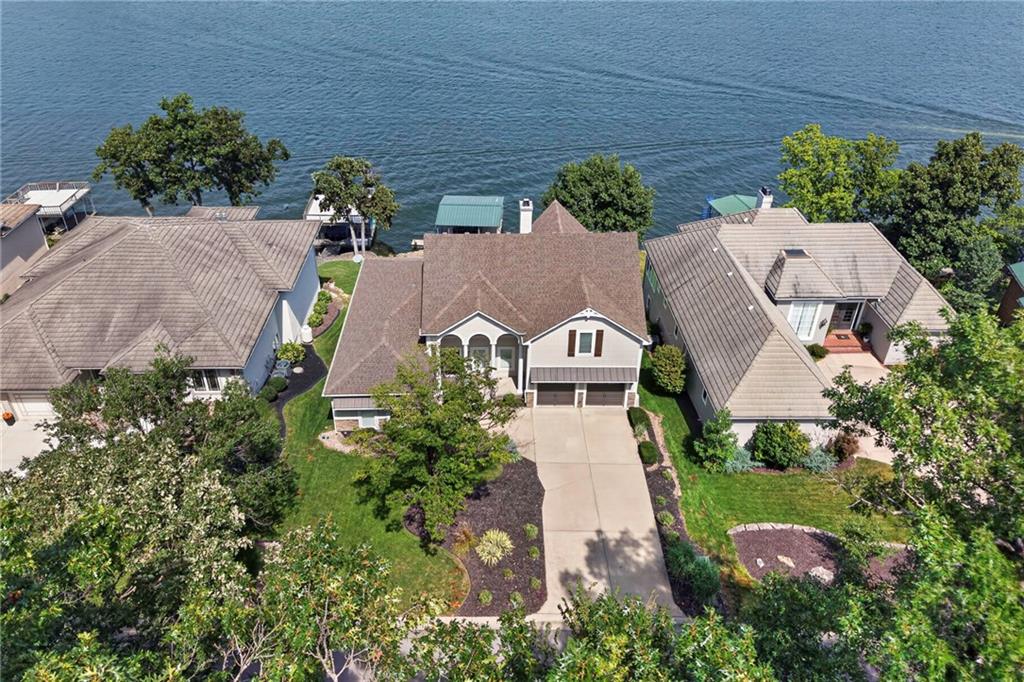
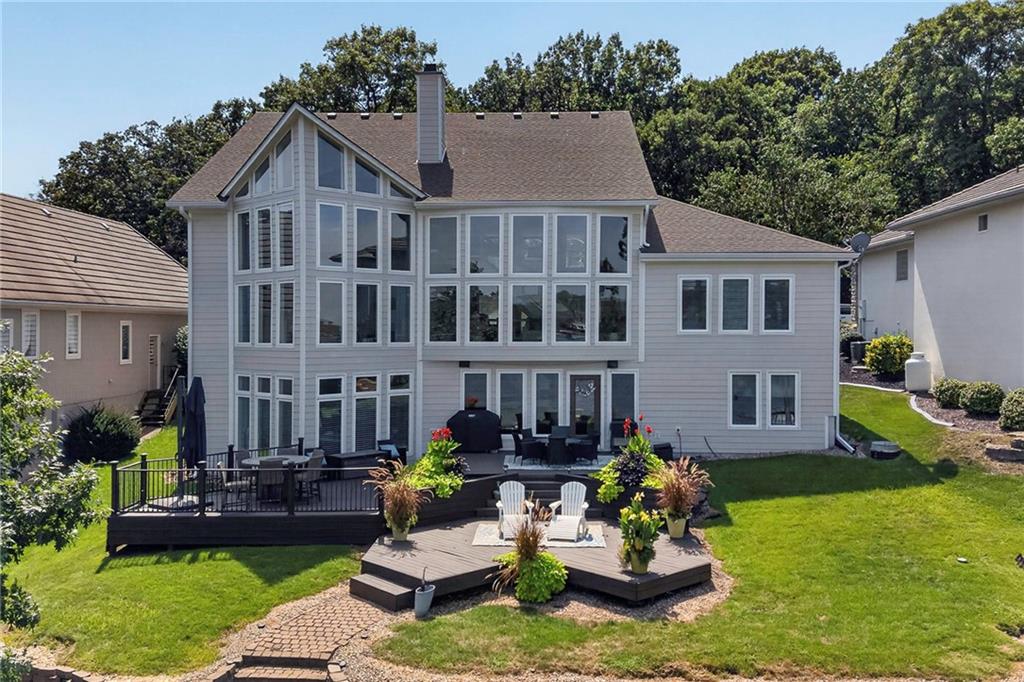
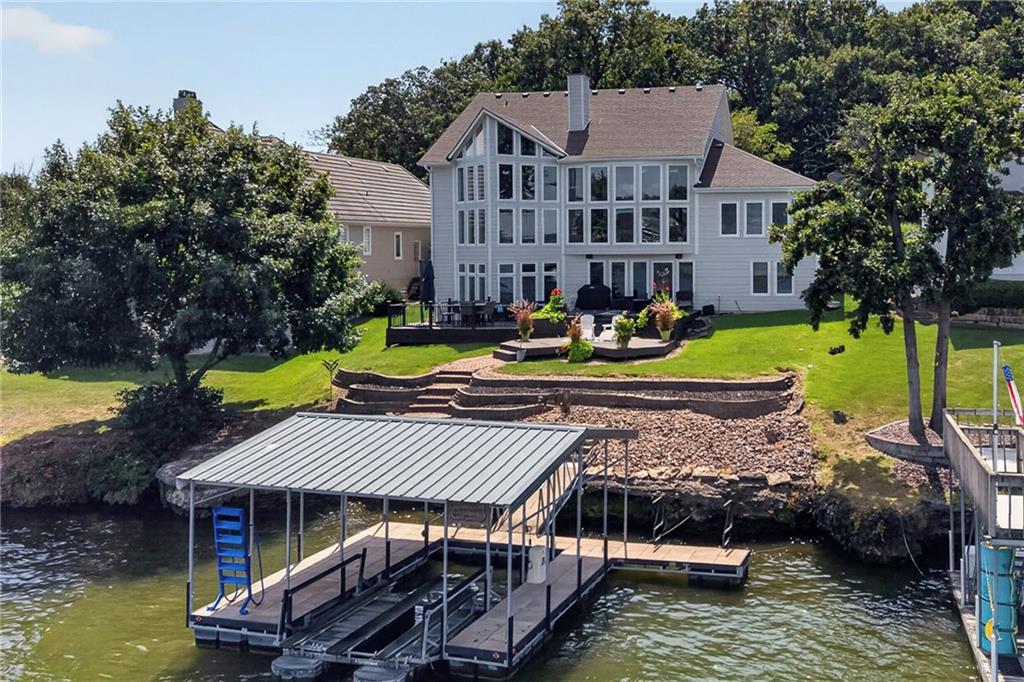
Welcome home to this Spectacular Lakefront Home with 6867 Gross Sq ft and Personal Dock located on the newly expanded lake at Lake Winnebago! Located on coveted South Shore Drive-this home location is unique in that it offers acres of Walking Trails in a Wooded Area just across the street and nearly no 2nd tier homes. Curb Appeal is Excellent with a significant Remodel including: Newer Siding, Windows, Roof and Gutters. Enjoy the gorgeous lake views year round from the floor to ceiling Soaring Windows! Walk outside to Breathtaking Views, and be within steps of your own Private Dock with Boat Lift; located on the Main Channel on Wide Body Water with great Depth! This 1.5 Story home with Finished Walkout basement offers a Huge amount of Living Space with Vaulted Ceilings and Endless Views. An Open Concept Floorplan with the Kitchen opening up to the Great Room with gorgeous Stone Fireplace is perfect for entertaining. Also on the Main Level is the Primary Bedroom Retreat with Fireplace that has easy accessibility to the Laundry Room off the spacious closet. The Lower level is an Entertainment Mecca with a spacious Family Room, Bar, and Billiards Area. You will find 2 Bedrooms and a Large Shared Bathroom on this level. The Upper Level offers a Loft Area, Bedroom and/or Office and Full Bath. Come enjoy all Lake Winnebago has to offer...whether it's boating, skiing, wakeboarding, sailing, fishing, listening to live music and dining at the Yacht Club, walking paths, nature trails, equestrian facilities, tennis/pickelball, or swimming at the new community pool. Lake Winnebago has it all!

$11,836/mo

Est. mortgage payment based on a $1,779,000 home price.

All estimates are provided by Luxury Presence for informational purposes only. Actual amounts may vary.

Additional information

MLS® ID
2639811

Interior Features

Bedrooms
4
Bathrooms
4
Fireplace
Yes
Cooling
Yes
Heating
Yes
Basement
Yes

Exterior Features

Lot Size
0.2 Acres

Other Property Details

Association Fee Frequency
Yearly
Garage
Yes
55+/Senior Community
No
MLS provider logo

Listings courtesy of Heartland MLS as distributed by MLS GRID

All information deemed reliable but not guaranteed and should be independently verified. All properties are subject to prior sale, change or withdrawal. Neither listing broker(s) nor The Kenney Team shall be responsible for any typographical errors, misinformation, misprints and shall be held totally harmless. Properties displayed may be listed or sold by various participants in the MLS.

Based on information submitted to the MLS GRID as of 4:22 PM UTC on 10/12/2026. All data is obtained from various sources and may not have been verified by broker or MLS GRID. Supplied Open House Information is subject to change without notice. All information should be independently reviewed and verified for accuracy. Properties may or may not be listed by the office/agent presenting the information.

©2026 Heartland MLS. All rights reserved.

Powered by Luxury Presence
