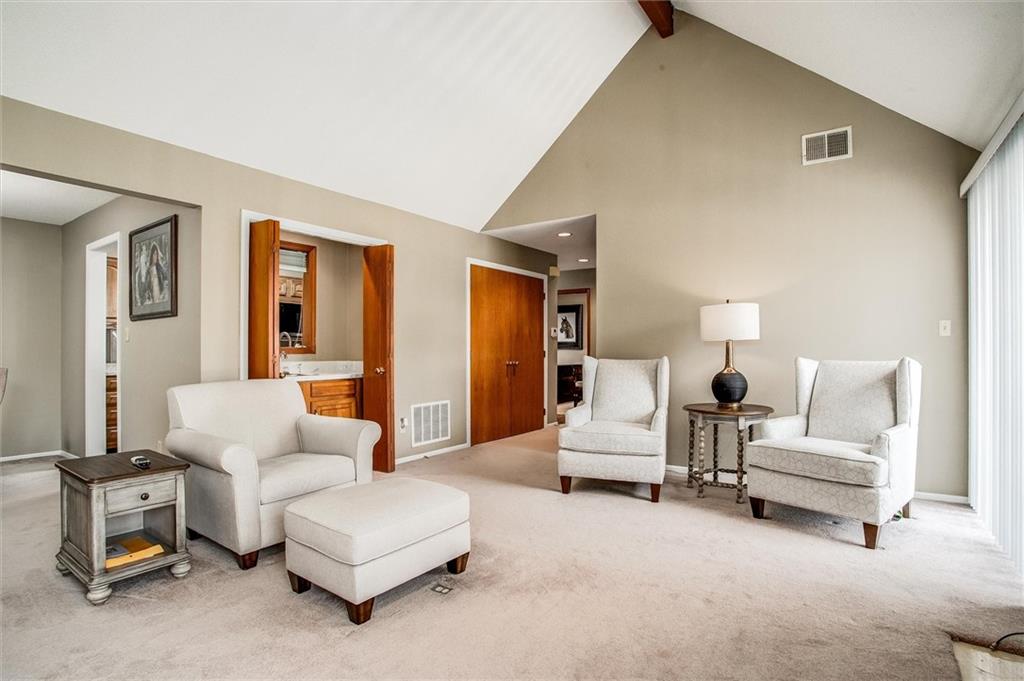
Property photo 1
Property photo 2
Property photo 3
Property photo 4
Property photo 5
2 Beds
2 Baths
1,170 sqft

$173,900

1205 NW Village Drive Unit: D, Blue Springs MO, 64015

Price per sqft$148.63
Built in1986
Property size1,170 sqft
Property typeCondominium
Courtesy of United Real Estate Kansas City, Sarah Burch Listing Contact:

Overview

Active

Listed Aug 28, 2026

Updated 8 days ago

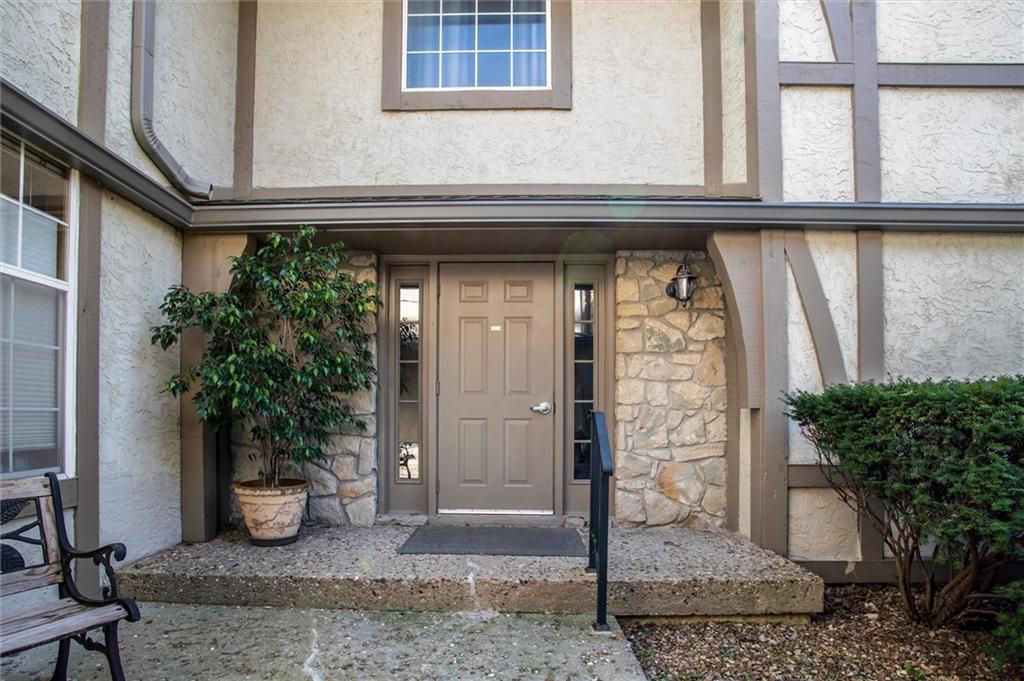
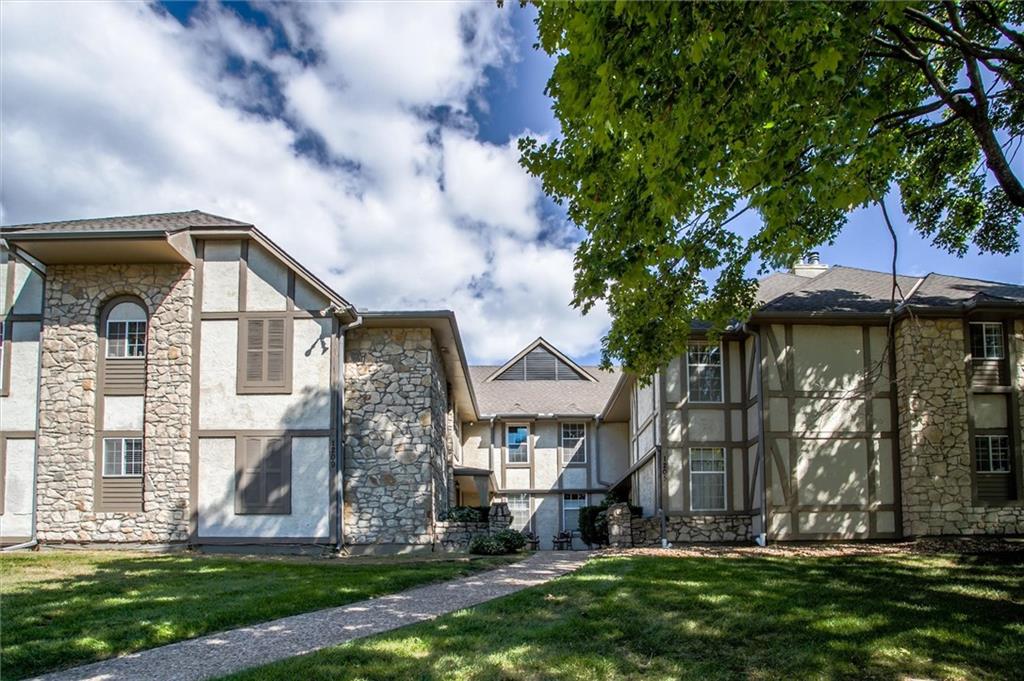
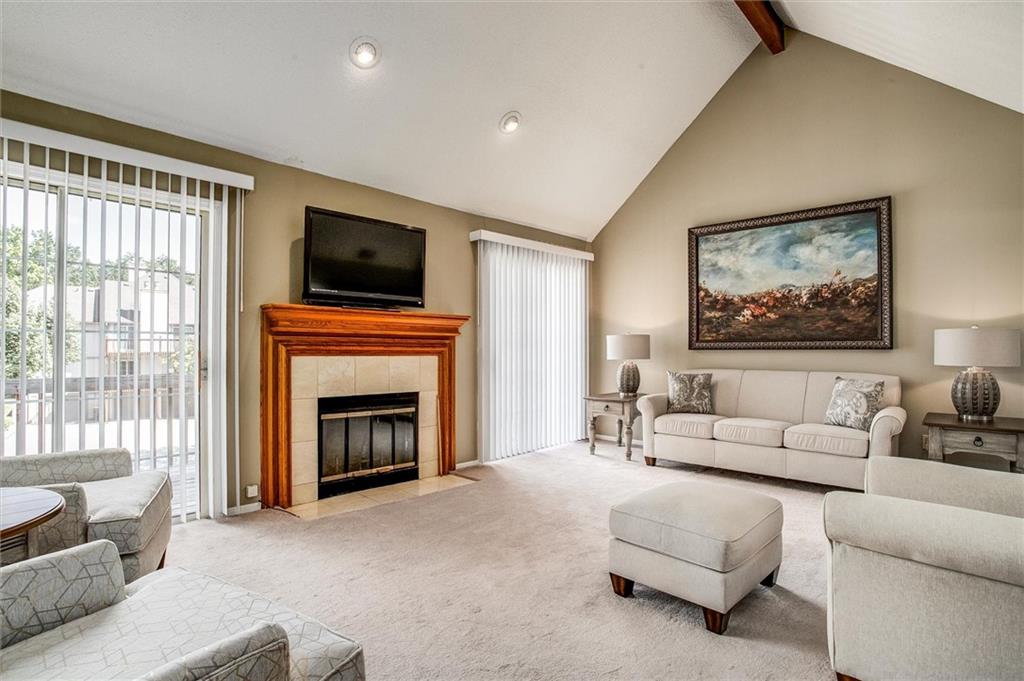
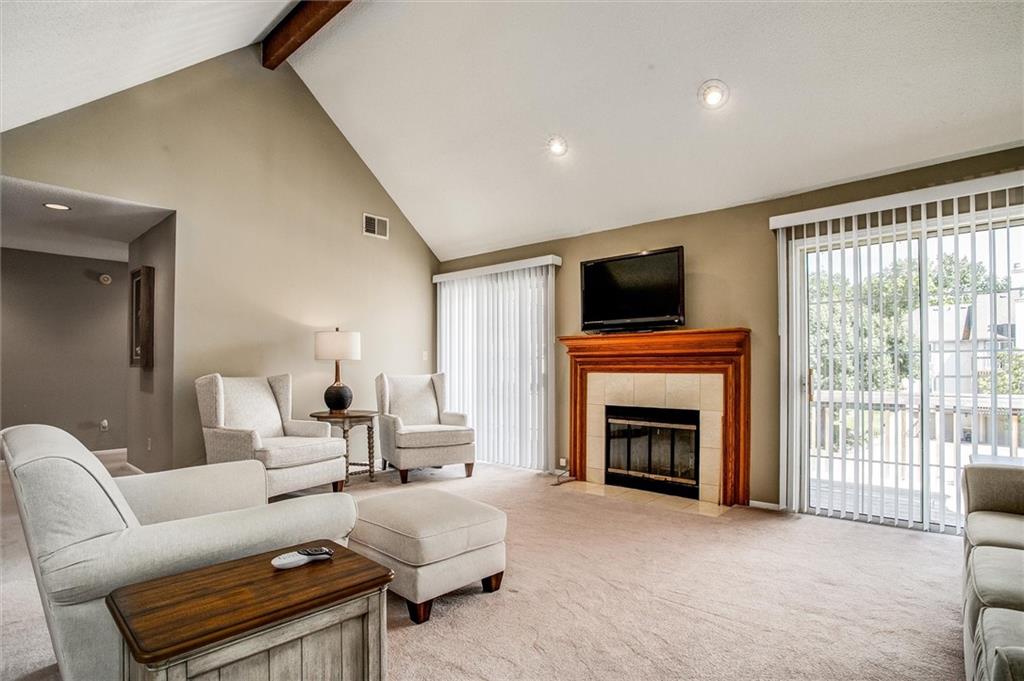
Beautifully updated and meticulously maintained condo tucked into a quiet neighborhood in Blue Springs- while still close to highway access, shopping, and restaurants. Convenient one-level living hosts generously sized rooms, high end carpet throughout, and neutral paint; making this move-in ready for any buyer. The kitchen has updated countertops, backsplash, and newer stainless steel appliances. The large living room hosts soaring vaulted ceilings, fireplace, wet bar for happy hour, and open floor plan with formal dining area. Master bathroom has been remodeled with a large modern walk-in shower (many other units in this neighborhood only have a tub in the master bath), and updated LVP flooring. Second full bathroom has a shower over tub, and is right off the hallway for guest access. Generously sized master bedroom has sliding doors stepping out to the outside deck which stretches the length of the condo- perfect for morning coffee and an evening book. Enclosed 1 car garage included, along with a large private storage room downstairs. Friendly neighborhood includes pool access and clubhouse. HOA dues include roof, all exterior maintenance, lawn maintanence, and snow removal. Your homeowners insurance is significantly less as you only need to insure "walls in", much like renters insurance.

$1,157/mo

Est. mortgage payment based on a $173,900 home price.

All estimates are provided by Luxury Presence for informational purposes only. Actual amounts may vary.

Additional information

MLS® ID
2639315

Interior Features

Bedrooms
2
Bathrooms
2
Fireplace
Yes
Cooling
Yes
Heating
Yes
Basement
Yes

Exterior Features

Lot Size
0.03 Acres

Other Property Details

Association Fee Frequency
Monthly
Garage
Yes
MLS provider logo

Listings courtesy of Heartland MLS as distributed by MLS GRID

All information deemed reliable but not guaranteed and should be independently verified. All properties are subject to prior sale, change or withdrawal. Neither listing broker(s) nor The Kenney Team shall be responsible for any typographical errors, misinformation, misprints and shall be held totally harmless. Properties displayed may be listed or sold by various participants in the MLS.

Based on information submitted to the MLS GRID as of 2:11 PM UTC on 10/11/2026. All data is obtained from various sources and may not have been verified by broker or MLS GRID. Supplied Open House Information is subject to change without notice. All information should be independently reviewed and verified for accuracy. Properties may or may not be listed by the office/agent presenting the information.

©2026 Heartland MLS. All rights reserved.

Powered by Luxury Presence
