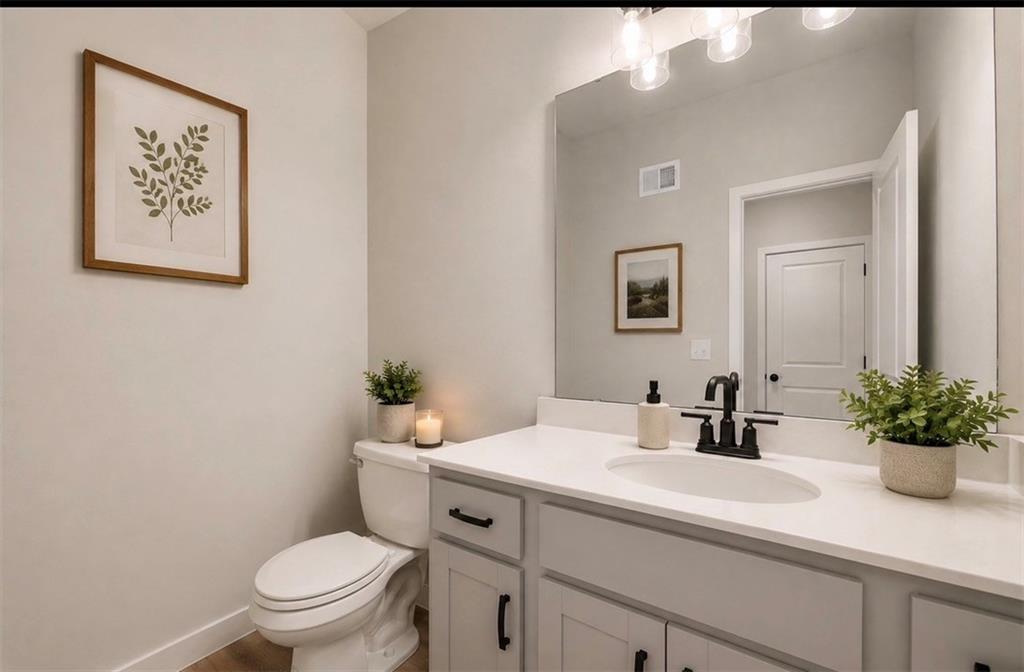
Property photo 1
Property photo 2
Property photo 3
Property photo 4
Property photo 5
4 Beds
3 Baths
1,868 sqft

$429,950

9641 N Colrain Avenue, Kansas City MO, 64154

Price per sqft$230.17
Built in2026
Property size1,868 sqft
Property typeResidential
Courtesy of ReeceNichols - Lees Summit, Aimee Miller Listing Contact:

Overview

Active

Listed Feb 5, 2026

Updated 12h ago

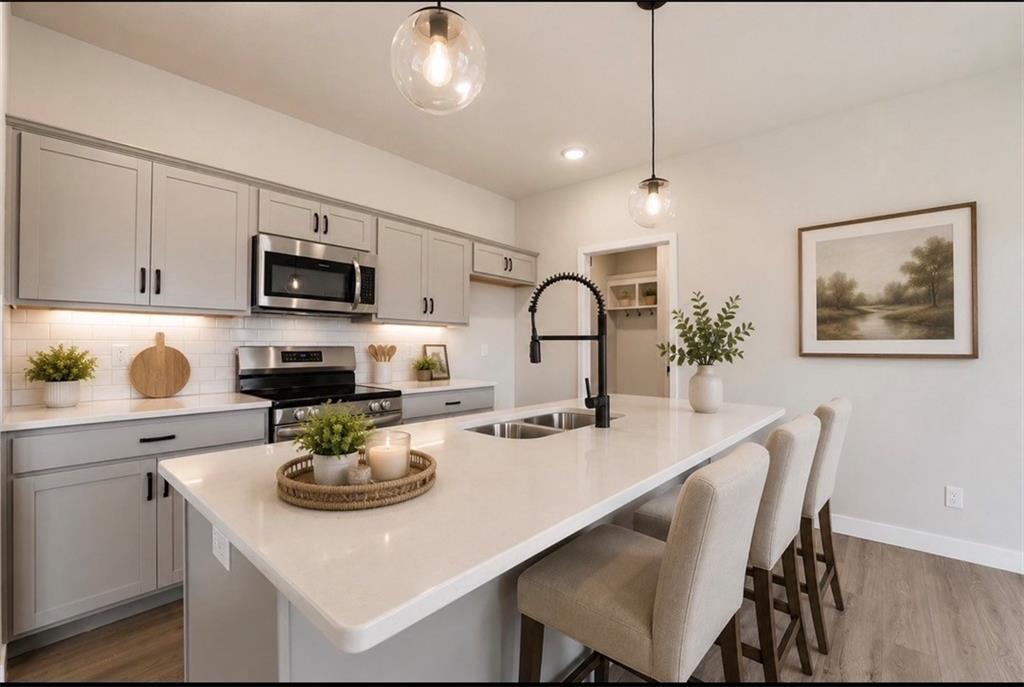
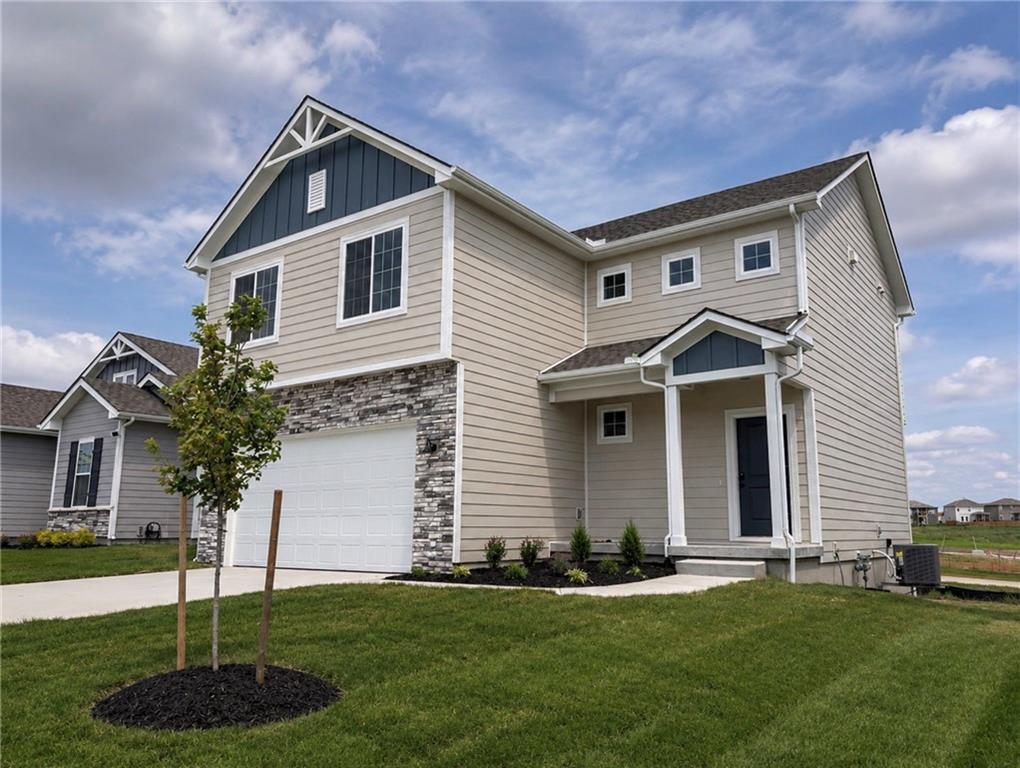
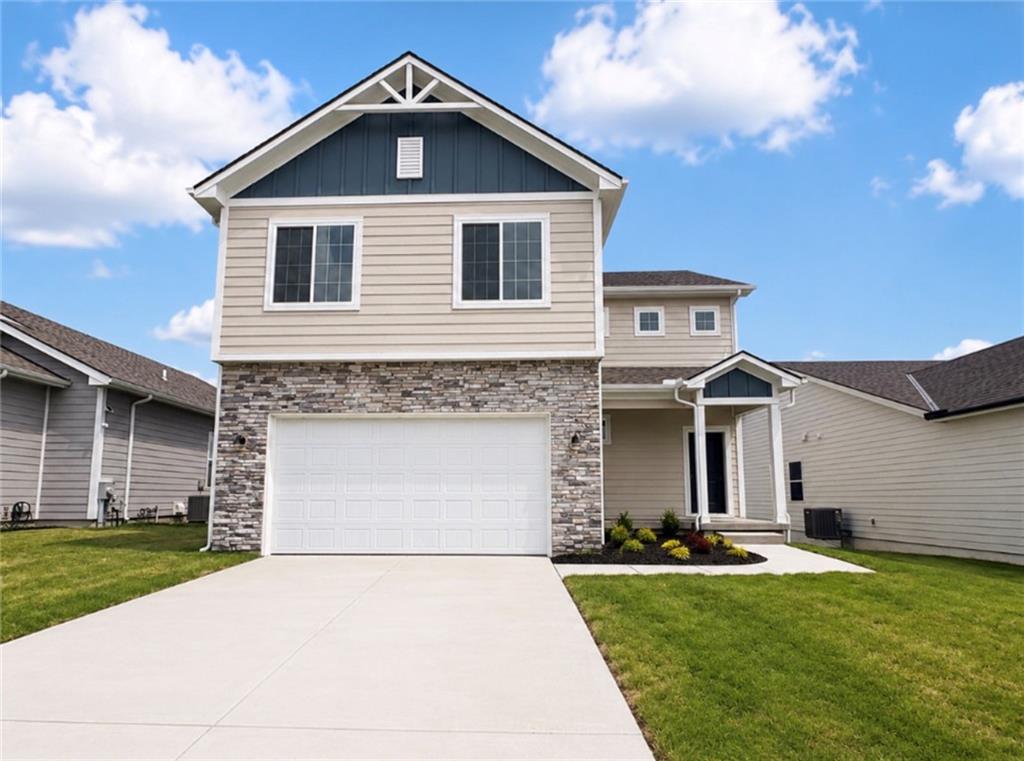
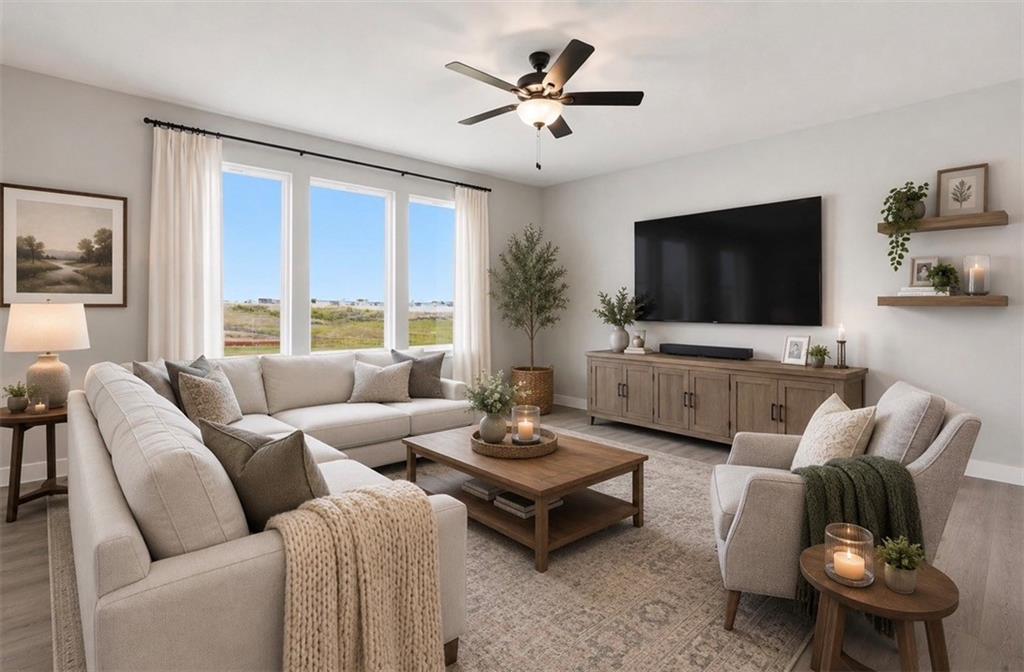
Ask about the current buyer incentive on this home—available for a limited time! MOVE IN READY! . Introducing the Aiden Cottage plan by Ashlar Homes — Ashlar’s newest two-story floor plan! Be the first to own this brand-new layout featuring 4 bedrooms, 2.5 baths, and an open-concept main level designed for modern living. The kitchen showcases quartz countertops, a center island, stainless appliances, and a spacious pantry. Upstairs, you’ll find all 4 spacious bedrooms and a laundry room for added convenience. The daylight basement with 9-foot ceilings offers room for future finishing. Enjoy low-maintenance composite decking and durable James Hardie siding with a 15-year paint warranty. Located in the desirable Woodhaven community, homeowners will enjoy future amenities including a swimming pool, play area, covered pavilion, walking trails, and pickleball courts. Situated in an outstanding school district and close to shopping, entertainment, highway access, and MCI Airport. Photos are of a similar home—options and finishes may vary. Home is under construction with estimated completion in 60–90 days. Enjoy a daylight basement with 9-foot ceilings ready for future finishing, composite decking, and durable James Hardie siding with a 15-year paint warranty. Located in the desirable Woodhaven community, homeowners will enjoy future amenities including a swimming pool, play area, covered pavilion, walking trails, and pickleball courts. This neighborhood is part of an outstanding school district, close to shopping, entertainment, highway access, and just minutes from MCI Airport.

$2,860/mo

Est. mortgage payment based on a $429,950 home price.

All estimates are provided by Luxury Presence for informational purposes only. Actual amounts may vary.

Additional information

MLS® ID
2600484

Interior Features

Bedrooms
4
Bathrooms
3
Cooling
Yes
Heating
Yes
Basement
Yes

Exterior Features

Lot Size
0.14 Acres

Other Property Details

Association Fee Frequency
Yearly
Garage
Yes
MLS provider logo

Listings courtesy of Heartland MLS as distributed by MLS GRID

All information deemed reliable but not guaranteed and should be independently verified. All properties are subject to prior sale, change or withdrawal. Neither listing broker(s) nor The Kenney Team shall be responsible for any typographical errors, misinformation, misprints and shall be held totally harmless. Properties displayed may be listed or sold by various participants in the MLS.

Based on information submitted to the MLS GRID as of 1:53 PM UTC on 10/10/2026. All data is obtained from various sources and may not have been verified by broker or MLS GRID. Supplied Open House Information is subject to change without notice. All information should be independently reviewed and verified for accuracy. Properties may or may not be listed by the office/agent presenting the information.

©2026 Heartland MLS. All rights reserved.

Powered by Luxury Presence
