Property photo 1
Property photo 2
Property photo 3
Property photo 4
Property photo 5
5 Beds
4 Baths
3,315 sqft

$769,950

17424 Parkhill Street, Overland Park KS, 66221

Price per sqft$232.26
Built in2027
Property size3,315 sqft
Property typeResidential
Courtesy of Weichert, Realtors Welch & Co., Bill Gerue Listing Contact:

Overview

Active

Listed Aug 22, 2026

Updated 2 days ago

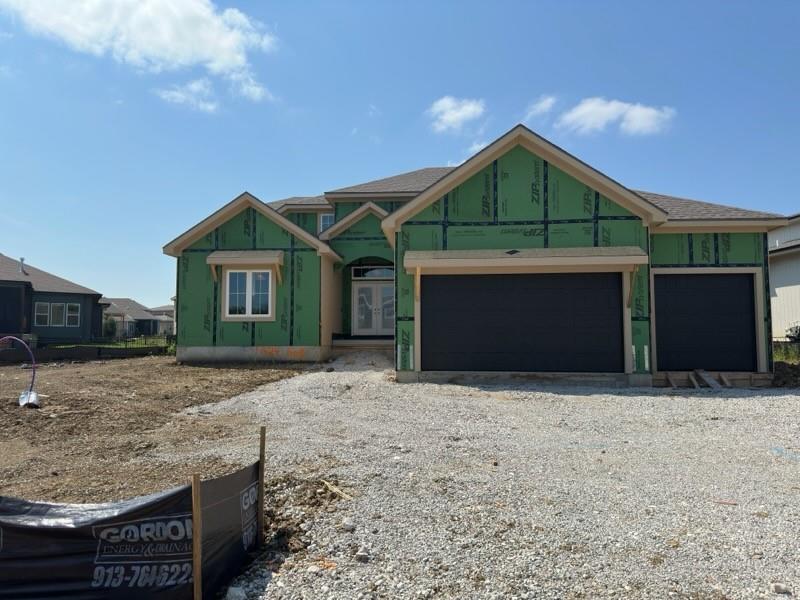
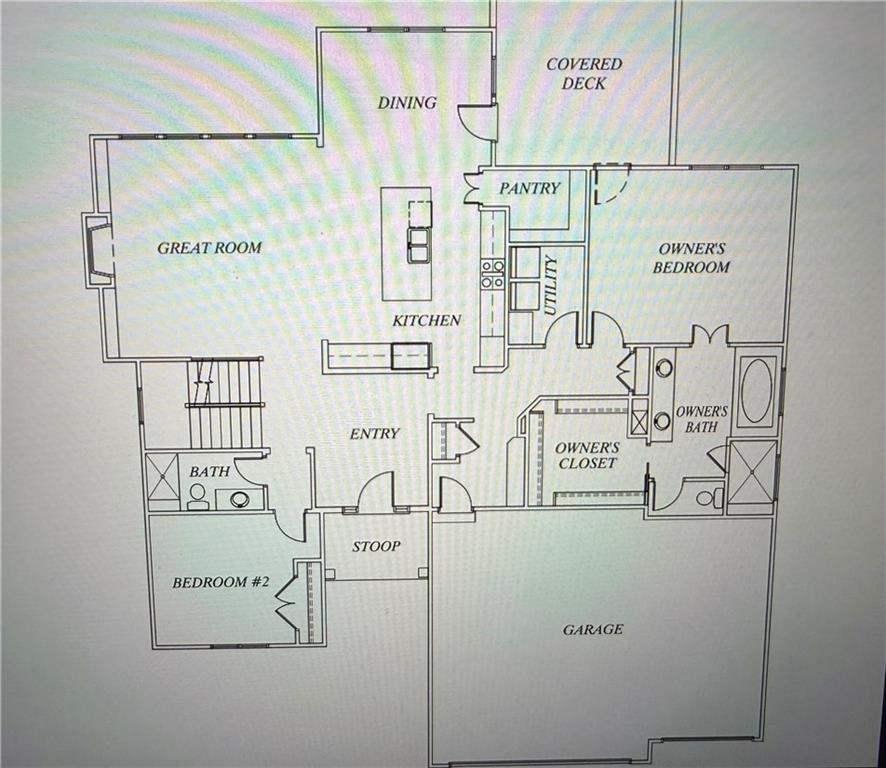
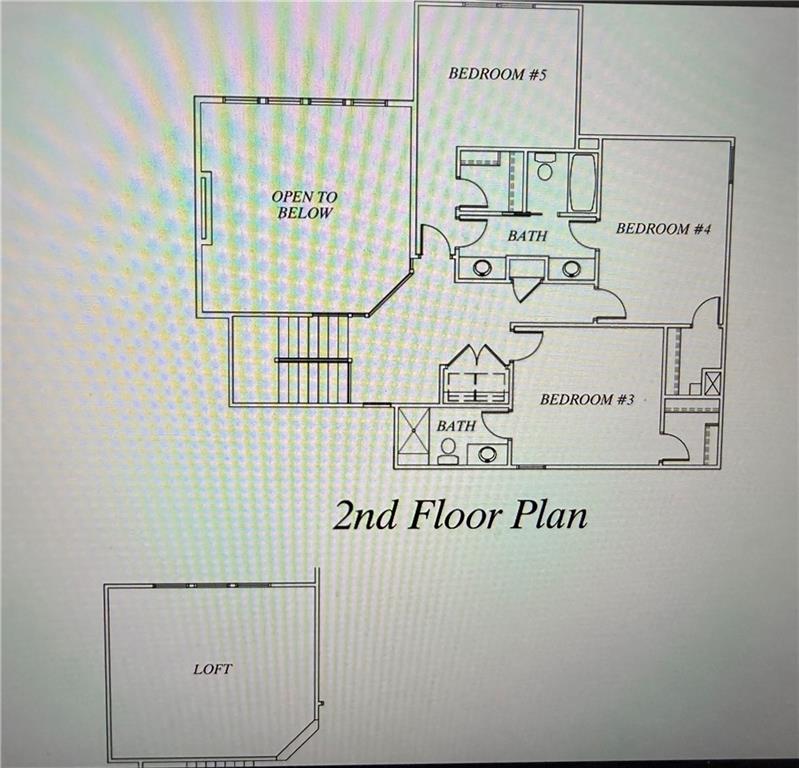
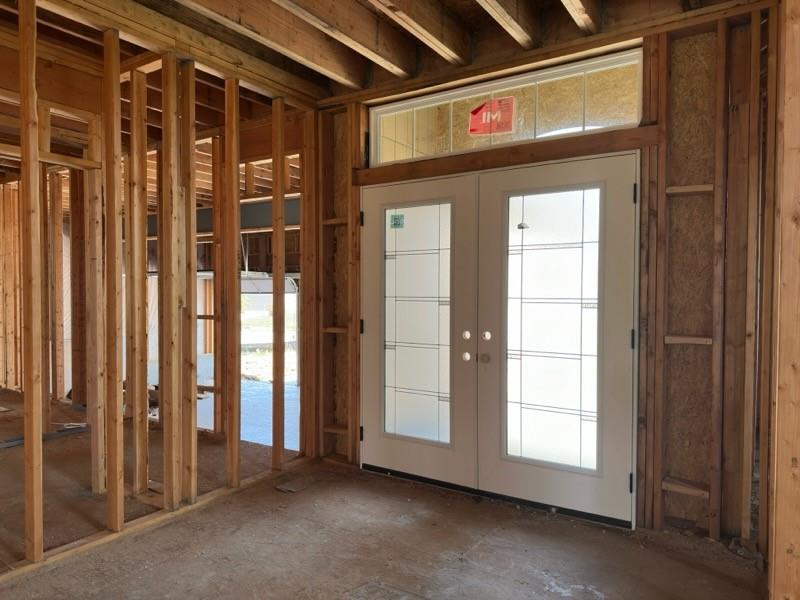
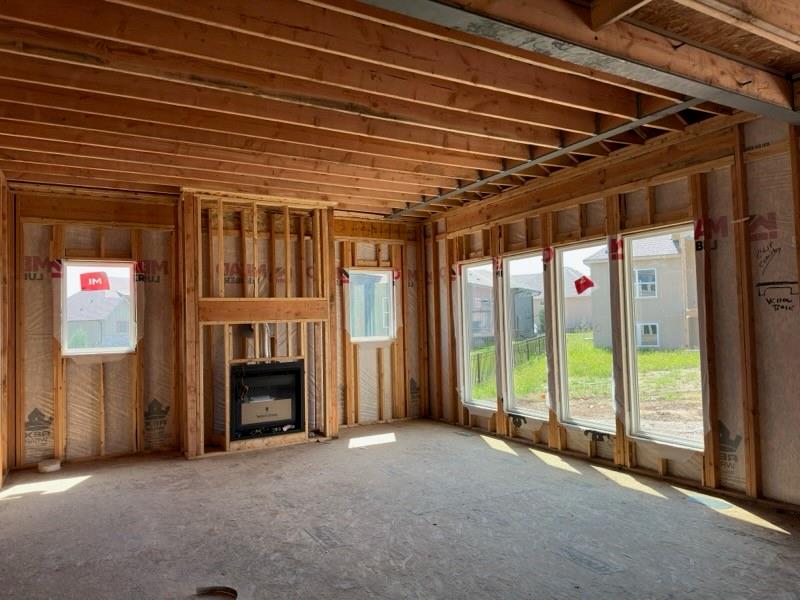
Award Winning Kinsley 1.5 with LOFT on Lot 509 is the home you’ve been waiting for! Designed for both everyday living and entertaining, this exceptional floor plan offers 2 bedrooms on the main level plus a spacious loft and 3 additional bedrooms upstairs. A striking double front door welcomes you into the Great Room, where a floor-to-ceiling stone fireplace is beautifully flanked by cabinetry and surrounded by a wall of windows for abundant natural light. The open-concept kitchen is made for gathering, featuring a generous island, gas cooktop and an oversized pantry with plenty of room for all those Costco or Sam’s Club trips. The dining area opens to a raised covered patio—perfect for morning coffee or relaxing evenings outdoors. The private primary suite offers a luxurious retreat with a freestanding tub and large walk-in shower. A second main-level bedroom features vaulted ceilings and would also make an ideal home office, guest room or flex space. Upstairs, the expansive loft provides the perfect hangout, playroom or additional living area, while 3 bedrooms and a 2nd laundry room add incredible functionality. With thoughtful design, abundant natural light and flexible living spaces, Lot 509 offers the space and versatility you’ve been looking for! The home is thoughtfully angled with the curve of the street for added character and curb appeal. Currently under construction at sheetrock stage 10/9/26 with estimated completion in Jan. 2027—now is the perfect time to select your interior finishes and colors! Chapel Hill, residents enjoy 2 pools, pickleball, a tot lot, clubroom/clubhouse, 70 acres of open space with 3 +/- miles of paved walking trails. Just steps from the 1,200-acre Heritage Park Complex w/18-hole golf course, recreational lake, 30-acre off-leash dog park, trails, equestrian amenities & more. A rare opportunity to personalize this home during construction! Building Co. has a furnished display model of this floorplan available to see in the metro.

$5,122/mo

Est. mortgage payment based on a $769,950 home price.

All estimates are provided by Luxury Presence for informational purposes only. Actual amounts may vary.

Additional information

MLS® ID
2638262

Interior Features

Bedrooms
5
Bathrooms
4
Fireplace
Yes
Cooling
Yes
Heating
Yes
Basement
Yes

Exterior Features

Lot Size
0.28 Acres

Other Property Details

Association Fee Frequency
Yearly
Garage
Yes
MLS provider logo

Listings courtesy of Heartland MLS as distributed by MLS GRID

All information deemed reliable but not guaranteed and should be independently verified. All properties are subject to prior sale, change or withdrawal. Neither listing broker(s) nor The Kenney Team shall be responsible for any typographical errors, misinformation, misprints and shall be held totally harmless. Properties displayed may be listed or sold by various participants in the MLS.

Based on information submitted to the MLS GRID as of 11:30 AM UTC on 10/11/2026. All data is obtained from various sources and may not have been verified by broker or MLS GRID. Supplied Open House Information is subject to change without notice. All information should be independently reviewed and verified for accuracy. Properties may or may not be listed by the office/agent presenting the information.

©2026 Heartland MLS. All rights reserved.

Powered by Luxury Presence
