Property photo 1
Property photo 2
Property photo 3
Property photo 4
Property photo 5
4 Beds
2 Baths
1,636 sqft

$375,000

5819 Marty Street, Overland Park KS, 66202

Price per sqft$229.22
Built in1941
Property size1,636 sqft
Property typeResidential
Courtesy of Real Broker, LLC, Dan O'Dell Listing Contact:

Overview

Active

Listed Oct 9, 2026

Updated 13h ago

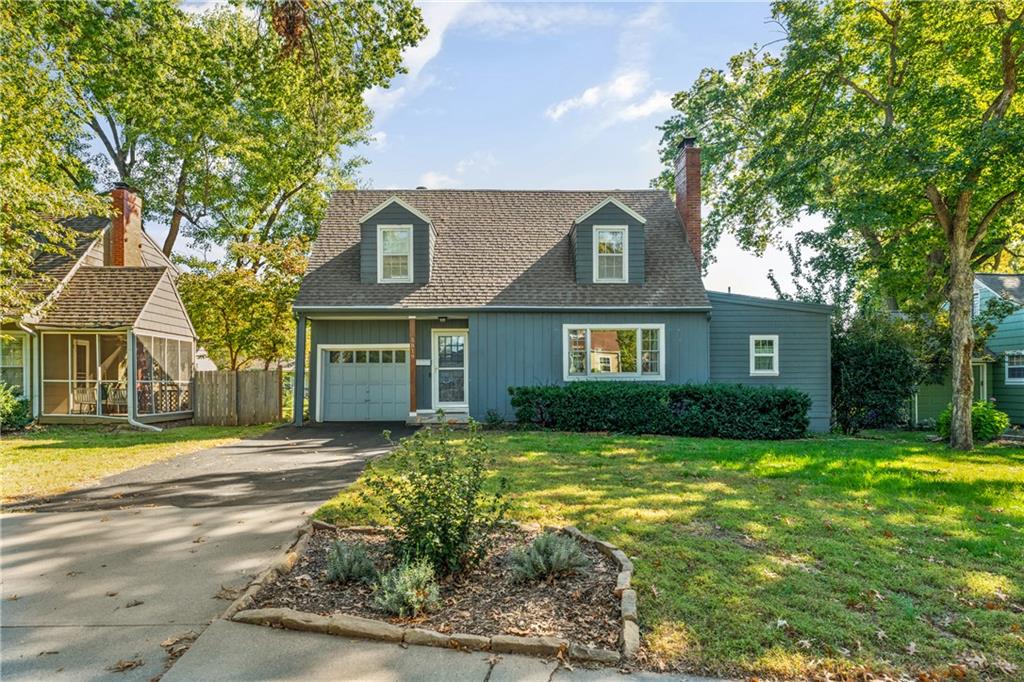
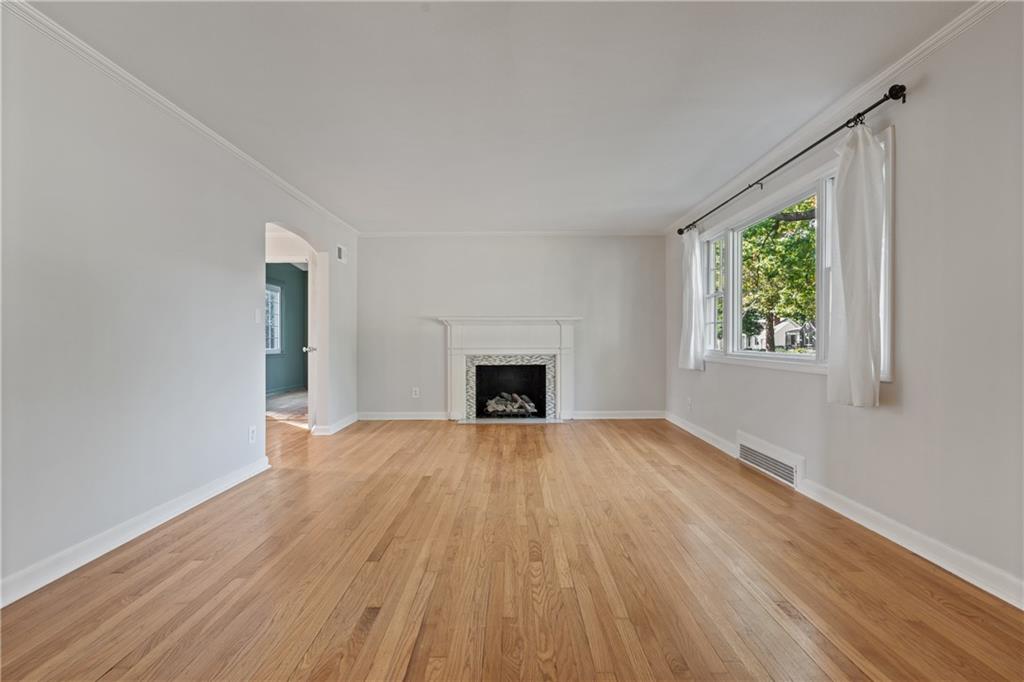
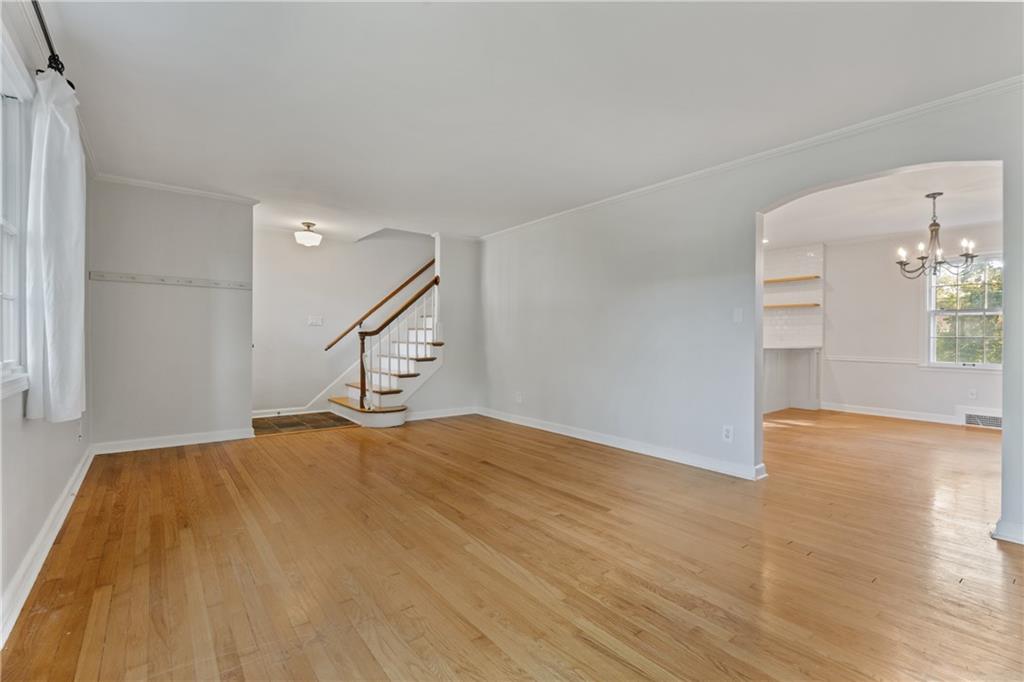
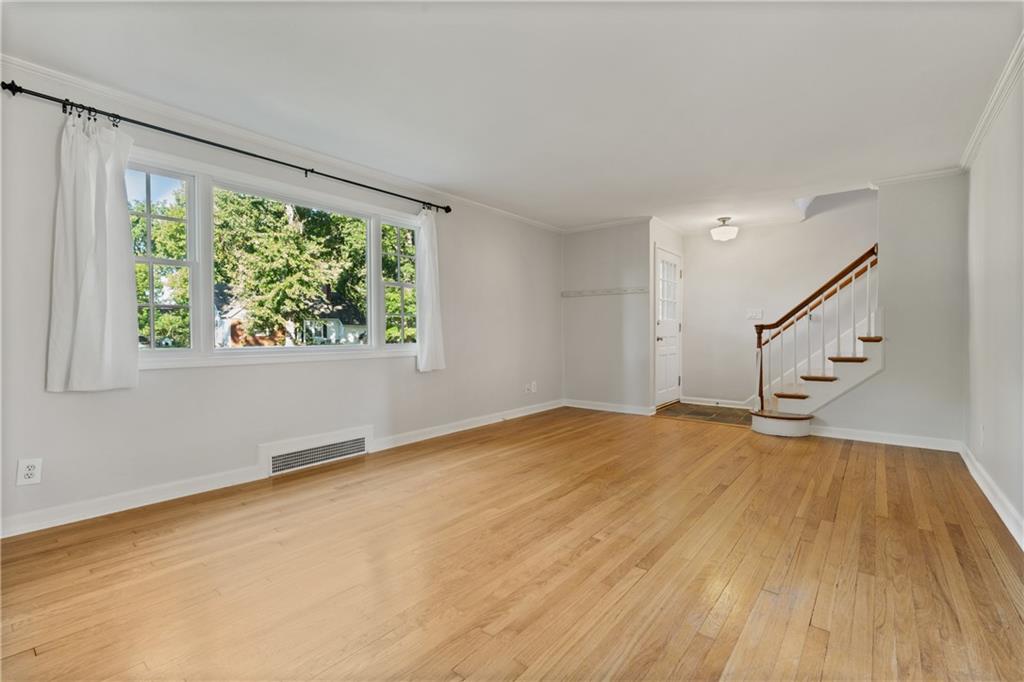
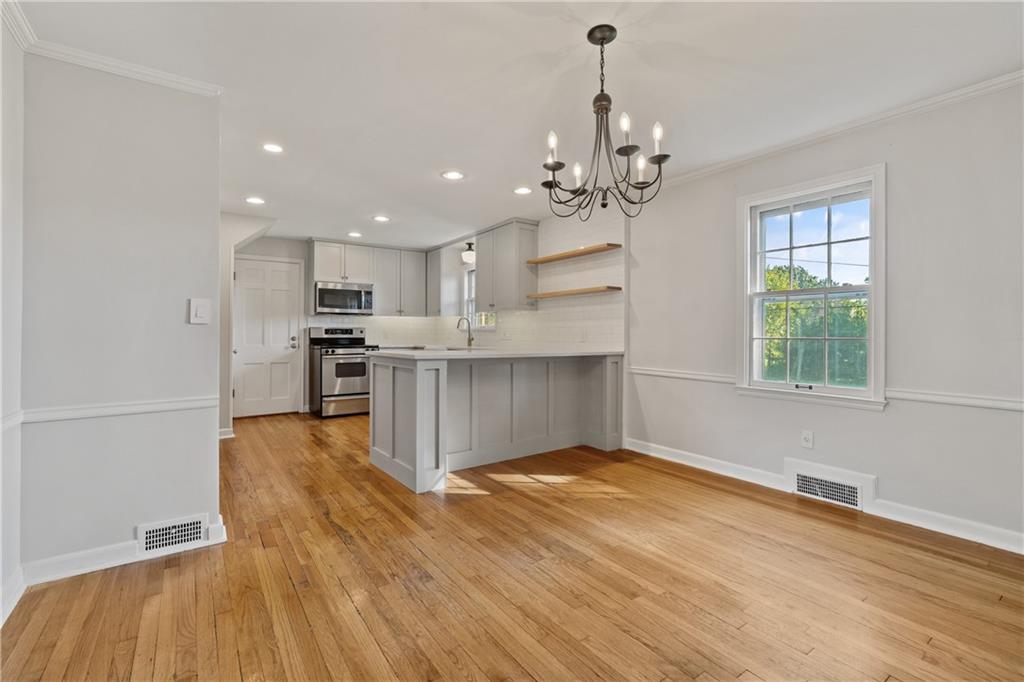
Classic Cape Cod charm meets thoughtful renovations and major infrastructure improvements in this inviting home, situated on a spacious lot with mature trees and an expansive backyard. Beautiful hardwood floors flow throughout much of the home, beginning in the light-filled living room featuring a fireplace, large picture window and timeless architectural details. An arched opening leads to the dining area and beautifully renovated kitchen, designed with a generous peninsula offering additional seating, abundant cabinetry, stainless steel appliances, farmhouse sink, subway tile backsplash, open shelving and stylish fixtures. Recent appliance upgrades include a new refrigerator (2026) and dishwasher (2025). Just off the dining room, a versatile sunroom with a beamed ceiling, large windows and extensive built-in shelving offers an ideal home office, sitting room or potential future bedroom conversion. A newly added full bathroom with convenient main-level laundry (2024) further enhances the home's functionality. Upstairs, spacious bedrooms feature hardwood flooring, abundant natural light and charming architectural details, including a built-in window seat with storage. Significant improvements extend beyond the cosmetic, including a new water heater (2026), new siding and insulation on the addition (2024), and replacement of most of the original clay sewer line (2023). Outside, the expansive backyard offers plenty of room for recreation, gardening or entertaining, complemented by a storage shed and established trees. With its classic character, beautifully updated kitchen, flexible living spaces and substantial improvements, this home offers an appealing combination of charm and everyday functionality.

$2,495/mo

Est. mortgage payment based on a $375,000 home price.

All estimates are provided by Luxury Presence for informational purposes only. Actual amounts may vary.

Additional information

MLS® ID
2646226

Interior Features

Bedrooms
4
Bathrooms
2
Fireplace
Yes
Cooling
Yes
Heating
Yes
Basement
Yes

Exterior Features

Lot Size
0.21 Acres

Other Property Details

Garage
Yes
55+/Senior Community
No
MLS provider logo

Listings courtesy of Heartland MLS as distributed by MLS GRID

All information deemed reliable but not guaranteed and should be independently verified. All properties are subject to prior sale, change or withdrawal. Neither listing broker(s) nor The Kenney Team shall be responsible for any typographical errors, misinformation, misprints and shall be held totally harmless. Properties displayed may be listed or sold by various participants in the MLS.

Based on information submitted to the MLS GRID as of 3:10 PM UTC on 10/10/2026. All data is obtained from various sources and may not have been verified by broker or MLS GRID. Supplied Open House Information is subject to change without notice. All information should be independently reviewed and verified for accuracy. Properties may or may not be listed by the office/agent presenting the information.

©2026 Heartland MLS. All rights reserved.

Powered by Luxury Presence
