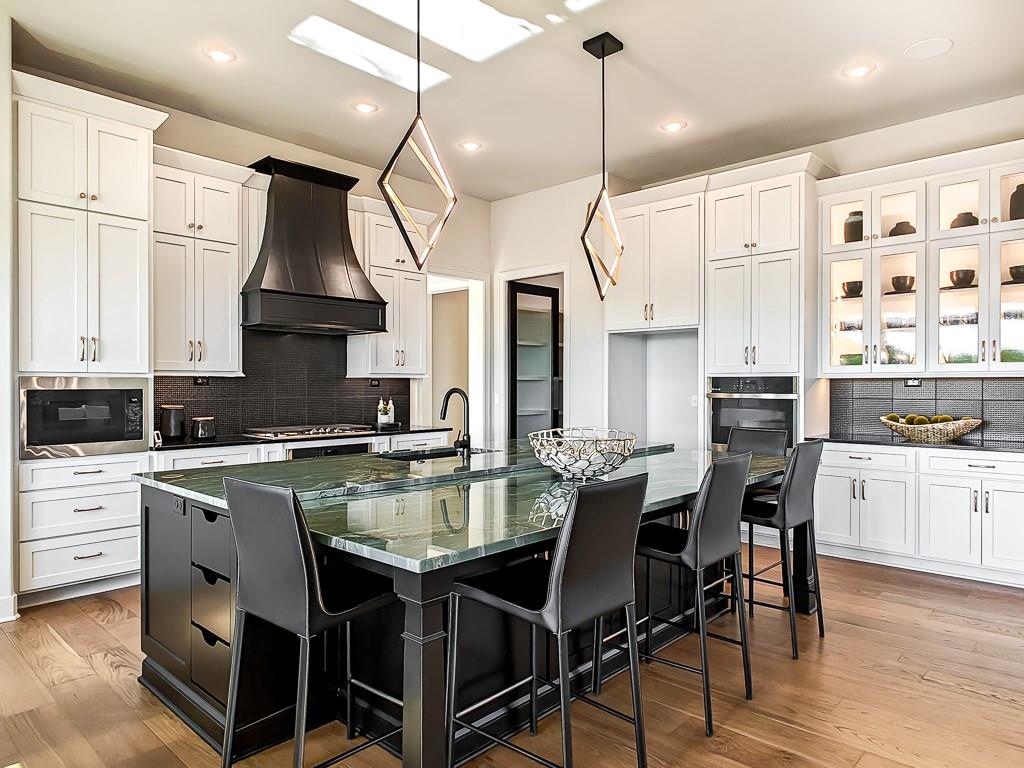
Property photo 1
Property photo 2
Property photo 3
Property photo 4
Property photo 5
4 Beds
6 Baths
4,270 sqft

$1,490,000

21509 W 80th Terrace, Shawnee KS, 66220

Price per sqft$348.95
Built in2026
Property size4,270 sqft
Property typeResidential
Courtesy of Weichert, Realtors Welch & Co., Rob Lacy Listing Contact:

Overview

Active

Listed Apr 21, 2026

Updated 2 weeks ago

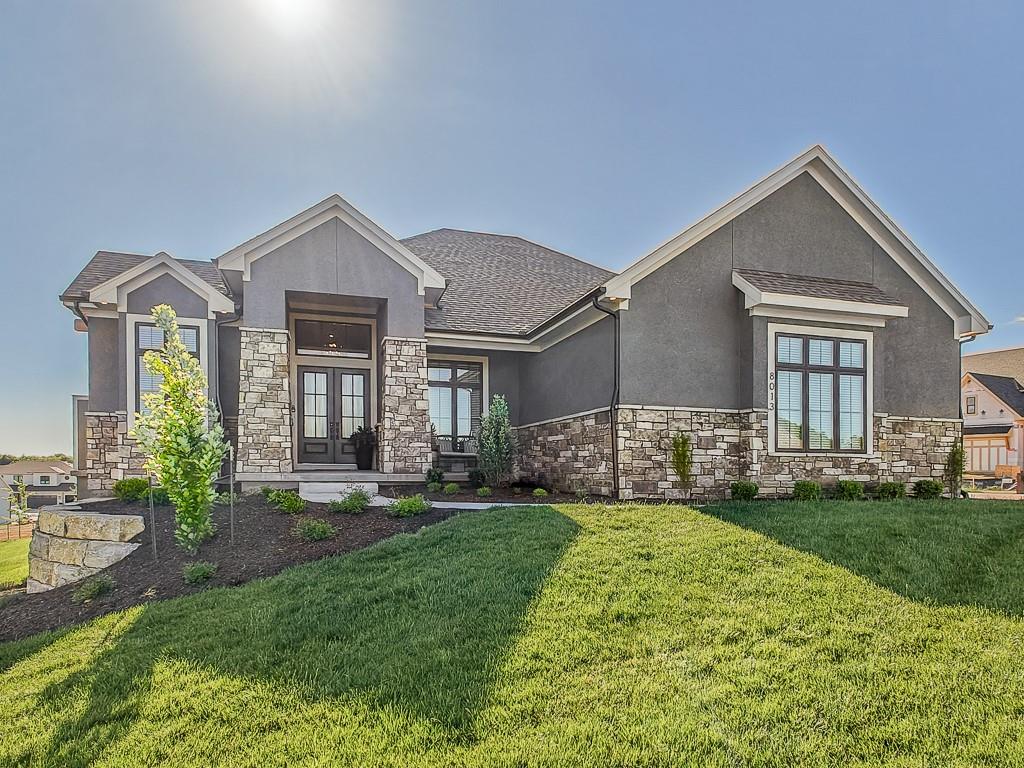
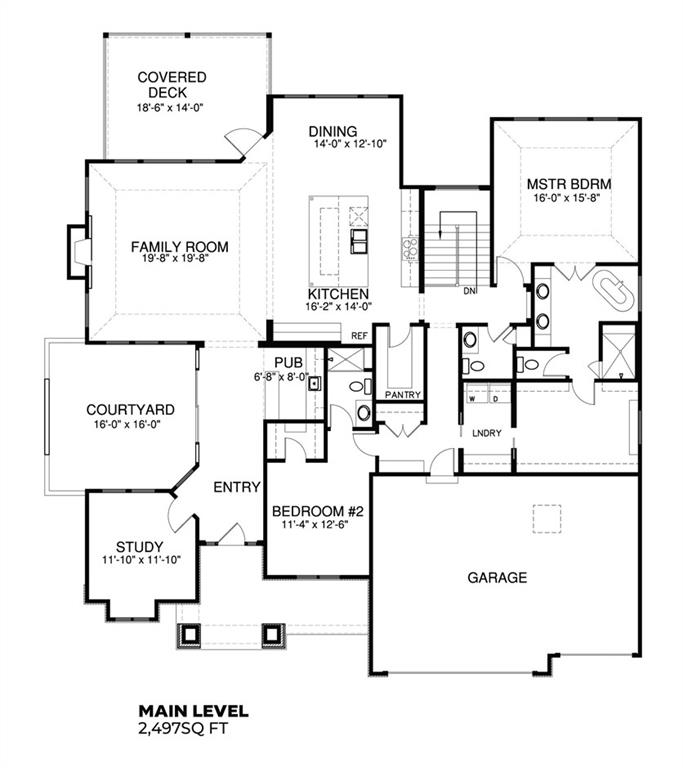
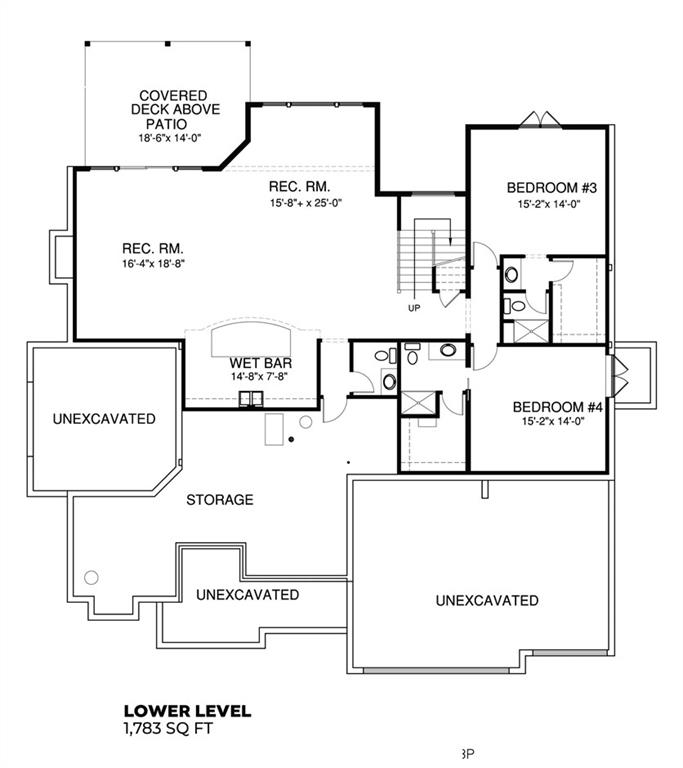
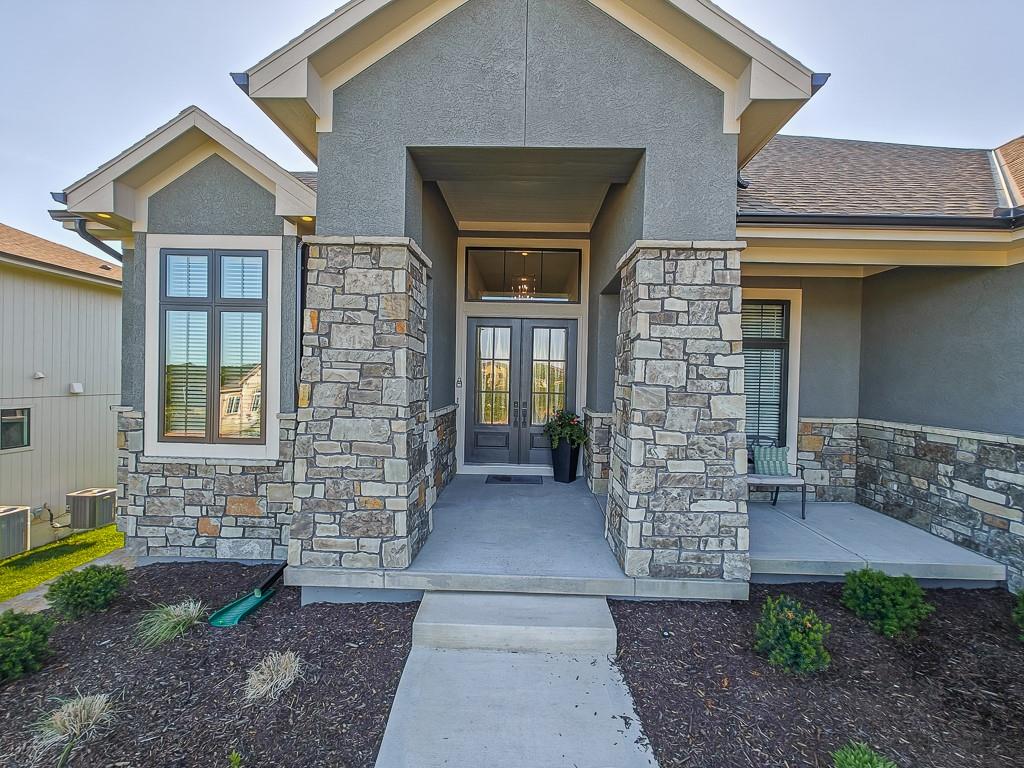
The Courtland Reverse by Don Julian Builders brings elevated everyday living to Lot 7, an estate-sized walkout homesite backing to serene, treed green space in Bristol Highlands Estates. From the covered deck to the private courtyard just off the main level entryway, this home is made to be enjoyed—indoors and out. The main floor includes a generous office, a primary suite with connected laundry, and a second en suite bedroom for added flexibility. A stylish wet bar ties the open living spaces together, making gatherings easy and comfortable plus a 1/2 bath for entertaining. Downstairs, the finished walkout lower level features two additional bedrooms—each with their own private bath—plus a guest half-bath and walks out to a private back yard. Fully sodded with full-yard irrigation included. This one’s built for connection, celebration, and quiet mornings alike—and will be move-in ready December 2026, just in time for the holidays in your new home! Beyond the impressive features of this home, Bristol Highlands offers a lifestyle of convenience and recreation. Enjoy proximity to premier golf courses, Lenexa City Center, Lake Lenexa, Shawnee Mission Park, walking and biking trails, as well as an array of shopping, dining, and grocery options. Future plans for the community include a clubhouse, pool, sport courts, and playground, promising endless opportunities for leisure and fun.

$9,913/mo

Est. mortgage payment based on a $1,490,000 home price.

All estimates are provided by Luxury Presence for informational purposes only. Actual amounts may vary.

Additional information

MLS® ID
2615434

Interior Features

Bedrooms
4
Bathrooms
6
Fireplace
Yes
Cooling
Yes
Heating
Yes
Basement
Yes

Exterior Features

Lot Size
0.26 Acres

Other Property Details

Association Fee Frequency
Yearly
Garage
Yes
55+/Senior Community
No
MLS provider logo

Listings courtesy of Heartland MLS as distributed by MLS GRID

All information deemed reliable but not guaranteed and should be independently verified. All properties are subject to prior sale, change or withdrawal. Neither listing broker(s) nor The Kenney Team shall be responsible for any typographical errors, misinformation, misprints and shall be held totally harmless. Properties displayed may be listed or sold by various participants in the MLS.

Based on information submitted to the MLS GRID as of 6:32 AM UTC on 9/19/2026. All data is obtained from various sources and may not have been verified by broker or MLS GRID. Supplied Open House Information is subject to change without notice. All information should be independently reviewed and verified for accuracy. Properties may or may not be listed by the office/agent presenting the information.

©2026 Heartland MLS. All rights reserved.

Powered by Luxury Presence
