Property photo 1
Property photo 2
Property photo 3
Property photo 4
Property photo 5
4 Beds
3 Baths
2,395 sqft

$465,000

477 Sycamore Court, Warrensburg MO, 64093

Price per sqft$194.15
Built in2018
Property size2,395 sqft
Property typeResidential
Courtesy of Elite Realty, Lori Waner Listing Contact:

Overview

Active

Listed Sep 15, 2026

Updated 34h ago

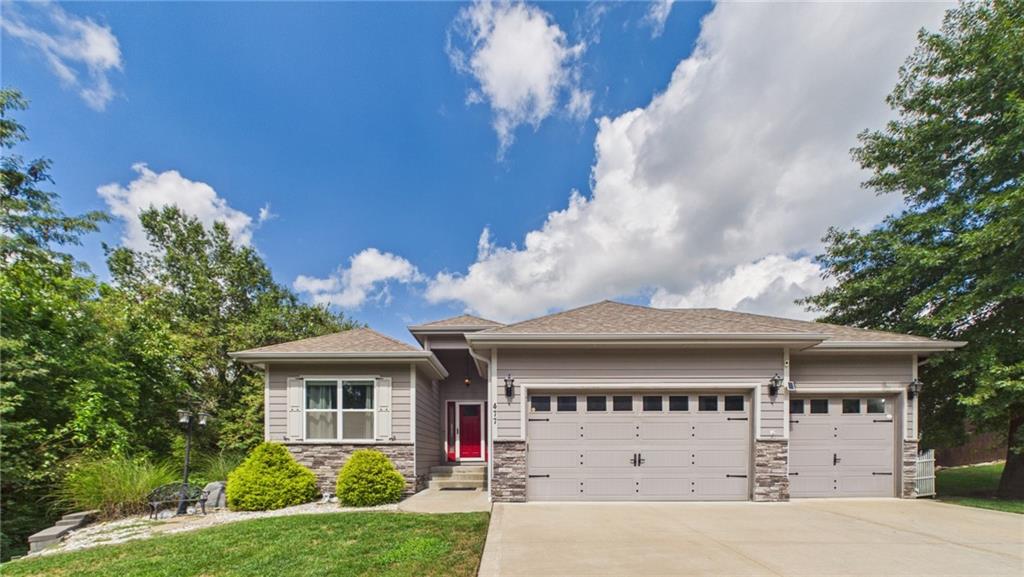
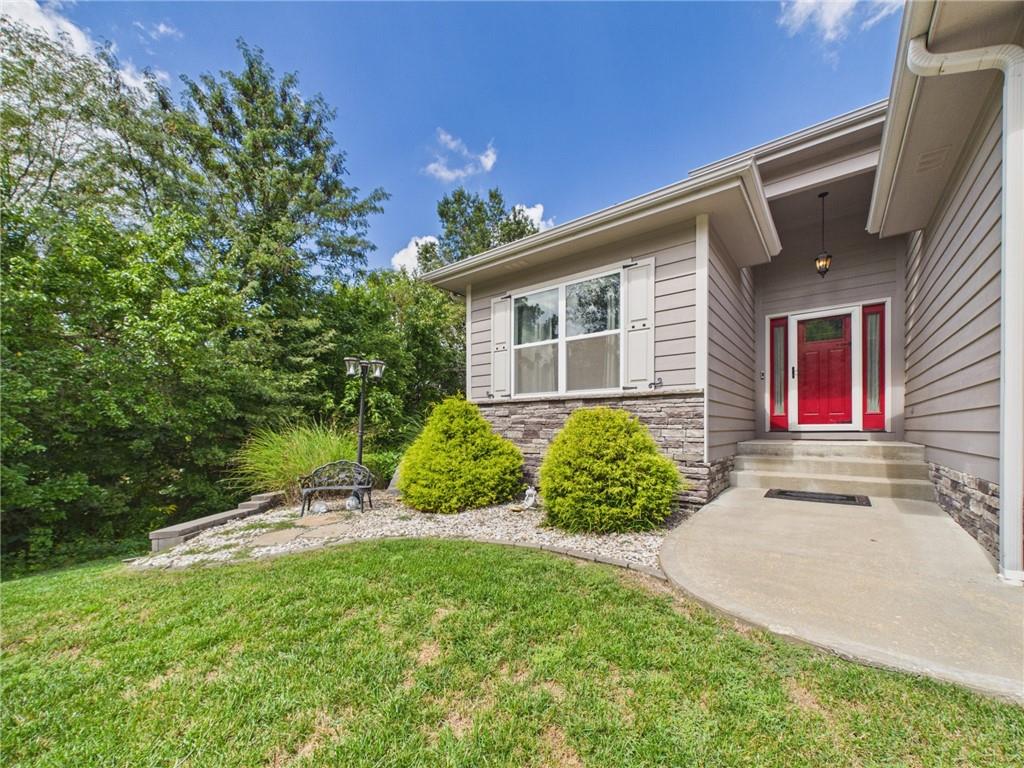
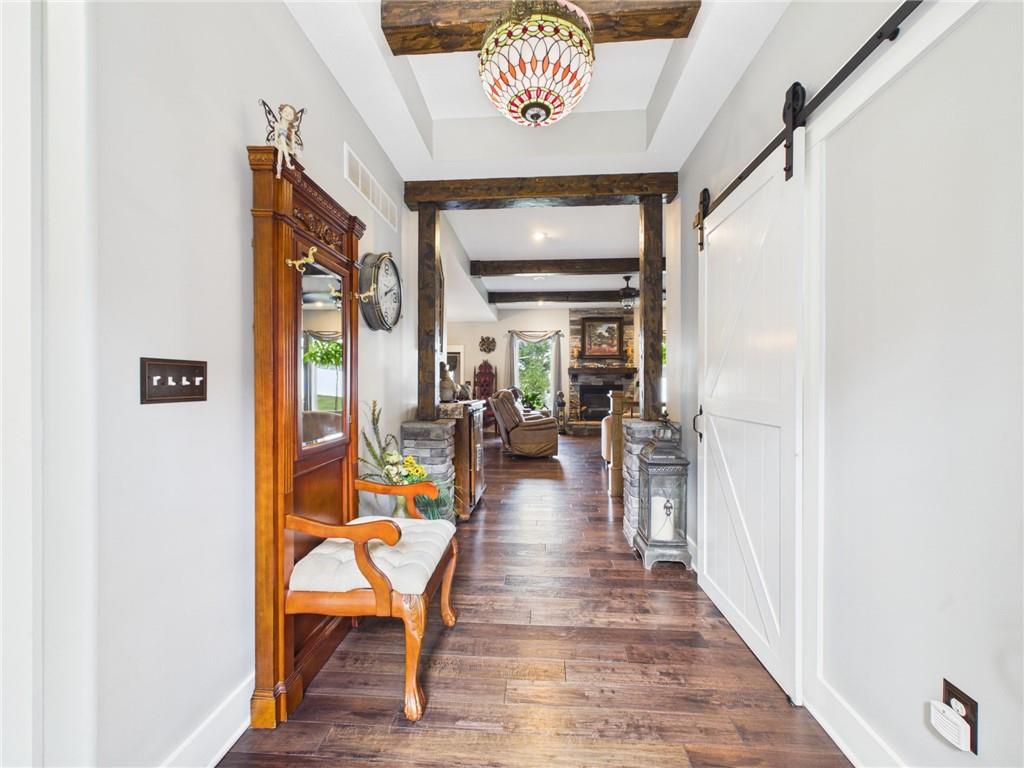
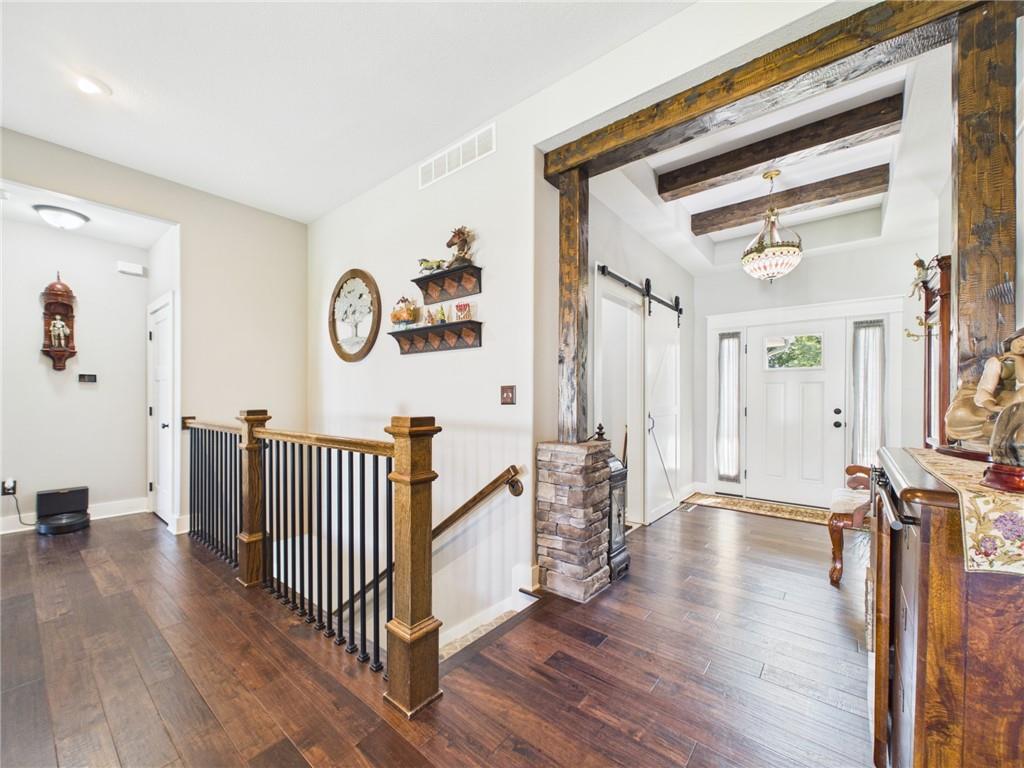
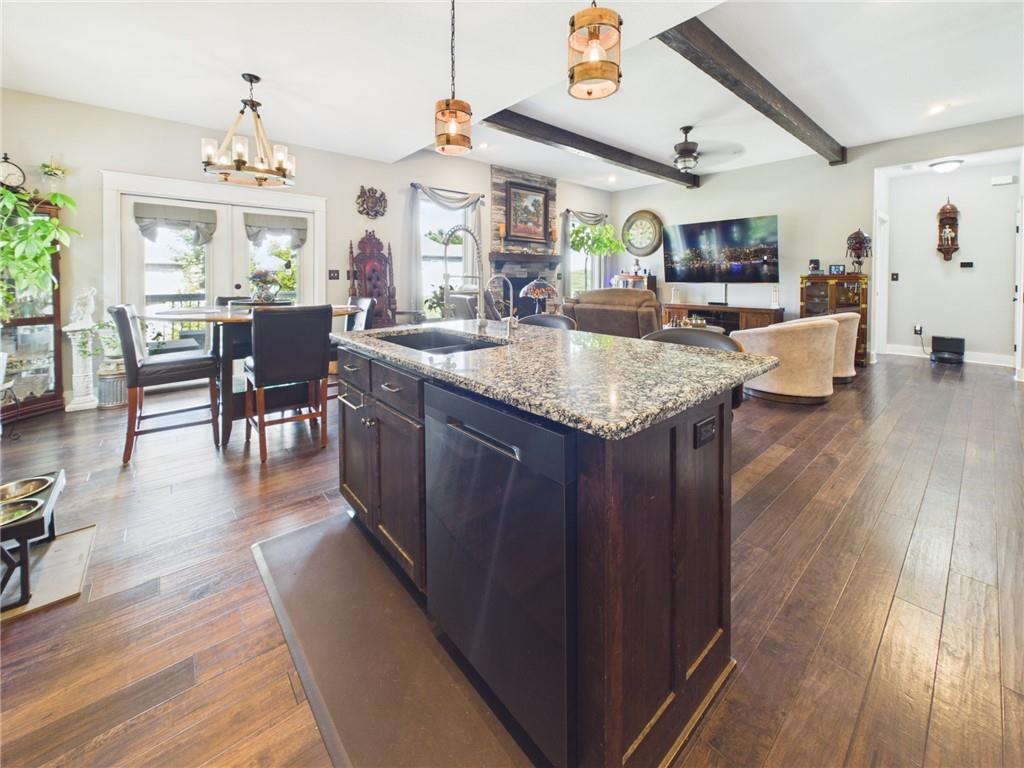
BACK ON THE MARKET — NO FAULT OF THE SELLERS! DON’T MISS YOUR 2ND CHANCE TO MAKE THIS BEAUTIFUL PROPERTY YOUR FUTURE HOME! Welcome to this true 4-bed, 3-Ba home nestled on a quiet cul-de-sac with easy access to Hwy 50 & conveniently located near shopping, dining & all the amenities town has to offer! The sellers have truly loved this home & it shows! Thoughtfully improved & meticulously maintained, sellers added a vinyl privacy fence, elegant landscaping, paver patio, concrete courtyard, beautiful living room beams, stylish barn door to the laundry room, a walk-in shower in the hall bath & French doors that open to a covered deck. The covered back deck has a ceiling fan & overlooks the meticulously manicured backyard complete with sprinkler system—perfect for relaxing or entertaining! The main level welcomes you with a spacious foyer featuring tall ceilings & an inviting open-concept floor plan. You'll find the primary suite, additional bedroom, laundry room, full hall bath & beautiful great room, kitchen & dining area. The kitchen is ideal for everyday living & entertaining, offering a walk-in pantry, large island, gas range & adjoining dining area. Step through the French doors from the kitchen/dining area onto the covered deck & enjoy the stunning backyard. The primary suite is a true retreat with tray ceiling, recessed lighting & spacious en-suite featuring a LG walk-in glass shower, garden tub, double vanity with granite countertops & walk-in closet. The finished basement provides even more living space with two true large bedrooms (each with egress windows) a full bath with walk-in shower & granite countertops, additional living area & abundant storage. The sauna stays! The dream 3-car garage with heated stalls provides the perfect space for vehicles, hobbies, projects & storage. From the thoughtful updates & beautiful landscaping to the spacious floor plan, finished basement, exceptional outdoor living & heated 3-car garage, this home truly has it all!

$3,094/mo

Est. mortgage payment based on a $465,000 home price.

All estimates are provided by Luxury Presence for informational purposes only. Actual amounts may vary.

Additional information

MLS® ID
2642016

Interior Features

Bedrooms
4
Bathrooms
3
Fireplace
Yes
Cooling
Yes
Heating
Yes
Basement
Yes

Exterior Features

Lot Size
0.31 Acres

Other Property Details

Garage
Yes
55+/Senior Community
No
MLS provider logo

Listings courtesy of Heartland MLS as distributed by MLS GRID

All information deemed reliable but not guaranteed and should be independently verified. All properties are subject to prior sale, change or withdrawal. Neither listing broker(s) nor The Kenney Team shall be responsible for any typographical errors, misinformation, misprints and shall be held totally harmless. Properties displayed may be listed or sold by various participants in the MLS.

Based on information submitted to the MLS GRID as of 12:28 PM UTC on 10/10/2026. All data is obtained from various sources and may not have been verified by broker or MLS GRID. Supplied Open House Information is subject to change without notice. All information should be independently reviewed and verified for accuracy. Properties may or may not be listed by the office/agent presenting the information.

©2026 Heartland MLS. All rights reserved.

Powered by Luxury Presence
