Property photo 1
Property photo 2
Property photo 3
Property photo 4
Property photo 5
4 Beds
3 Baths
2,461 sqft

$690,000

5307 Aberdeen Road, Fairway KS, 66205

Price per sqft$280.37
Built in1940
Property size2,461 sqft
Property typeResidential
Courtesy of Real Broker, LLC, Dan O'Dell Listing Contact:

Overview

Active

Listed Oct 9, 2026

Updated 25h ago

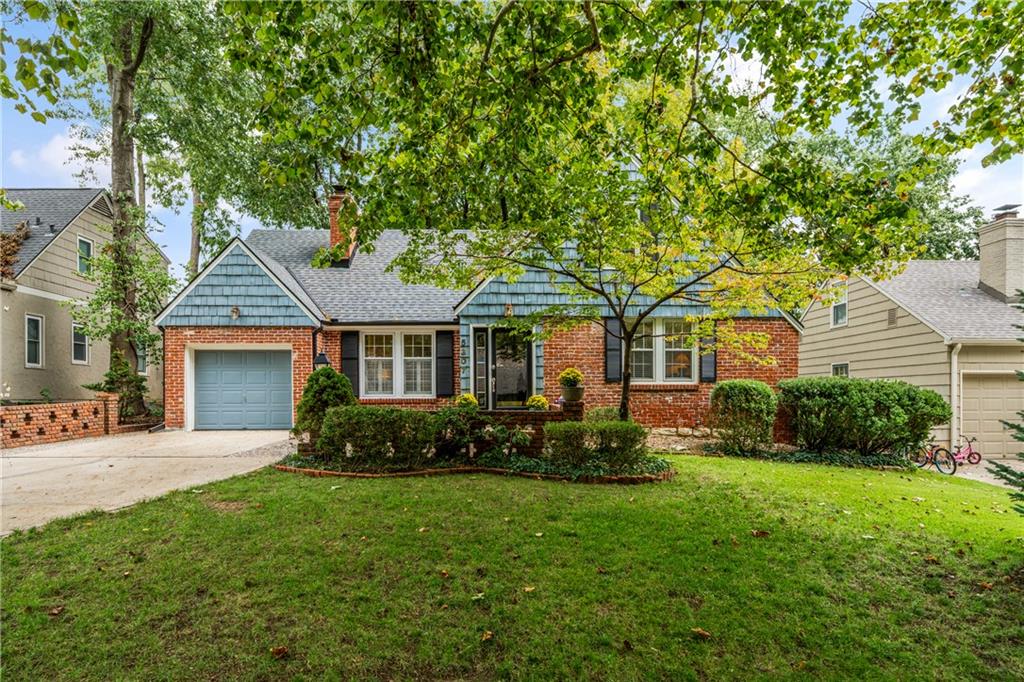
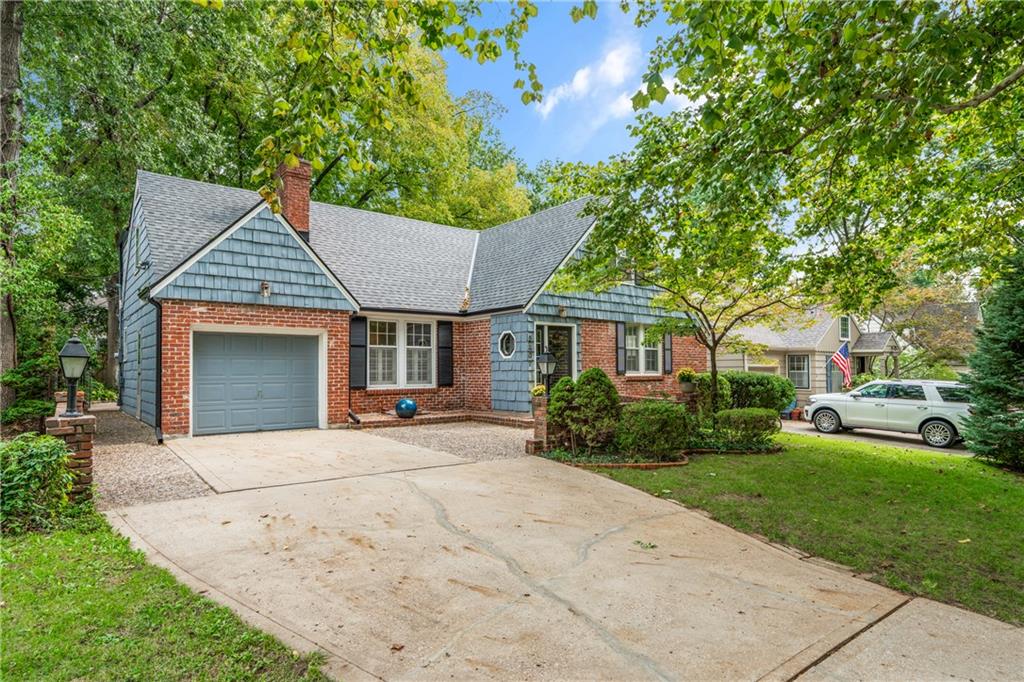
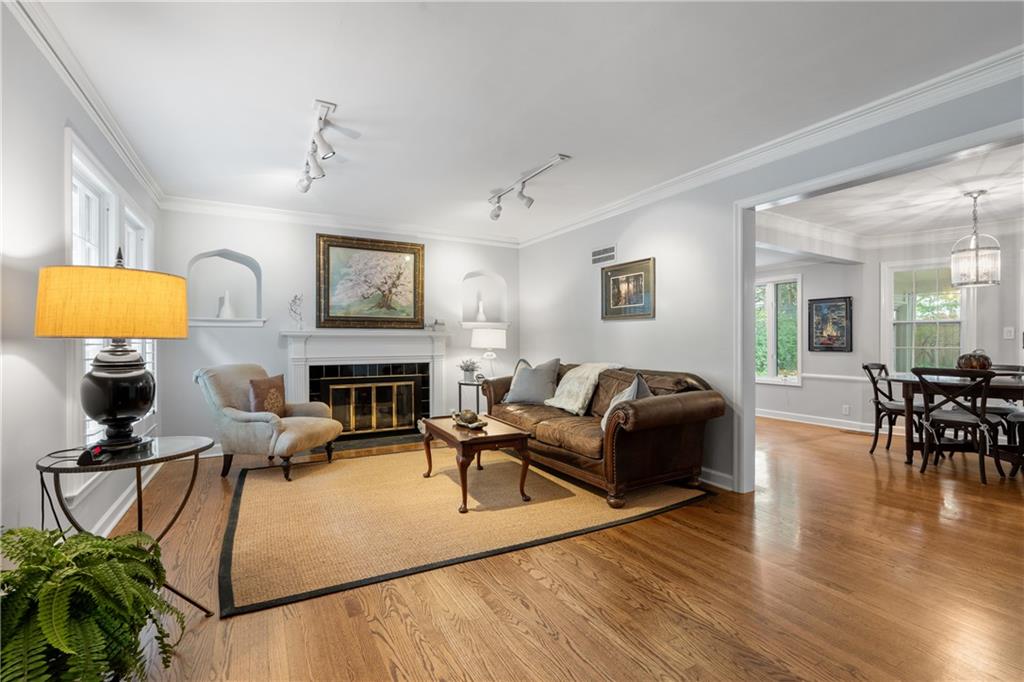
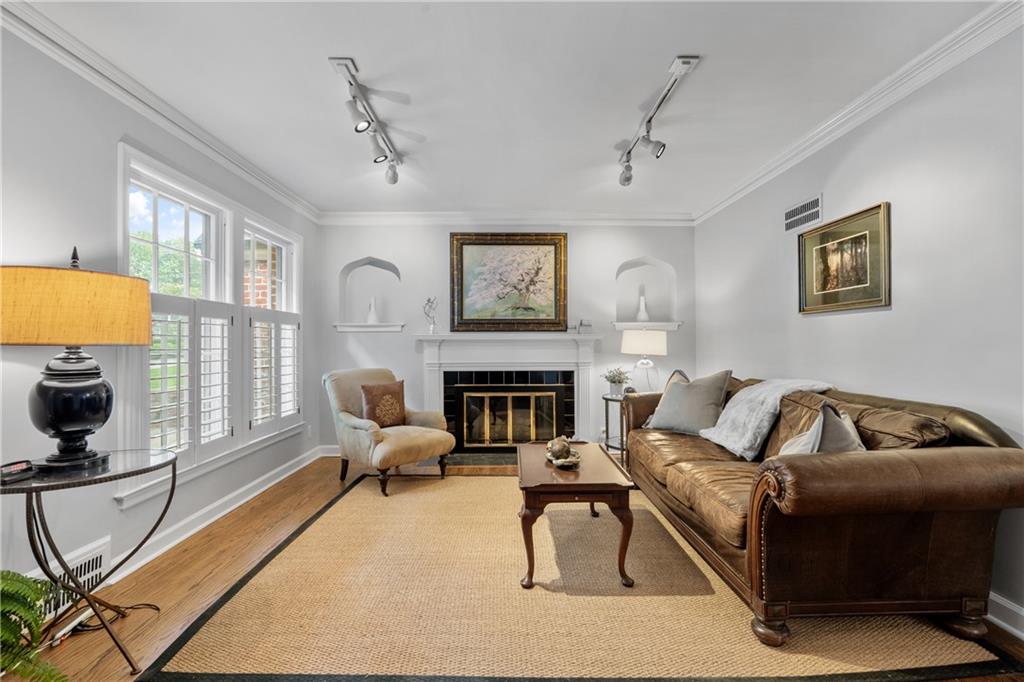
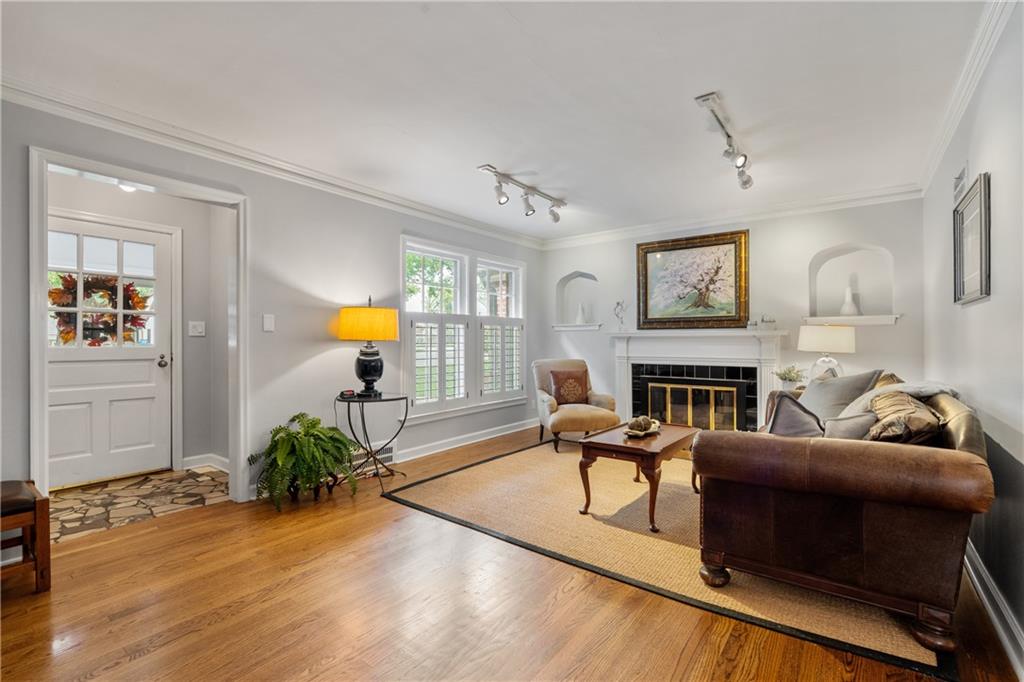
Tucked into a charming, established neighborhood surrounded by mature trees, this distinctive home offers timeless character, versatile living spaces, and a thoughtfully designed layout featuring three separate en-suite bedrooms. Beautiful hardwood floors, abundant natural light, and classic architectural details create an inviting atmosphere throughout. The spacious living room features a fireplace, elegant mantel, and decorative wall niches, while the adjoining dining area connects seamlessly to the kitchen. The kitchen showcases granite countertops, subway tile backsplash, generous cabinetry, and stainless steel appliances, including a new dishwasher, a gas range just five months old, and a refrigerator approximately two years old. A second living area with custom built-in shelving offers a cozy den or additional gathering space, while a flexible fourth bedroom makes an excellent home office or guest room. The thoughtfully separated bedroom suites offer exceptional privacy, including a spacious primary retreat with marble dual vanities, a separate tub, and glass-enclosed shower. An impressive walk-in closet with extensive built-in organization completes the suite. Outside, a screened porch overlooks the beautifully landscaped backyard, with a spacious patio, winding brick pathways, established garden beds, and towering shade trees. Recent improvements include a new roof and water heater, along with sewer lining from the house to the main. With its flexible floor plan, distinctive character, and beautiful setting in a quaint, tree-lined neighborhood, this home offers a wonderful combination of comfort, privacy, and charm.

$4,591/mo

Est. mortgage payment based on a $690,000 home price.

All estimates are provided by Luxury Presence for informational purposes only. Actual amounts may vary.

Additional information

MLS® ID
2646006

Interior Features

Bedrooms
4
Bathrooms
3
Fireplace
Yes
Cooling
Yes
Heating
Yes
Basement
Yes

Exterior Features

Lot Size
0.18 Acres

Other Property Details

Association Fee Frequency
Yearly
Garage
Yes
55+/Senior Community
No
MLS provider logo

Listings courtesy of Heartland MLS as distributed by MLS GRID

All information deemed reliable but not guaranteed and should be independently verified. All properties are subject to prior sale, change or withdrawal. Neither listing broker(s) nor The Kenney Team shall be responsible for any typographical errors, misinformation, misprints and shall be held totally harmless. Properties displayed may be listed or sold by various participants in the MLS.

Based on information submitted to the MLS GRID as of 3:10 AM UTC on 10/11/2026. All data is obtained from various sources and may not have been verified by broker or MLS GRID. Supplied Open House Information is subject to change without notice. All information should be independently reviewed and verified for accuracy. Properties may or may not be listed by the office/agent presenting the information.

©2026 Heartland MLS. All rights reserved.

Powered by Luxury Presence
