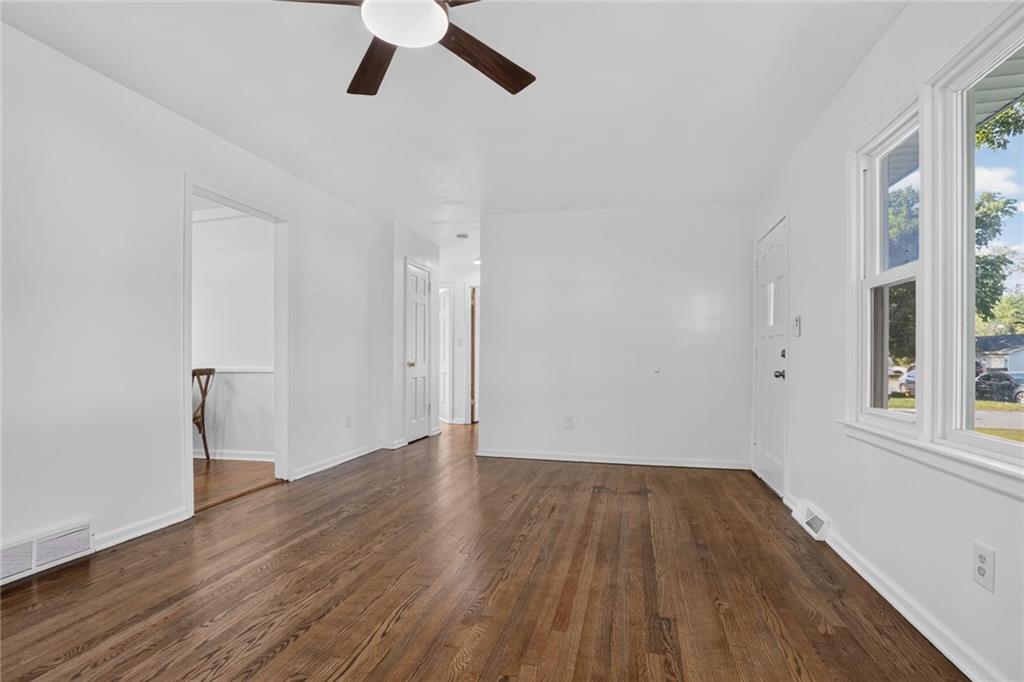
Property photo 1
Property photo 2
Property photo 3
Property photo 4
Property photo 5
5 Beds
2 Baths
1,649 sqft

$325,000

312 S CHESTER Terrace, Olathe KS, 66061

Price per sqft$197.09
Built in1962
Property size1,649 sqft
Property typeResidential
Courtesy of KW Diamond Partners, Jackie Stahl Listing Contact:

Overview

Active

Listed Sep 24, 2026

Updated 4 days ago

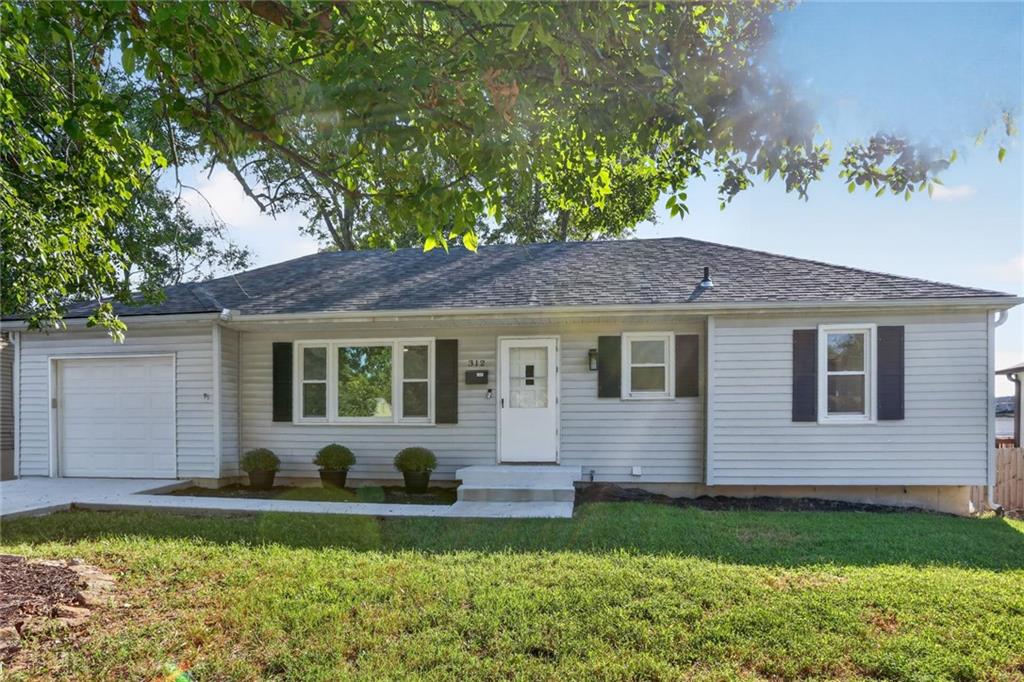
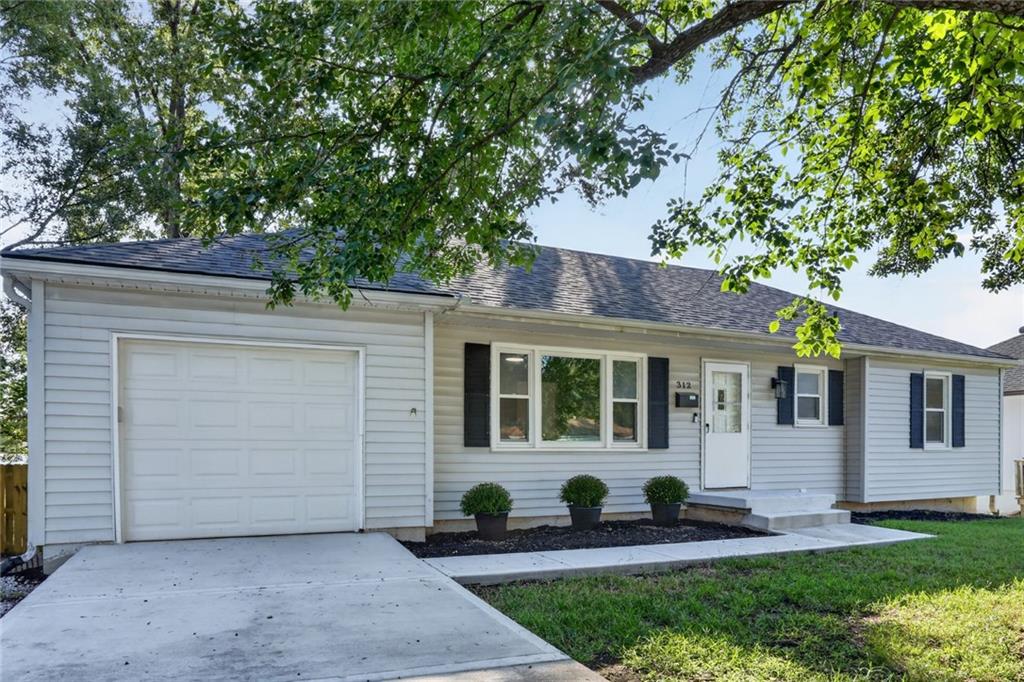
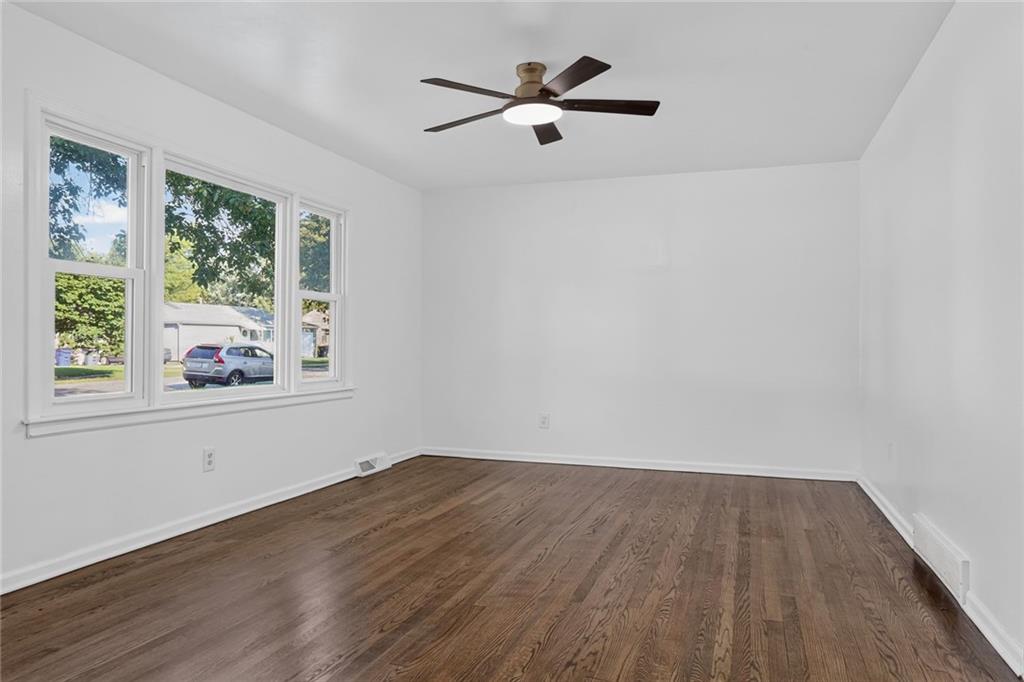
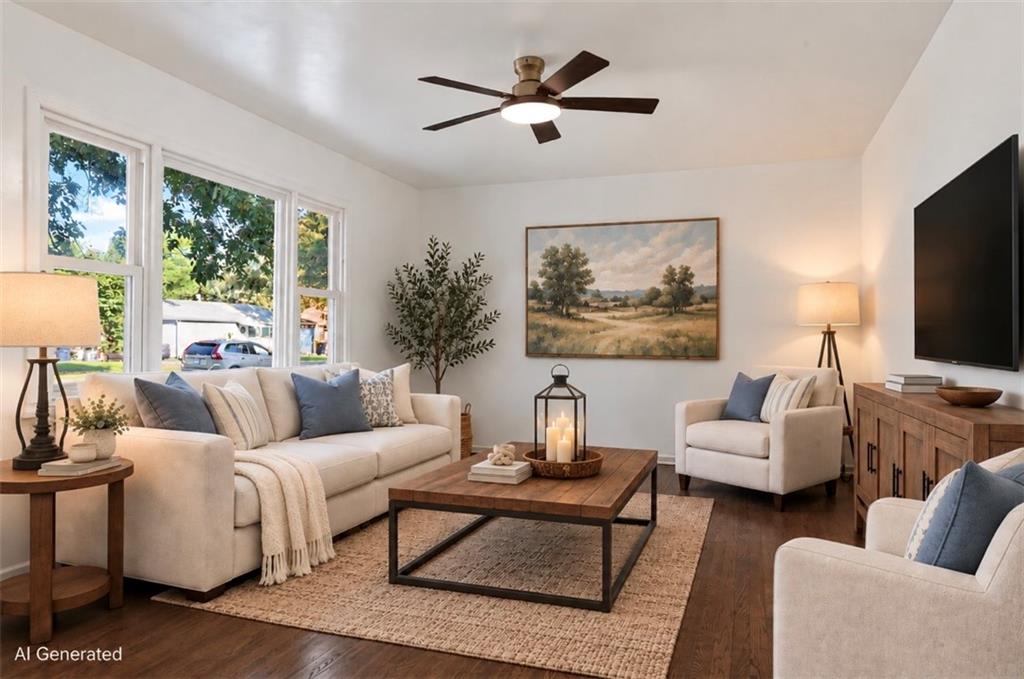
A smooth vinyl siding facade and established neighborhood setting define this remodeled single-family residence in Olathe. Spanning 1,649 square feet of living area in a single story layout with a finished basement, this home features a new roof, new hvac, a new driveway section, and a new sidewalk, offering peace of mind and updated appeal. Inside, the residence features five bedrooms and two full bathrooms, highlighted by new interior paint, new flooring, and a fully updated kitchen with new kitchen cabinets, new counter tops, and new kitchen appliances. All the lighting and bathroom fixtures are modern and beautiful as well. The lower level includes two full bedrooms and a rec room, which features a walk up design for easy access to the outdoor spaces. Relaxation and gatherings extend to the brand new deck overlooking a large fenced backyard, which is situated on a 0.2-acre lot. Extra parking is also available on-site, providing convenience for multiple vehicles. This property is situated in a location in the heart of Olathe, offering close proximity to schools, restaurants, and highway access. Move in ready for most anyone to fall in love with!

$2,162/mo

Est. mortgage payment based on a $325,000 home price.

All estimates are provided by Luxury Presence for informational purposes only. Actual amounts may vary.

Additional information

MLS® ID
2643983

Interior Features

Bedrooms
5
Bathrooms
2
Cooling
Yes
Heating
Yes
Basement
Yes

Exterior Features

Lot Size
0.2 Acres

Other Property Details

Garage
Yes
55+/Senior Community
No
MLS provider logo

Listings courtesy of Heartland MLS as distributed by MLS GRID

All information deemed reliable but not guaranteed and should be independently verified. All properties are subject to prior sale, change or withdrawal. Neither listing broker(s) nor The Kenney Team shall be responsible for any typographical errors, misinformation, misprints and shall be held totally harmless. Properties displayed may be listed or sold by various participants in the MLS.

Based on information submitted to the MLS GRID as of 7:05 PM UTC on 10/10/2026. All data is obtained from various sources and may not have been verified by broker or MLS GRID. Supplied Open House Information is subject to change without notice. All information should be independently reviewed and verified for accuracy. Properties may or may not be listed by the office/agent presenting the information.

©2026 Heartland MLS. All rights reserved.

Powered by Luxury Presence
