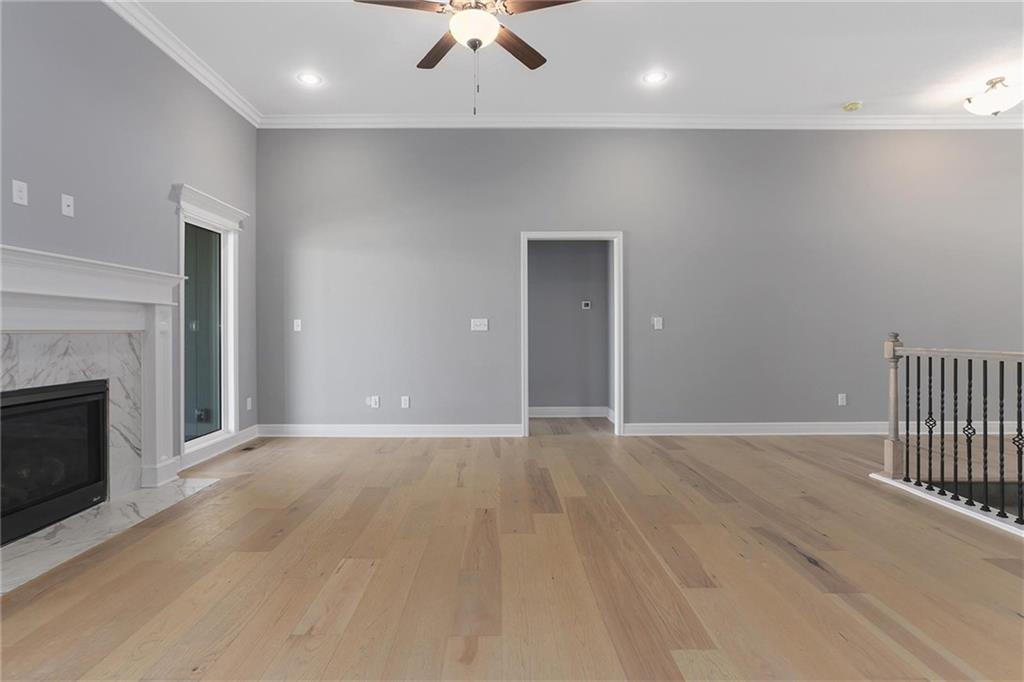
Property photo 1
Property photo 2
Property photo 3
Property photo 4
Property photo 5
3 Beds
3 Baths
2,322 sqft

$503,040

11456 N Auburndale Circle, Kansas City MO, 64157

Price per sqft$216.64
Built in2026
Property size2,322 sqft
Property typeResidential
Courtesy of RE/MAX Innovations, Larry Eckhoff Listing Contact:

Overview

Active

Listed Jan 13, 2026

Updated 14h ago

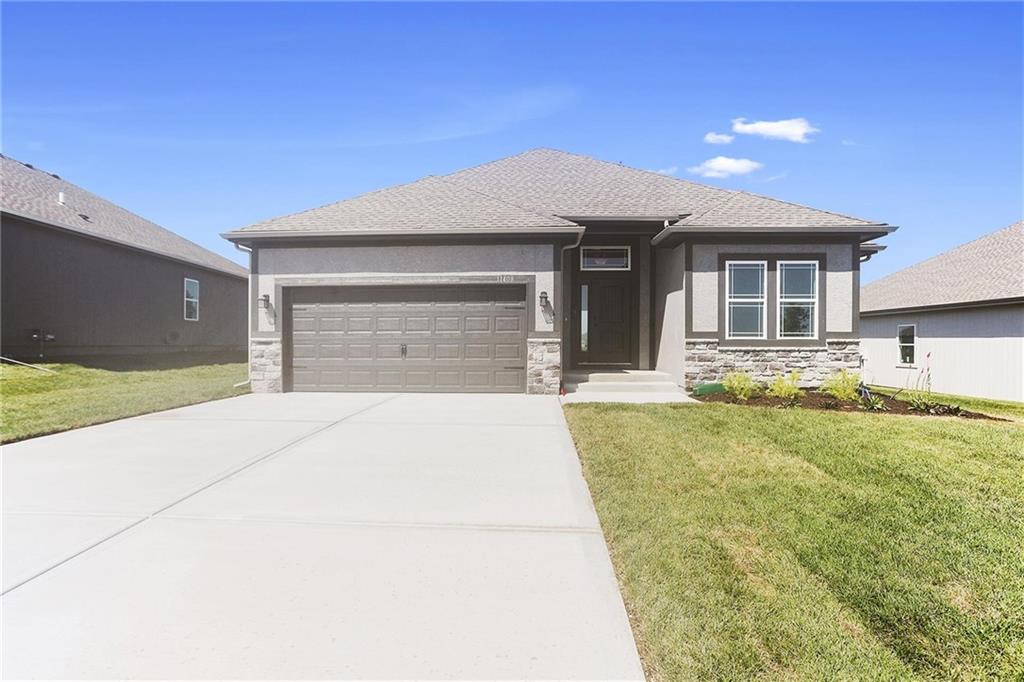
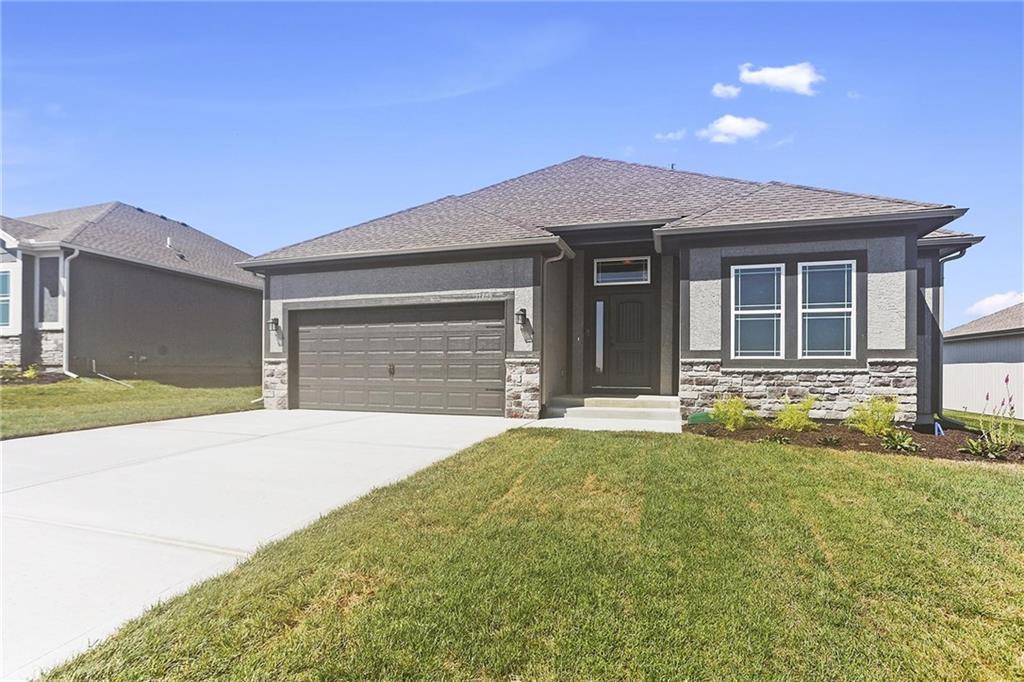
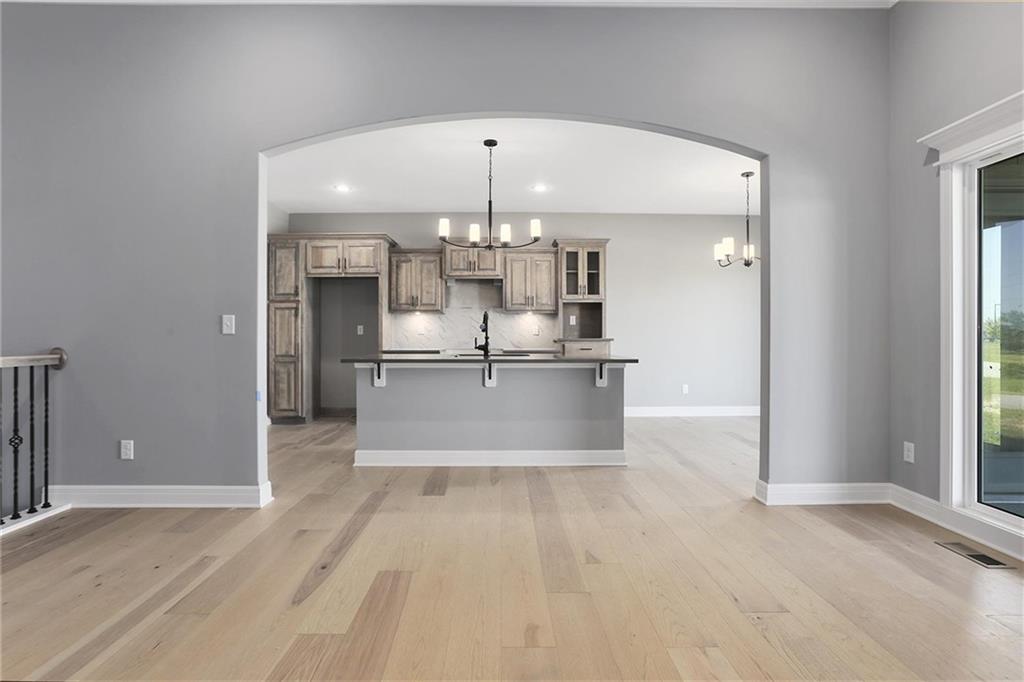
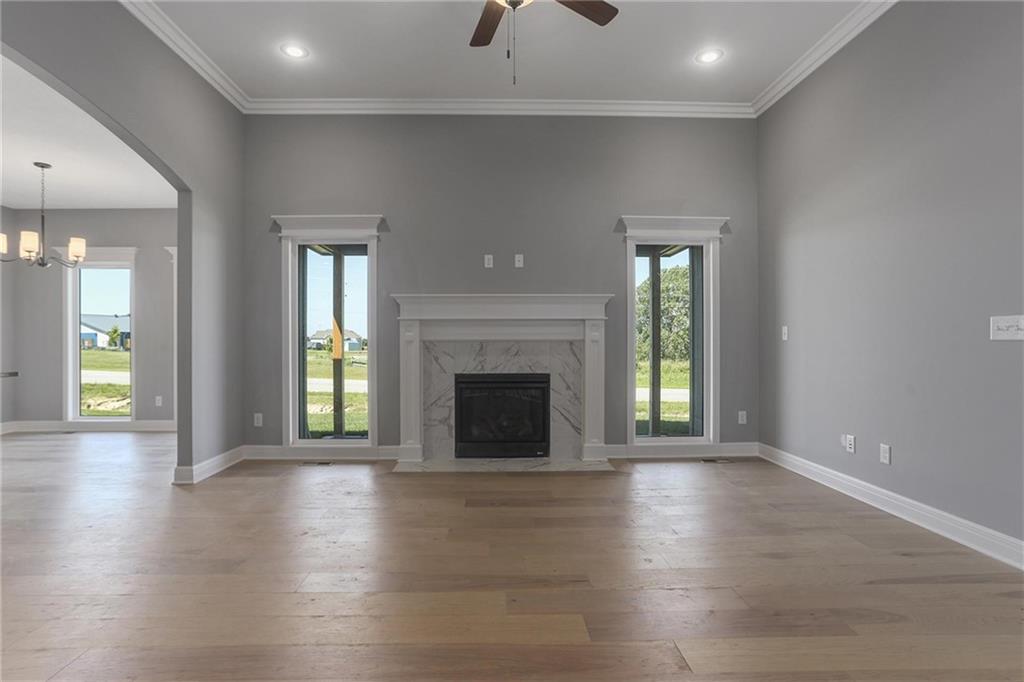
The Sierra is a beautiful reverse 1.5-story home designed with comfort, style, and functionality in mind. The open main level features rich hardwood flooring, 9-foot ceilings, and a seamless flow throughout the living, kitchen, and dining areas. The gourmet kitchen showcases an impressive oversized island, under-cabinet lighting, and gas plumbing for the range—perfect for both everyday living and entertaining. The dining area opens to a covered deck, ideal for relaxing or hosting guests. The elegant primary suite offers a spa-inspired bath and a spacious walk-in closet, creating a serene retreat after a long day. The finished lower level includes two additional bedrooms and a large rec room, providing plenty of flexible living space. Additional features include recessed lighting in the living room, a dedicated freezer circuit in the garage, comfort height toilets, and a zoned irrigation system for easy maintenance and convenience. HOA takes care of lawn, snow removal, and maintenance of sprinkler system. Home is currently in the Finishing Stages of construction - Check back in for status updates on the construction of this stunning new build! Photos are stock photos of plan and virtual tour is simulated; finishes may vary.

$3,347/mo

Est. mortgage payment based on a $503,040 home price.

All estimates are provided by Luxury Presence for informational purposes only. Actual amounts may vary.

Additional information

MLS® ID
2596269

Interior Features

Bedrooms
3
Bathrooms
3
Fireplace
Yes
Cooling
Yes
Heating
Yes
Basement
Yes

Exterior Features

Lot Size
0.18 Acres

Other Property Details

Association Fee Frequency
Monthly
Garage
Yes
55+/Senior Community
No
MLS provider logo

Listings courtesy of Heartland MLS as distributed by MLS GRID

All information deemed reliable but not guaranteed and should be independently verified. All properties are subject to prior sale, change or withdrawal. Neither listing broker(s) nor The Kenney Team shall be responsible for any typographical errors, misinformation, misprints and shall be held totally harmless. Properties displayed may be listed or sold by various participants in the MLS.

Based on information submitted to the MLS GRID as of 3:47 PM UTC on 10/10/2026. All data is obtained from various sources and may not have been verified by broker or MLS GRID. Supplied Open House Information is subject to change without notice. All information should be independently reviewed and verified for accuracy. Properties may or may not be listed by the office/agent presenting the information.

©2026 Heartland MLS. All rights reserved.

Powered by Luxury Presence
