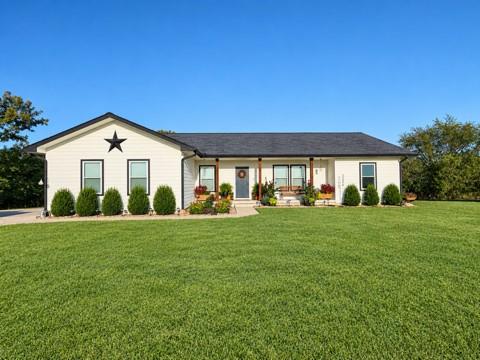
Property photo 1
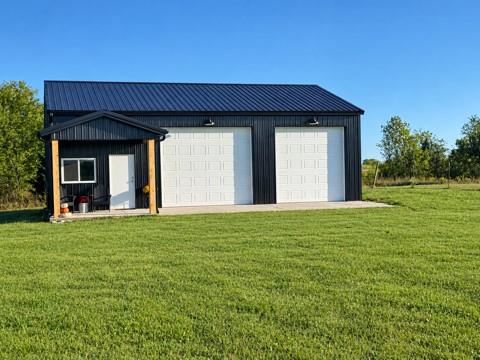
Property photo 2
4 Beds
3 Baths
3,299 sqft

$615,000

4434 Missouri Drive, Ottawa KS, 66067

Price per sqft$186.42
Built in2020
Property size3,299 sqft
Property typeResidential
Courtesy of RE/MAX Revolution, John Gardner Listing Contact:

Overview

Coming soon Oct 16, 2026

Listed Oct 16, 2026

Updated 41h ago

If you're looking for a relaxing and peaceful setting to call home then look no further. 5.2 acres surrounded by trees for plenty of privacy yet located on a long PAVED street of similar acreage properties with beautiful homes so you can still have neighbors but not on top of each other. Close commute to Lawrence for shops, restaurants, entertainment and nights at Allen fieldhouse. Downtown Ottawa is just minutes away as well and an easy drive not far at all up I-35 to Olathe, Overland Park and Kansas City. This TRUE RANCH is 6 years young and shows beautifully in its open plan! Vaulted ceiling in the Living Rm which features a fireplace and LVP flooring and is open to the kitchen and dining areas, also with LVP flooring. The kitchen features white cabinets, pantry, large island and all counters are granite. The dining area opens onto the deck which overlooks the large level yard allowing plenty of spaces for whatever you want - pool, garden area, plenty of play areas for whatever any child has in mind, be it baseball, football or a dirt bike. The primary suite and secondary bedrooms are on opposite sides of the home for added privacy. The primary bedroom is spacious and its bath features a double vanity, ceramic tiled floor, separate shower and jetted tub, private water closet and a large walk-in closet. Bedrooms 2 and 3 are also good size, each with a ceiling fan. Convenient main floor laundry room has ceramic tiled floor, sink, cabinets and hanging rod. The finished walk-out lower level is expansive with plenty of space for entertaining or just plain relaxing. The wet bar has a large counter for both dining or makes a great serving line when hosting parties or just a small get together. There's also a 3rd full bath, newly finished 4 bedroom, dedicated exercise area w/matted floor & unfinished area for storage. It walks out to a patio which could make a great private spot for a hot tub. BRAND NEW 40x30 detached 2 car garage/outbuilding w/drive.

$4,092/mo

Est. mortgage payment based on a $615,000 home price.

All estimates are provided by Luxury Presence for informational purposes only. Actual amounts may vary.

Additional information

MLS® ID
2645800

Interior Features

Bedrooms
4
Bathrooms
3
Fireplace
Yes
Cooling
Yes
Heating
Yes
Basement
Yes

Exterior Features

Lot Size
5.2 Acres

Other Property Details

Garage
Yes
MLS provider logo

Listings courtesy of Heartland MLS as distributed by MLS GRID

All information deemed reliable but not guaranteed and should be independently verified. All properties are subject to prior sale, change or withdrawal. Neither listing broker(s) nor The Kenney Team shall be responsible for any typographical errors, misinformation, misprints and shall be held totally harmless. Properties displayed may be listed or sold by various participants in the MLS.

Based on information submitted to the MLS GRID as of 6:50 PM UTC on 10/11/2026. All data is obtained from various sources and may not have been verified by broker or MLS GRID. Supplied Open House Information is subject to change without notice. All information should be independently reviewed and verified for accuracy. Properties may or may not be listed by the office/agent presenting the information.

©2026 Heartland MLS. All rights reserved.

Powered by Luxury Presence
