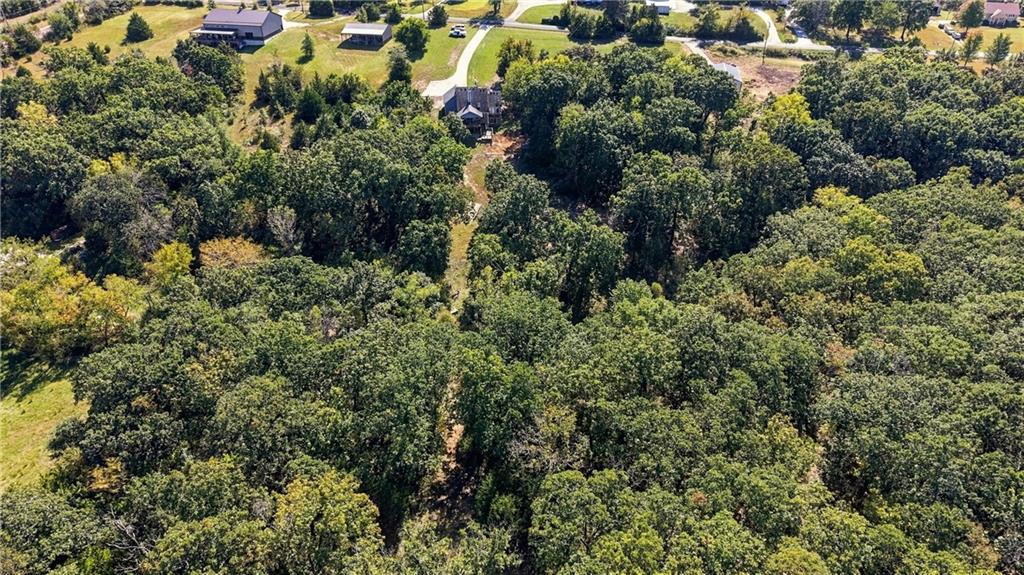
Property photo 1
Property photo 2
Property photo 3
Property photo 4
Property photo 5
5 Beds
4 Baths
3,335 sqft

$549,000

38600 E PARRENT Road, Oak Grove MO, 64075

Price per sqft$164.62
Built in2004
Property size3,335 sqft
Property typeResidential
Courtesy of Mother & Son Realty Group, Dianna Minor Listing Contact:

Overview

Active

Listed Oct 9, 2026

Updated 25h ago

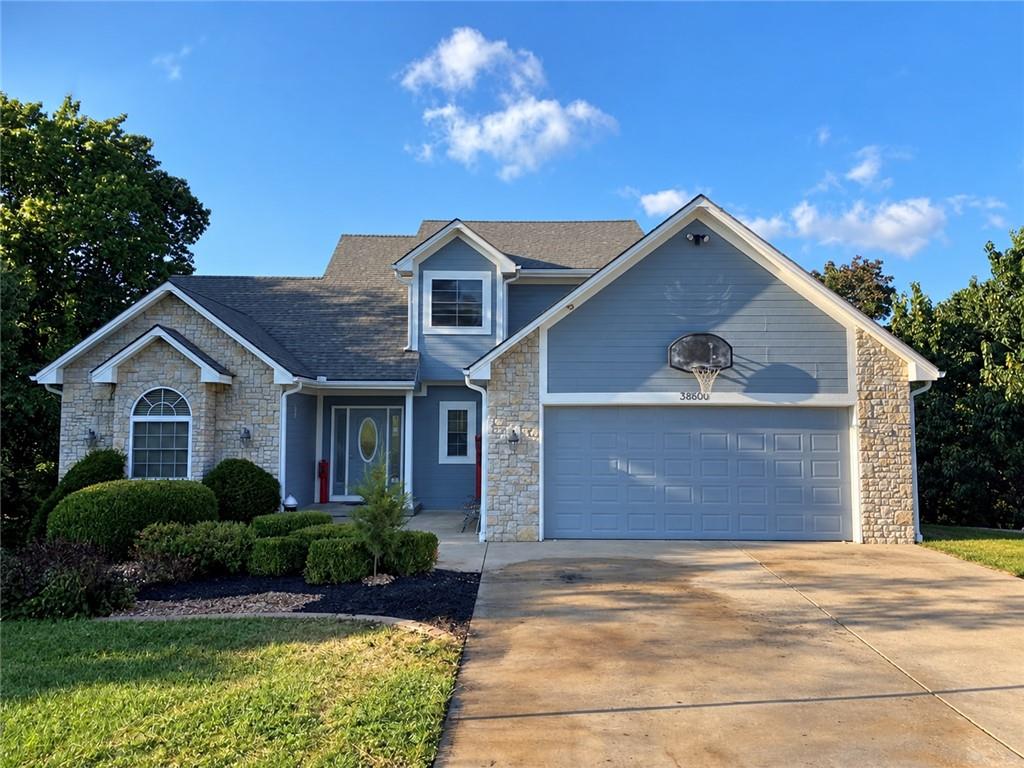
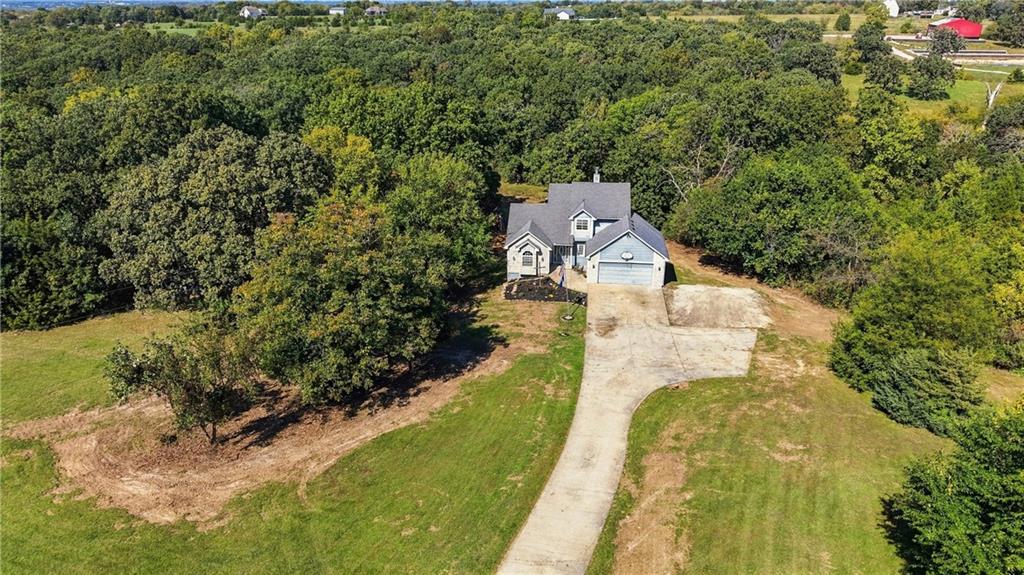
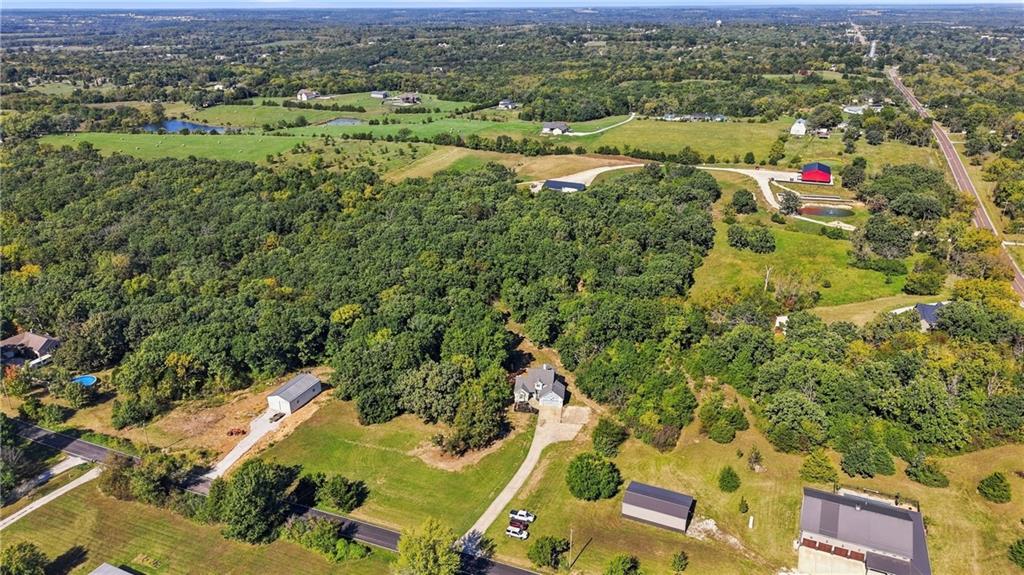
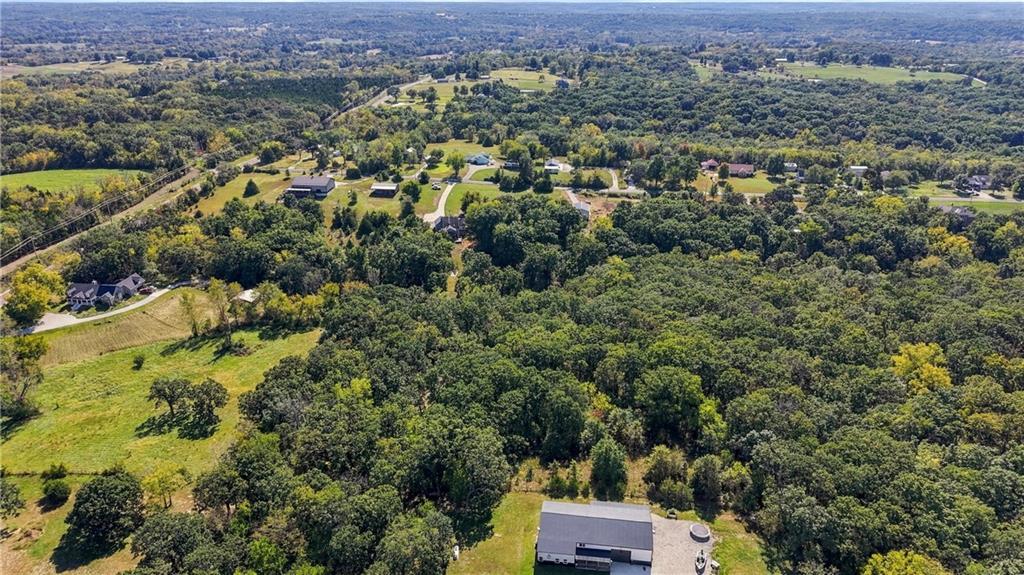
RARE ASSUMABLE VA LOAN OPPORTUNITY! AN INCREDIBLE FINANCING ADVANTAGE IN TODAY'S MARKET—CALL LISTING AGENT FOR DETAILS! Why settle for ordinary when you can have 5.85 BEAUTIFUL WOODED ACRES, 5 BEDROOMS, 3.5 BATHS and 3,335 FINISHED SQ FT? Welcome to 38600 E Parrent Road, where space, privacy and opportunity come together! Tucked away down a long private driveway, this impressive 1.5-story home offers a peaceful country setting with room to spread out, entertain and enjoy the outdoors. Step inside to discover soaring vaulted ceilings, a main-floor primary suite, two fireplaces and multiple spacious living areas. The finished walkout lower level offers incredible flexibility for guests, recreation, a home office or additional entertaining space. Outside, enjoy the wooded surroundings, expansive acreage, & a 2-car garage . Imagine morning coffee surrounded by nature, evenings under the stars and the freedom that comes with owning nearly six acres! Conveniently located just minutes from Oak Grove and I-70. HERE'S THE GAME CHANGER: THE SELLER'S EXISTING VA LOAN MAY BE ASSUMABLE, OFFERING QUALIFIED BUYERS A POTENTIAL FINANCING ADVANTAGE COMPARED TO TODAY'S NEW-LOAN RATES! Opportunities like this deserve a closer look! Offered at $549,000. SCHEDULE YOUR SHOWING TODAY AND CALL LISTING AGENT FOR ASSUMABLE LOAN DETAILS! Assumption requires qualification and approval through the seller's existing loan servicer, Flat Branch Mortgage. Buyer responsible for the difference between purchase price and outstanding loan balance.

$3,653/mo

Est. mortgage payment based on a $549,000 home price.

All estimates are provided by Luxury Presence for informational purposes only. Actual amounts may vary.

Additional information

MLS® ID
2643116

Interior Features

Bedrooms
5
Bathrooms
4
Fireplace
Yes
Cooling
Yes
Heating
Yes
Basement
Yes

Exterior Features

Lot Size
5.85 Acres

Other Property Details

Garage
Yes
Pool
Yes
55+/Senior Community
No
MLS provider logo

Listings courtesy of Heartland MLS as distributed by MLS GRID

All information deemed reliable but not guaranteed and should be independently verified. All properties are subject to prior sale, change or withdrawal. Neither listing broker(s) nor The Kenney Team shall be responsible for any typographical errors, misinformation, misprints and shall be held totally harmless. Properties displayed may be listed or sold by various participants in the MLS.

Based on information submitted to the MLS GRID as of 3:03 AM UTC on 10/11/2026. All data is obtained from various sources and may not have been verified by broker or MLS GRID. Supplied Open House Information is subject to change without notice. All information should be independently reviewed and verified for accuracy. Properties may or may not be listed by the office/agent presenting the information.

©2026 Heartland MLS. All rights reserved.

Powered by Luxury Presence
