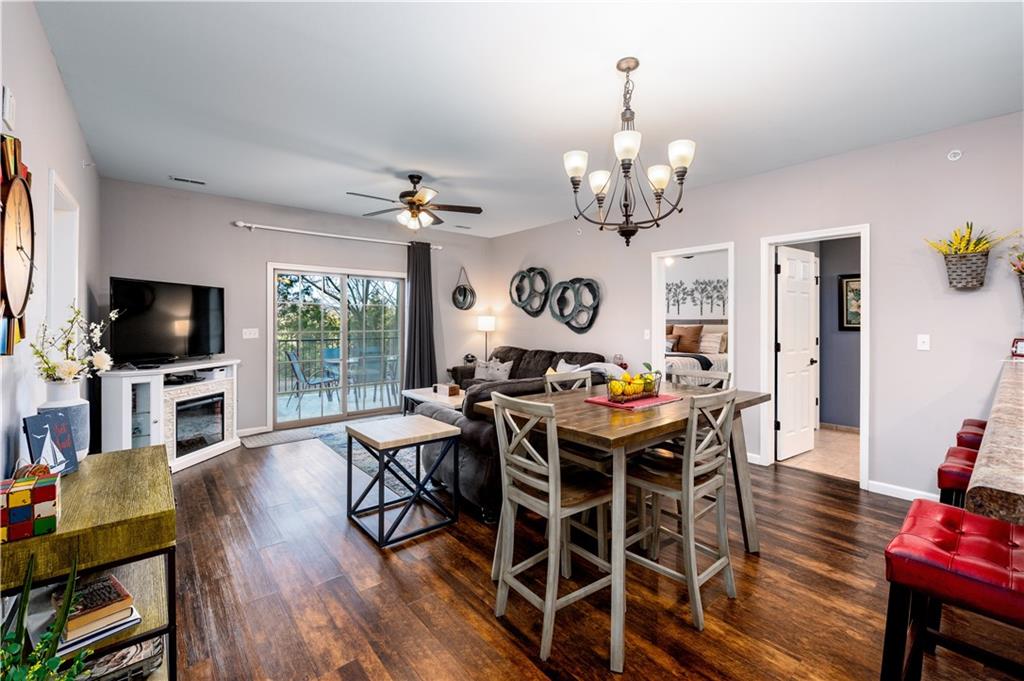
Property photo 1
Property photo 2
Property photo 3
Property photo 4
Property photo 5
3 Beds
2 Baths
1,402 sqft

$369,900

51 Eagles Ridge Lane, Branson MO, 65616

Price per sqft$263.84
Built in2017
Property size1,402 sqft
Property typeCondominium
Courtesy of White Magnolia Real Estate, Mandi McClure Listing Contact:

Overview

Active

Listed Feb 18, 2026

Updated Jul 17

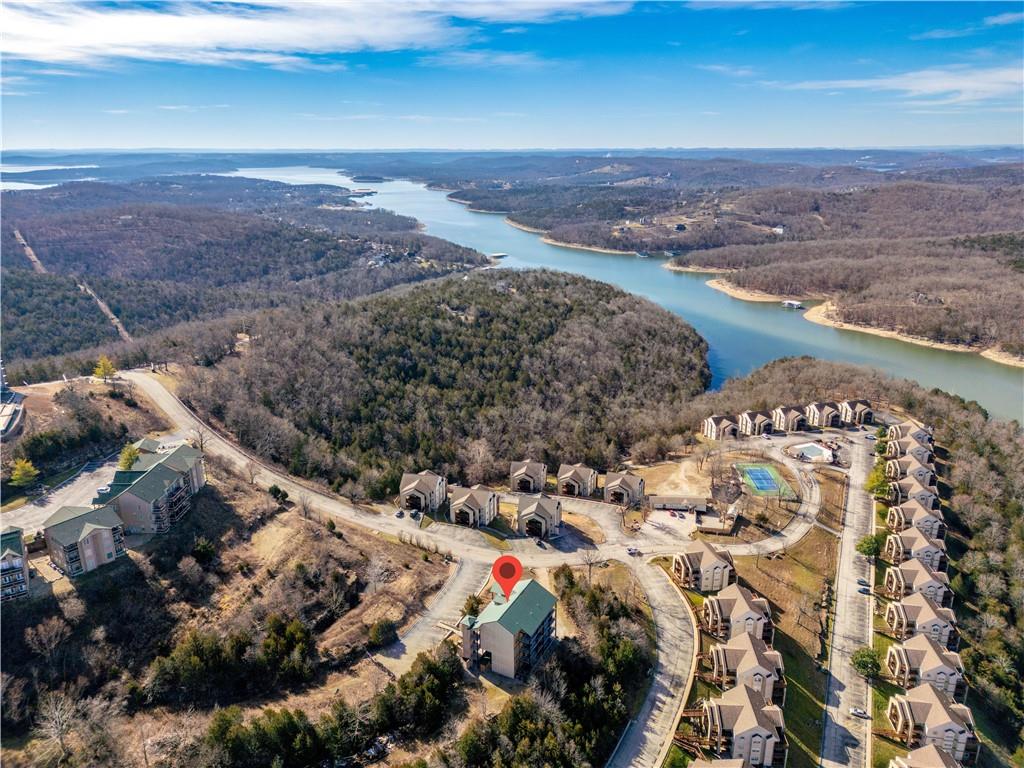
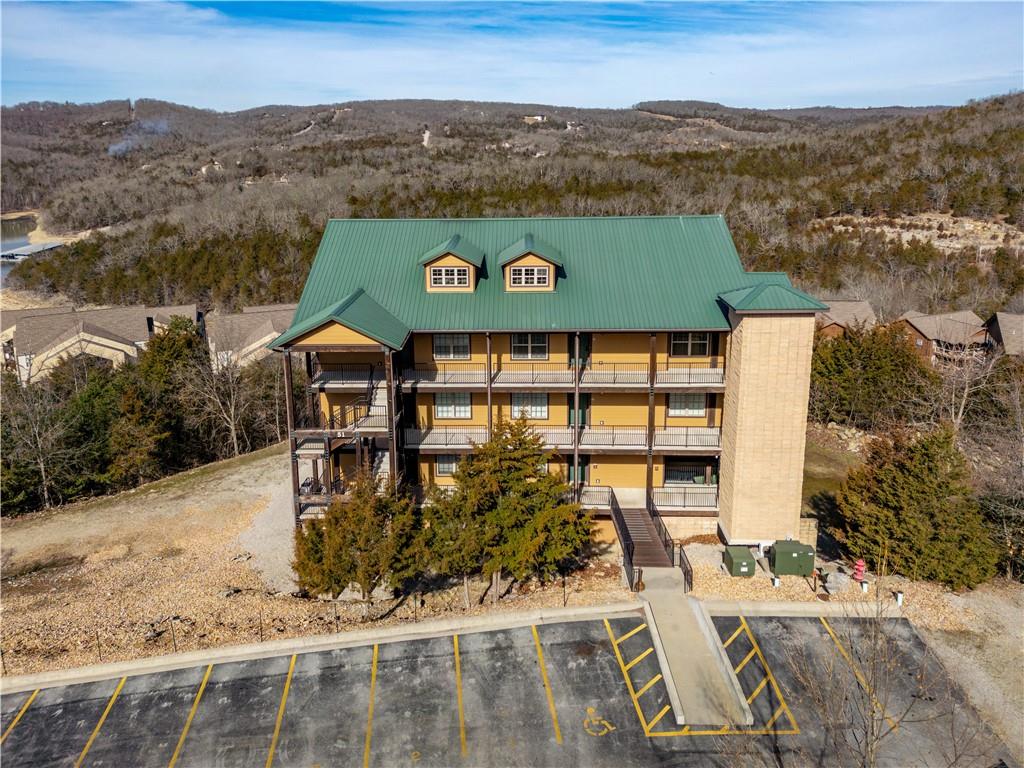
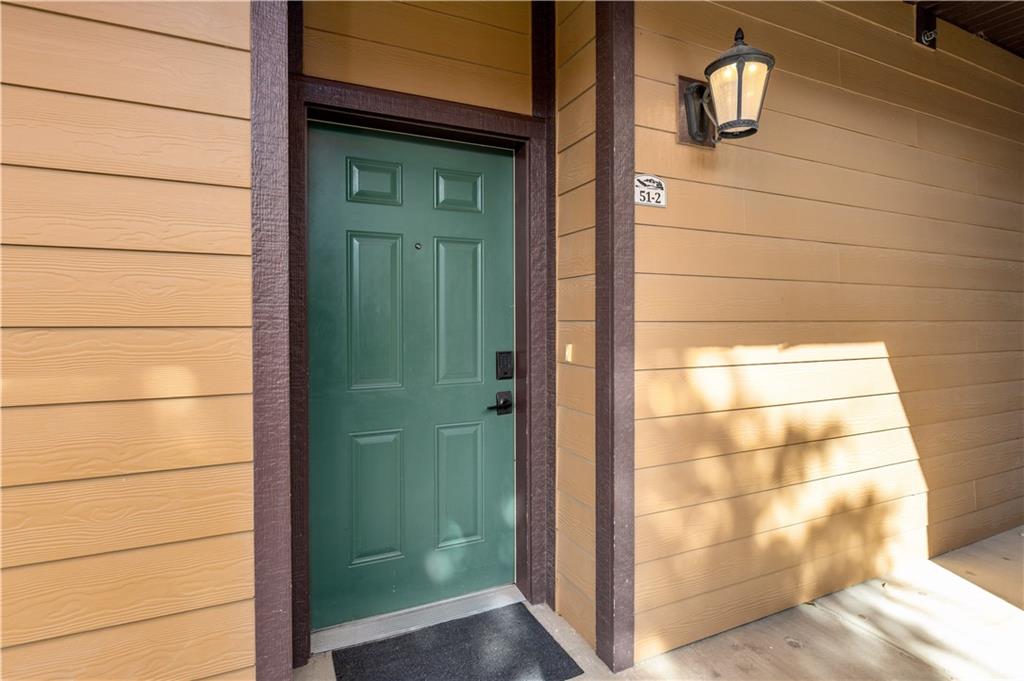
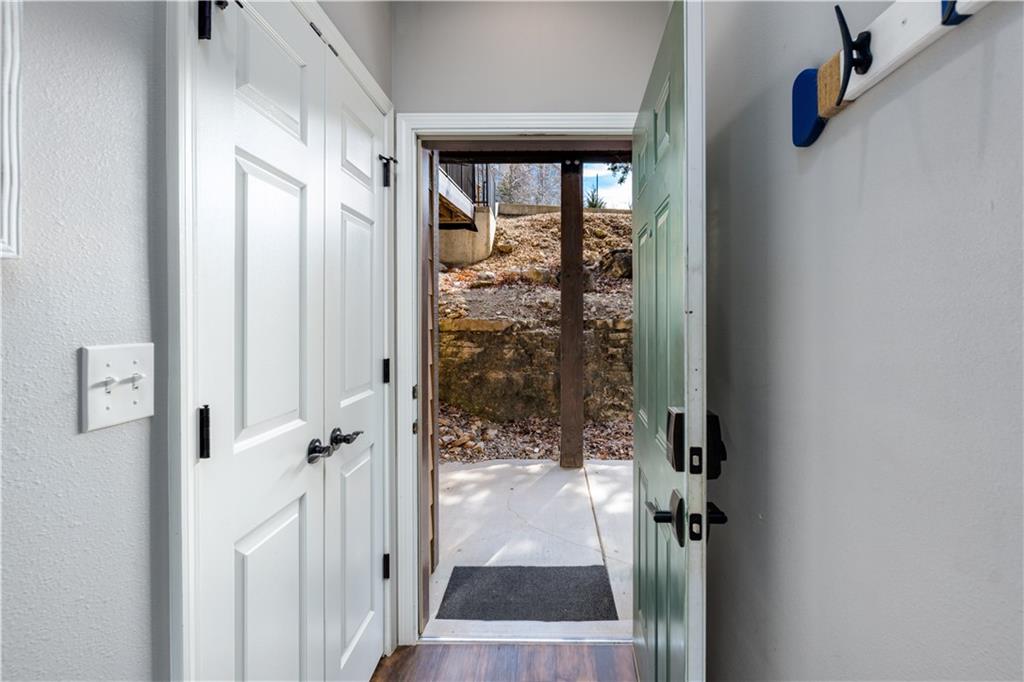
Welcome to effortless Ozarks living at 51 Eagles Ridge Lane, Unit 2 in Branson, Missouri -- where comfort, convenience, and income potential come together. This spacious 3-bedroom, 2-bath walk-in condo via elevator access or walk down if you prefer, offers true ease of ownership, whether you're seeking a vacation home, full-time residence, or turnkey investment. The open living, dining, and kitchen layout creates a bright, welcoming space perfect for entertaining. Being total electric keeps utilities simple, while the thoughtful floorplan features a private primary suite and a Jack-and-Jill second bathroom connecting the guest bedrooms. The private patio is perfect for coffee in the morning or grilling and unwinding in the evening. Best of all, this unit is being sold fully furnished, making it truly move-in or rent-ready from day one. Approved for nightly rentals, this property offers flexibility to self-manage or place with professional management for a hands-off experience. Whether you're building your investment portfolio or looking for a getaway that can pay for itself, this condo delivers both lifestyle and revenue potential. Located down Indian Point, you're just minutes from shopping, dining, and entertainment in Branson, plus easy access to Indian Point Marina on Table Rock Lake for boating and outdoor fun. You're also so close to Silver Dollar City that you can feel the excitement -- a reminder you're right in the heart of one of Missouri's top vacation destinations!

$2,461/mo

Est. mortgage payment based on a $369,900 home price.

All estimates are provided by Luxury Presence for informational purposes only. Actual amounts may vary.

Additional information

MLS® ID
2602768

Interior Features

Bedrooms
3
Bathrooms
2
Cooling
Yes
Heating
Yes
Basement
No

Other Property Details

Association Fee Frequency
Monthly
MLS provider logo

Listings courtesy of Heartland MLS as distributed by MLS GRID

All information deemed reliable but not guaranteed and should be independently verified. All properties are subject to prior sale, change or withdrawal. Neither listing broker(s) nor The Kenney Team shall be responsible for any typographical errors, misinformation, misprints and shall be held totally harmless. Properties displayed may be listed or sold by various participants in the MLS.

Based on information submitted to the MLS GRID as of 5:16 PM UTC on 10/11/2026. All data is obtained from various sources and may not have been verified by broker or MLS GRID. Supplied Open House Information is subject to change without notice. All information should be independently reviewed and verified for accuracy. Properties may or may not be listed by the office/agent presenting the information.

©2026 Heartland MLS. All rights reserved.

Powered by Luxury Presence
