Property photo 1
Property photo 2
Property photo 3
Property photo 4
Property photo 5
4 Beds
3 Baths
2,363 sqft

$259,000

1032 5th Avenue, Leavenworth KS, 66048

Price per sqft$109.61
Built in1852
Property size2,363 sqft
Property typeResidential
Courtesy of Compass Realty Group, Ray Homes KC Team Listing Contact:

Overview

Active

Listed Oct 3, 2026

Updated 35h ago

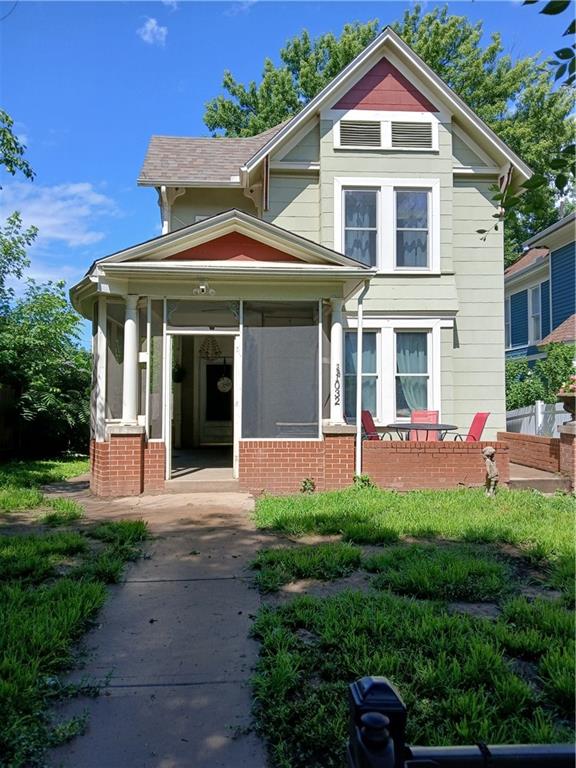
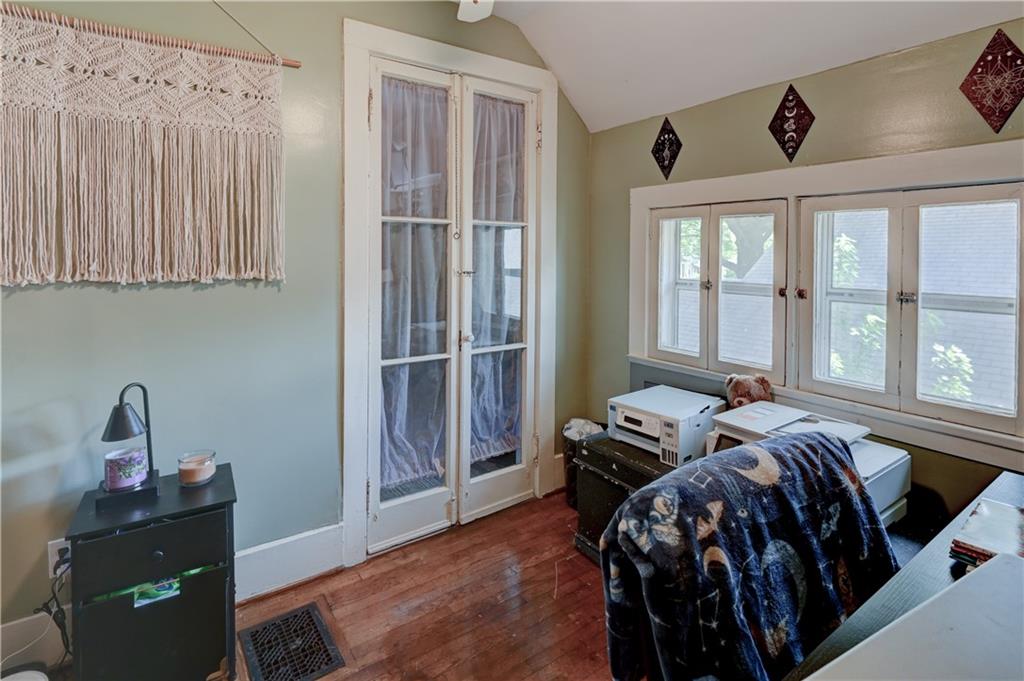
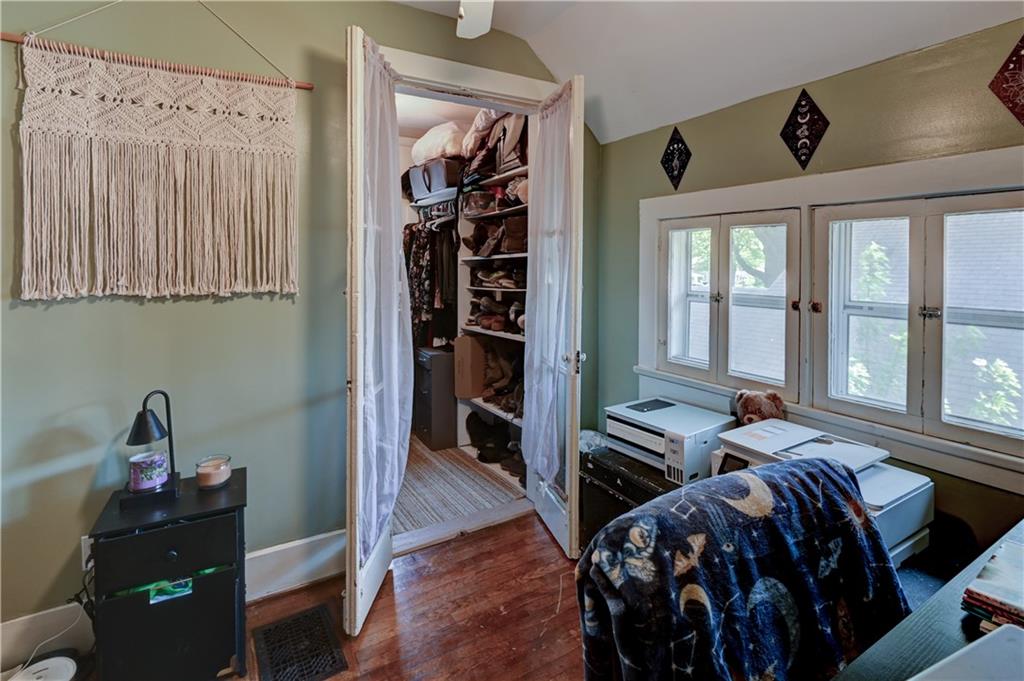
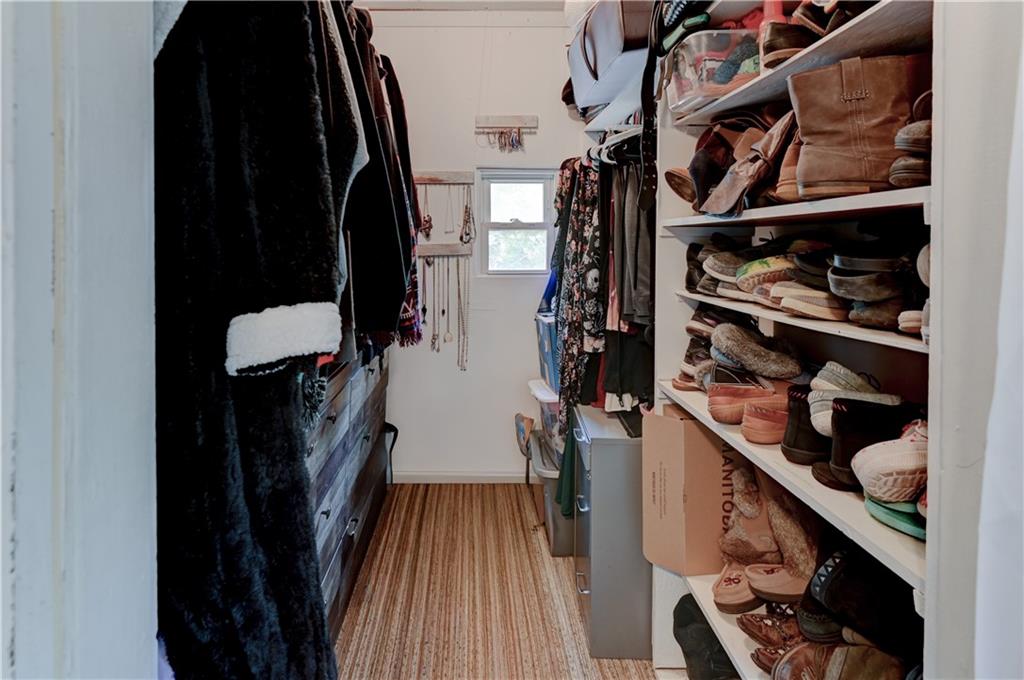
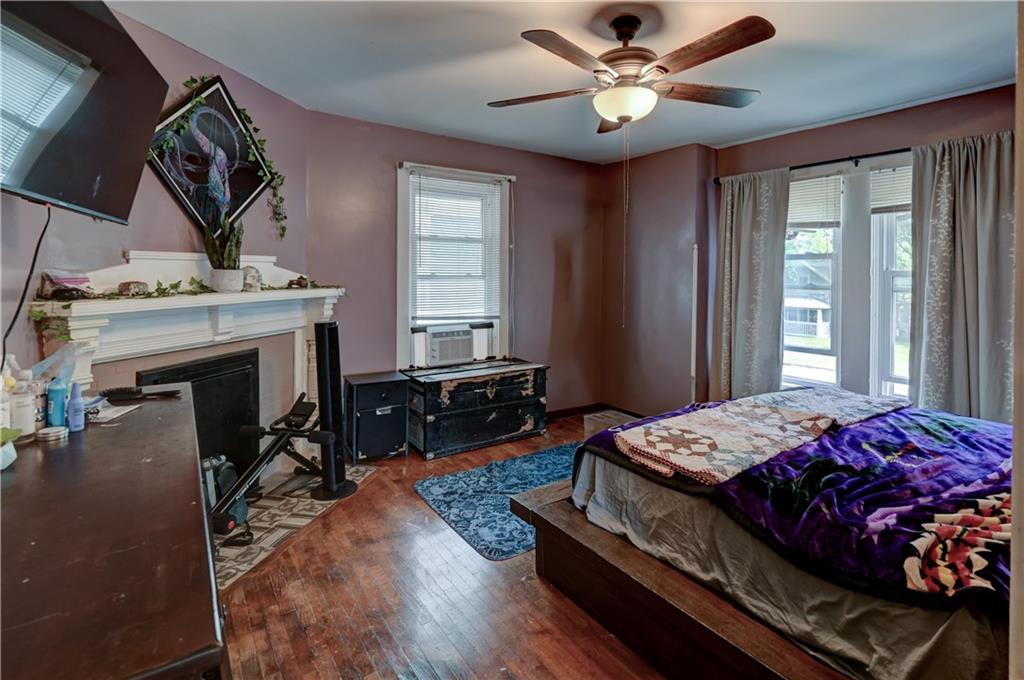
Step back in time while enjoying the comfort of modern updates in this spacious, character-filled Victorian home. From the moment you arrive, the impressive curb appeal stands out with a wrought-iron fenced yard and a beautiful double front porch—one enclosed with a ceiling fan and one open, perfect for relaxing and enjoying the neighborhood. Inside, the home showcases its history with original woodwork, doors, hardware, and beautifully preserved details throughout. The main level features a spacious formal living room with a fireplace, an elegant formal dining room, and a stunning German-imported wood-burning stove that adds warmth, character, and a unique touch to the home. The kitchen combines modern convenience with historic charm, featuring new appliances and original 1852 windows. Just off the kitchen is a large bonus living area with a full bathroom and walkout access to the backyard, offering plenty of flexibility for a second family room, entertaining space, home office, or guest area. Upstairs, the spacious primary suite includes its own fireplace, sitting area, and walk-in closet. Two additional bedrooms, an office space, and another full bathroom provide plenty of room for family, guests, or work-from-home needs. Numerous major updates have been completed within the past 5–10 years, including windows, HVAC, roof, water heater, plumbing, electrical wiring, exterior paint, appliances, and refinished hardwood floors. These improvements provide peace of mind while allowing you to enjoy the character and craftsmanship of a historic home. The full walkout basement offers additional storage and exciting potential for future living or recreational space. The fully fenced front and back yards provide a great outdoor setting for pets, children, entertaining, or simply enjoying your own private space. Full of history, character, space, and thoughtful updates, this one-of-a-kind Victorian home is a rare opportunity you won’t want to miss!

$1,723/mo

Est. mortgage payment based on a $259,000 home price.

All estimates are provided by Luxury Presence for informational purposes only. Actual amounts may vary.

Additional information

MLS® ID
2645327

Interior Features

Bedrooms
4
Bathrooms
3
Fireplace
Yes
Cooling
Yes
Heating
Yes
Basement
Yes

Exterior Features

Lot Size
0.13 Acres

Other Property Details

Garage
Yes
MLS provider logo

Listings courtesy of Heartland MLS as distributed by MLS GRID

All information deemed reliable but not guaranteed and should be independently verified. All properties are subject to prior sale, change or withdrawal. Neither listing broker(s) nor The Kenney Team shall be responsible for any typographical errors, misinformation, misprints and shall be held totally harmless. Properties displayed may be listed or sold by various participants in the MLS.

Based on information submitted to the MLS GRID as of 1:29 PM UTC on 10/11/2026. All data is obtained from various sources and may not have been verified by broker or MLS GRID. Supplied Open House Information is subject to change without notice. All information should be independently reviewed and verified for accuracy. Properties may or may not be listed by the office/agent presenting the information.

©2026 Heartland MLS. All rights reserved.

Powered by Luxury Presence
