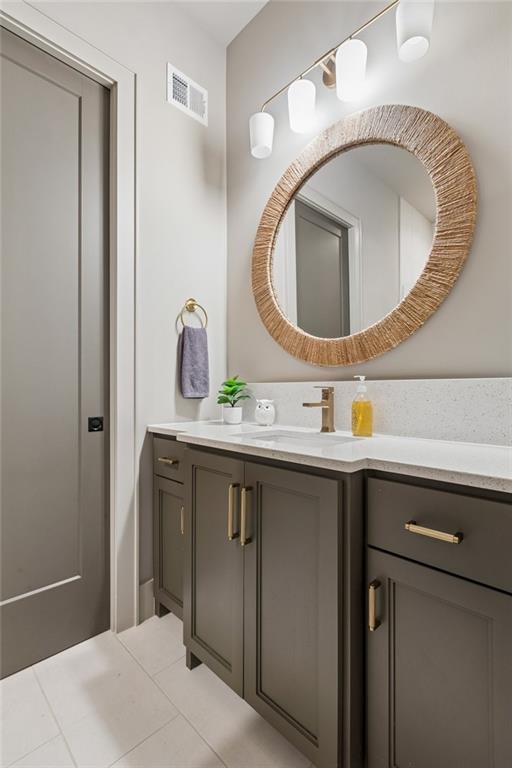
Property photo 1
Property photo 2
Property photo 3
Property photo 4
Property photo 5
4 Beds
4 Baths
4,016 sqft

$1,395,000

13704 Pembroke Lane, Leawood KS, 66224

Price per sqft$347.36
Built in2024
Property size4,016 sqft
Property typeResidential
Courtesy of Weichert, Realtors Welch & Co., Nick Massa Listing Contact:

Overview

Active

Listed Sep 3, 2026

Updated 4 weeks ago

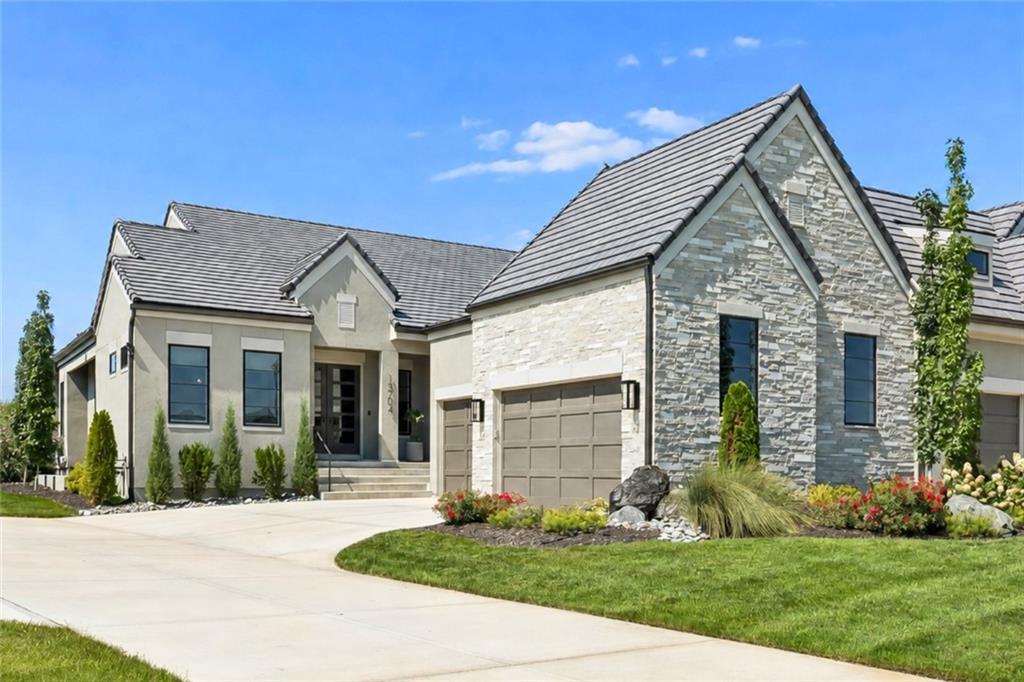
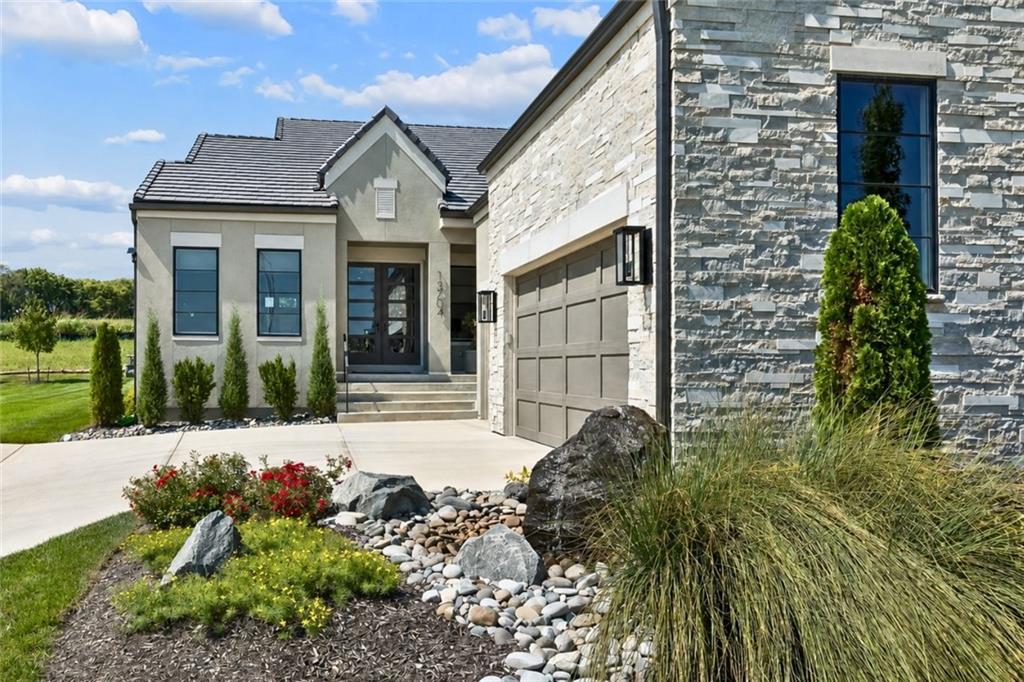
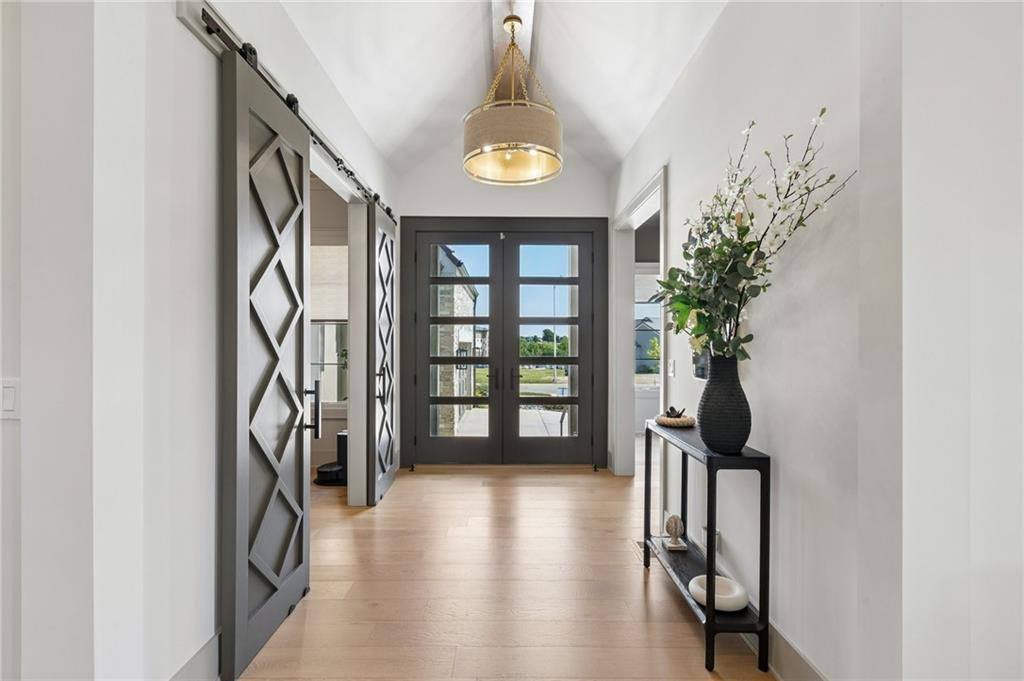
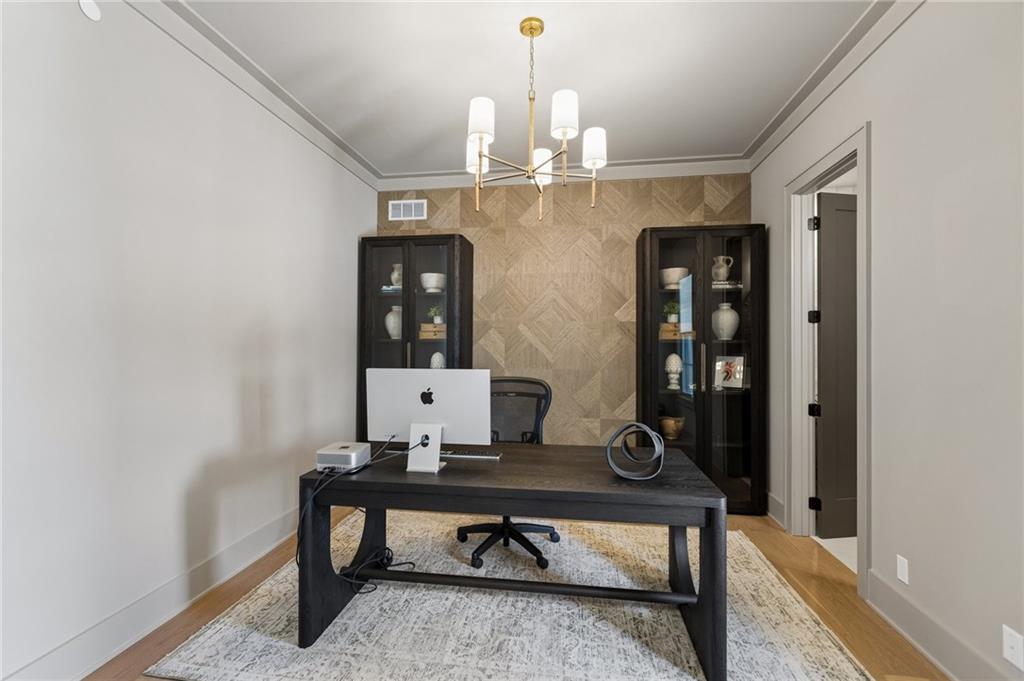
Tucked just behind 137th Street in Leawood, minutes from the restaurants, shopping, entertainment, and everyday conveniences along the 135th Street corridor, this finished home feels complete from the moment you arrive. The main level is designed for daily ease, with engineered hardwood floors, a vaulted great room with beamed ceiling, formal dining, and a kitchen that keeps everyone connected around the oversized island. Custom cabinetry, gas cooking, walk-in pantry, prep space, and wet bar make the kitchen equally suited to a quiet night in or a full table of guests. The primary suite is conveniently located on the main level, with a freestanding tub, zero-entry shower, and walk-in closet connected directly to the laundry room. A second main-level bedroom/flex room with a full bath provides useful separation for work, guests, or another everyday use. Downstairs, the finished lower level feels like a true second living area. A generous recreation and media area, second wet bar, workout/flex space, two additional bedrooms, full bath, and substantial storage create room to gather, host, work, and spread out. The home’s finished quality extends to the improvements that make everyday living easier. Zoned HVAC, whole-house audio, security features, window treatments, upgraded landscaping with front water feature, automated patio shade, epoxy garage flooring, and organized lower-level storage have already been added. The covered patio extends the living space outdoors, making this a home that is ready to enjoy rather than one that still needs to be finished. Regents Park is a maintenance-provided community in Leawood. Lawn mowing and edging, fertilizer and weed control, snow removal, trash and recycling service, irrigation start-up and winterization are included for $350/month. Residents also enjoy the community pool, pickleball court, and dog park. Schedule a showing today!

$9,281/mo

Est. mortgage payment based on a $1,395,000 home price.

All estimates are provided by Luxury Presence for informational purposes only. Actual amounts may vary.

Additional information

MLS® ID
2639679

Interior Features

Bedrooms
4
Bathrooms
4
Fireplace
Yes
Cooling
Yes
Heating
Yes
Basement
Yes

Exterior Features

Lot Size
0.16 Acres

Other Property Details

Association Fee Frequency
Monthly
Garage
Yes
55+/Senior Community
No
MLS provider logo

Listings courtesy of Heartland MLS as distributed by MLS GRID

All information deemed reliable but not guaranteed and should be independently verified. All properties are subject to prior sale, change or withdrawal. Neither listing broker(s) nor The Kenney Team shall be responsible for any typographical errors, misinformation, misprints and shall be held totally harmless. Properties displayed may be listed or sold by various participants in the MLS.

Based on information submitted to the MLS GRID as of 10:28 PM UTC on 10/10/2026. All data is obtained from various sources and may not have been verified by broker or MLS GRID. Supplied Open House Information is subject to change without notice. All information should be independently reviewed and verified for accuracy. Properties may or may not be listed by the office/agent presenting the information.

©2026 Heartland MLS. All rights reserved.

Powered by Luxury Presence
