Property photo 1
Property photo 2
Property photo 3
Property photo 4
Property photo 5
4 Beds
3 Baths
3,200 sqft

$699,900

5507 NW 111th Place, Kansas City MO, 64154

Price per sqft$218.72
Built in2023
Property size3,200 sqft
Property typeResidential
Courtesy of Real Broker, LLC, AudraH Team Listing Contact:

Overview

Active

Listed Sep 9, 2026

Updated 2 days ago

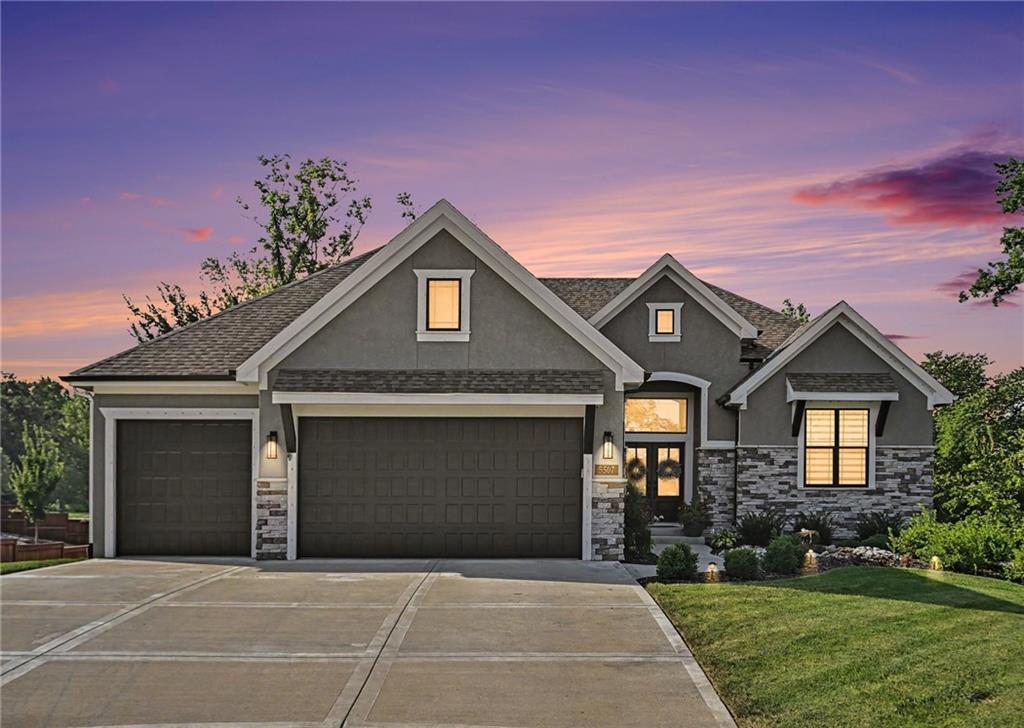
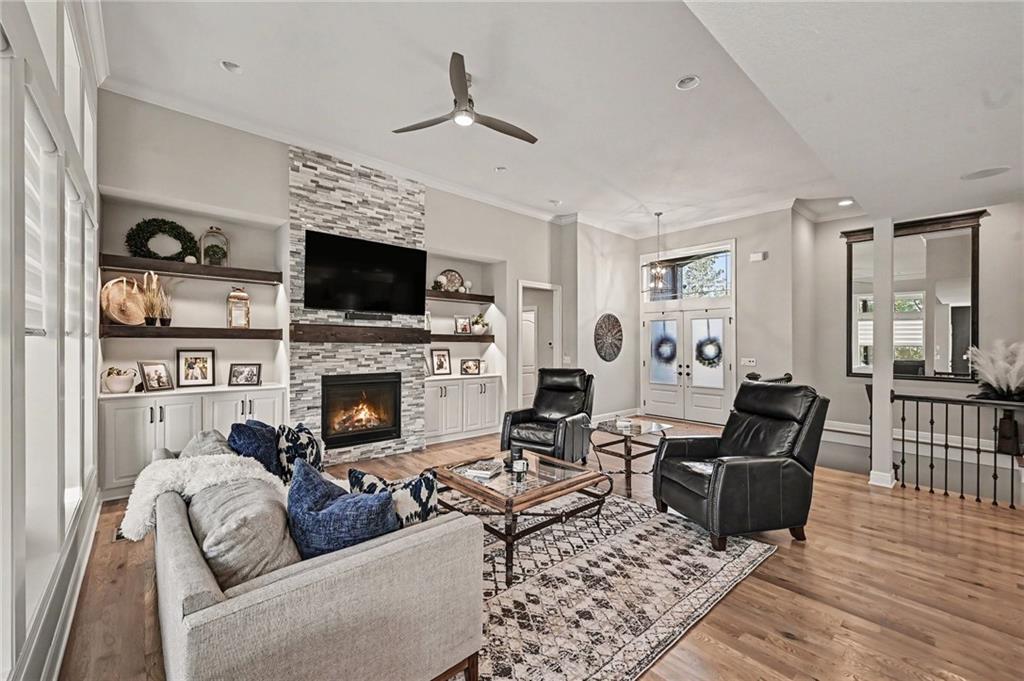
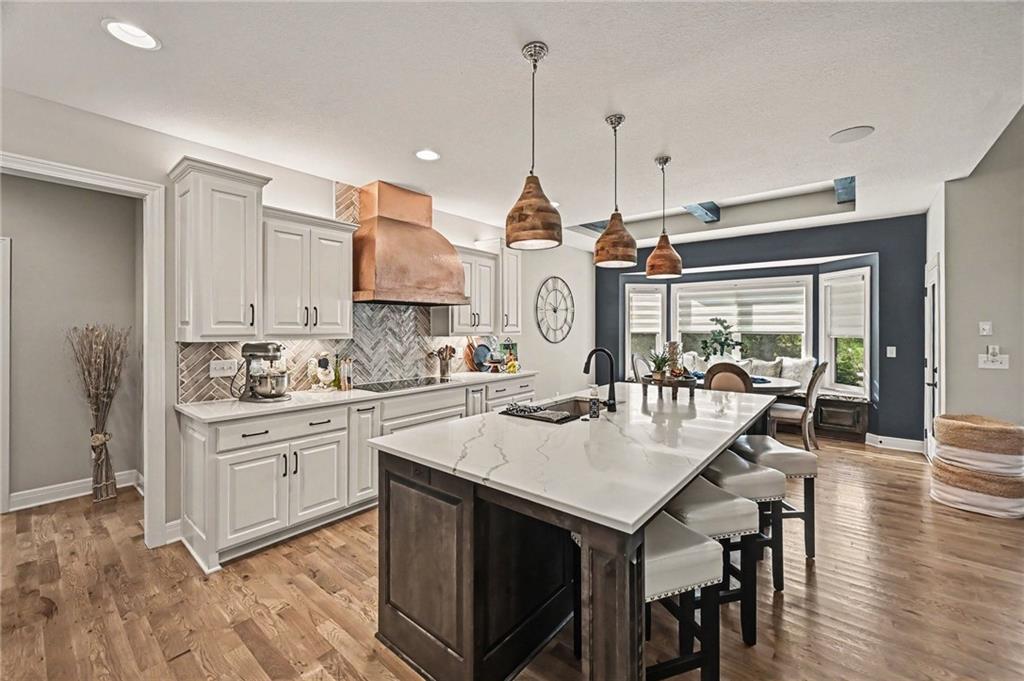
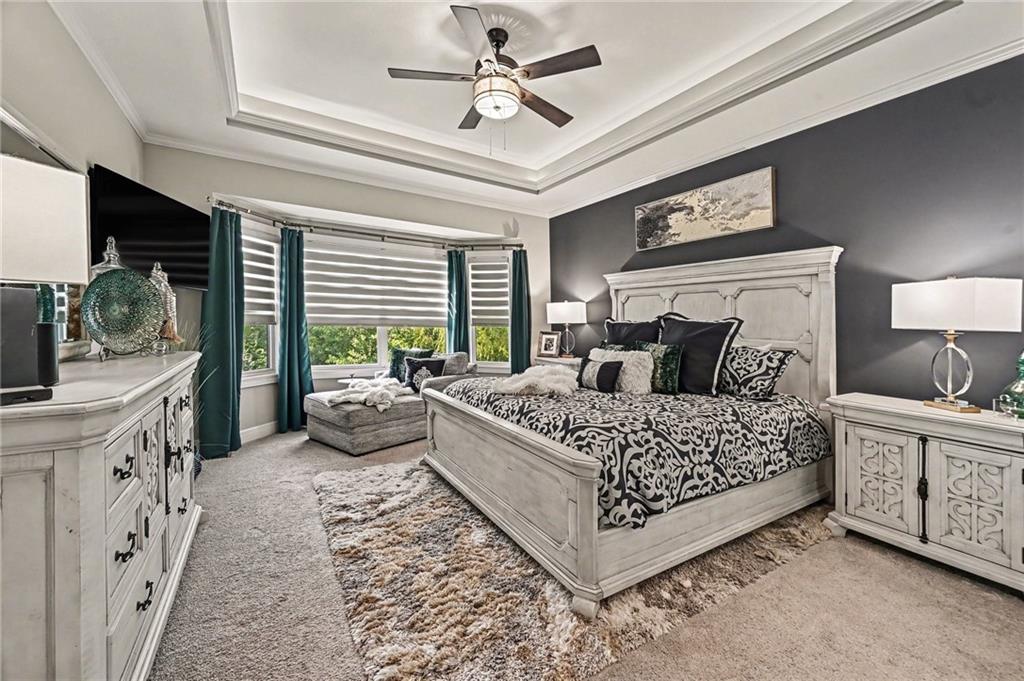
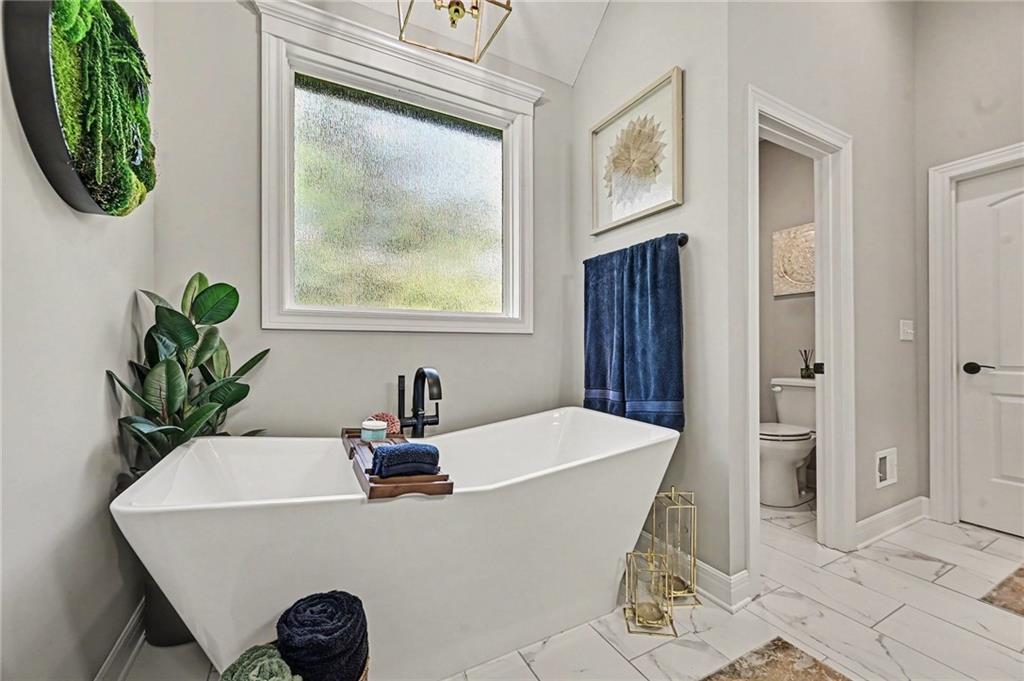
Luxury, privacy and thoughtful design come together beautifully in this exceptional Tiffany Lakes home. Tucked away on a quiet cul-de-sac and surrounded by mature trees, this custom New Mark home offers a rare sense of seclusion while remaining close to everything the Northland has to offer. The open reverse 1.5-story floor plan was thoughtfully customized during construction with approximately 3,200 finished square feet, 4 bedrooms and 3 full baths. The main living area showcases a striking stacked-stone fireplace with built-ins and flows effortlessly into the dining area and beautifully appointed kitchen. An oversized island, induction cooktop, built-in appliances and an impressive walk-in pantry with countertop and electrical outlet make this kitchen as functional as it is beautiful. The main-level primary suite was expanded to capture the peaceful wooded setting and features separate vanities, a soaking tub, spacious walk-in shower and generous closet with floor-to-ceiling storage. Direct access from the primary closet to the custom laundry room adds exceptional convenience. A second main-floor bedroom and full bath offer flexibility for guests or a private office. The finished walkout lower level is designed for entertaining, with expansive living and recreation areas, wet bar, two additional bedrooms, full bath and abundant storage. Outdoor living is equally impressive. Relax on the large screened porch overlooking the trees, or step outside from the lower level to an oversized covered patio, extended patio and hot tub. Professional landscaping, evergreen up lighting, wrought-iron fencing and a front-entry water feature complete this private retreat. An oversized 3-car garage, spacious mudroom, Sonos sound system and community pool add the finishing touches to a home where luxury and livability are beautifully balanced.

$4,656/mo

Est. mortgage payment based on a $699,900 home price.

All estimates are provided by Luxury Presence for informational purposes only. Actual amounts may vary.

Additional information

MLS® ID
2638566

Interior Features

Bedrooms
4
Bathrooms
3
Fireplace
Yes
Cooling
Yes
Heating
Yes
Basement
Yes

Exterior Features

Lot Size
0.29 Acres

Other Property Details

Association Fee Frequency
Yearly
Garage
Yes
55+/Senior Community
No
MLS provider logo

Listings courtesy of Heartland MLS as distributed by MLS GRID

All information deemed reliable but not guaranteed and should be independently verified. All properties are subject to prior sale, change or withdrawal. Neither listing broker(s) nor The Kenney Team shall be responsible for any typographical errors, misinformation, misprints and shall be held totally harmless. Properties displayed may be listed or sold by various participants in the MLS.

Based on information submitted to the MLS GRID as of 6:26 PM UTC on 10/10/2026. All data is obtained from various sources and may not have been verified by broker or MLS GRID. Supplied Open House Information is subject to change without notice. All information should be independently reviewed and verified for accuracy. Properties may or may not be listed by the office/agent presenting the information.

©2026 Heartland MLS. All rights reserved.

Powered by Luxury Presence
