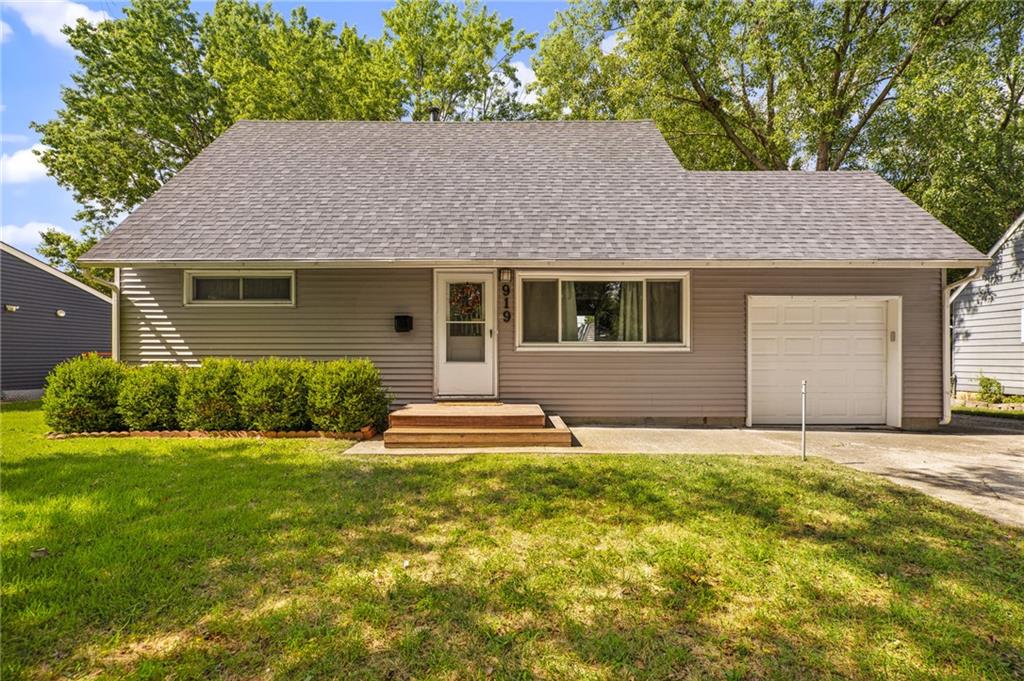
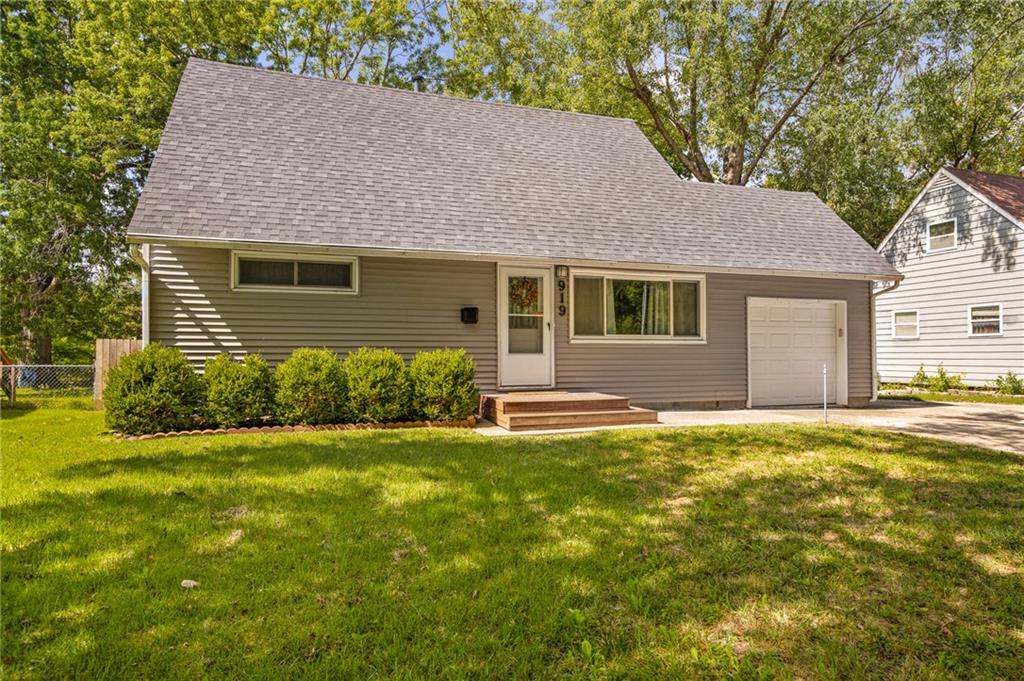
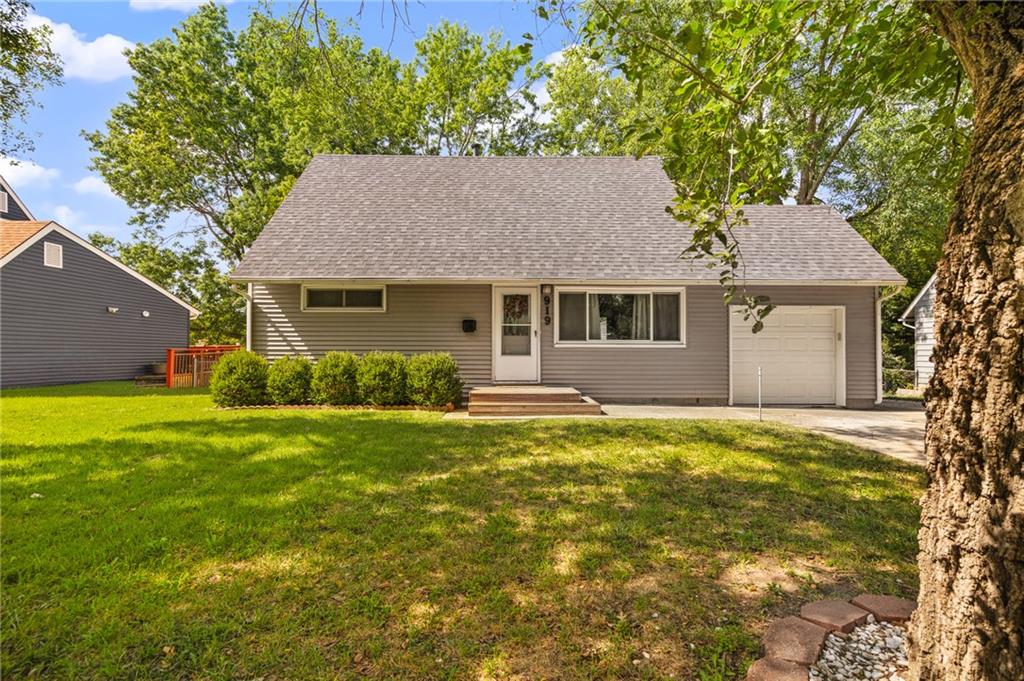
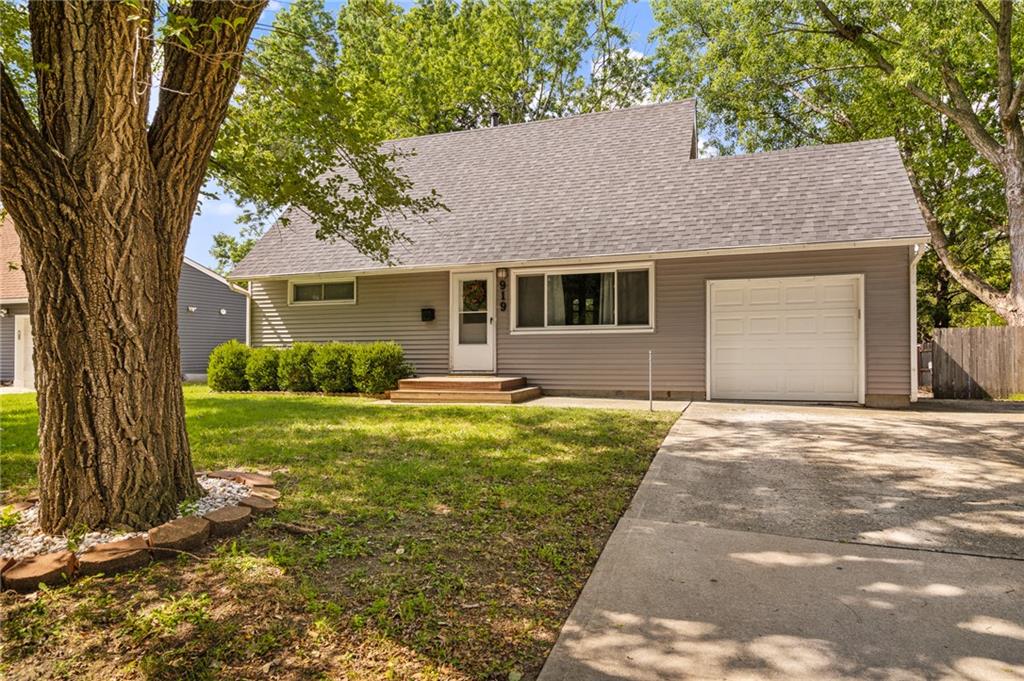
Property photo 1
Property photo 2
Property photo 3
Property photo 4
Property photo 5
4 Beds
2 Baths
1,096 sqft

$315,000

919 S Sunset Drive S, Olathe KS, 66061

Price per sqft$287.41
Built in1956
Property size1,096 sqft
Property typeResidential
Courtesy of Weichert, Realtors Welch & Co., Maria Zuluaga Listing Contact:

Overview

Active

Listed Sep 24, 2026

Updated 3 days ago

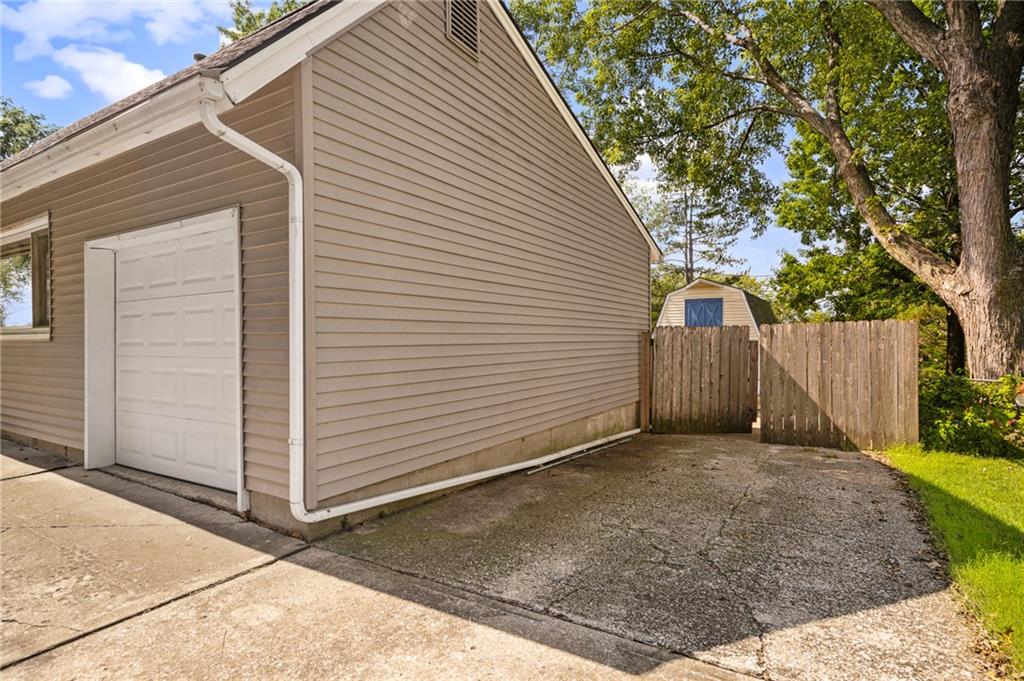
Beautiful Lake-View Home in the Olathe School District This spacious home offers a versatile layout, lake views, and exceptional convenience. The main level features two bedrooms and a full bathroom, ideal for anyone seeking the ease of main-floor living with minimal stairs. The open-concept social area includes a beautiful kitchen and plenty of room for gathering, dining, and entertaining. Step outside to a large, fenced backyard with a view of the lake—perfect for relaxing, play, or hosting friends and family. Enjoy peaceful lakeside walks, fishing, and picnics just minutes from your door. Upstairs, you’ll find two additional bedrooms, creating excellent separation and privacy for family members, guests, or roommates. With bedroom space on both levels, this floor plan combines flexibility, comfort, and privacy. Additional highlights include: Lake views and easy access to walking paths, fishing, and picnic areas Open floor plan with a beautiful kitchen Large fenced backyard Driveway parking for up to six vehicles, plus a garage Backyard storage shed and additional crawl-space storage Convenient access to highways and shopping Located in the highly regarded Olathe School District This home delivers the space, location, storage, and outdoor lifestyle today’s buyers are looking for

$2,096/mo

Est. mortgage payment based on a $315,000 home price.

All estimates are provided by Luxury Presence for informational purposes only. Actual amounts may vary.

Additional information

MLS® ID
2643502

Interior Features

Bedrooms
4
Bathrooms
2
Cooling
Yes
Heating
Yes
Basement
No

Exterior Features

Lot Size
0.19 Acres

Other Property Details

Garage
Yes
MLS provider logo

Listings courtesy of Heartland MLS as distributed by MLS GRID

All information deemed reliable but not guaranteed and should be independently verified. All properties are subject to prior sale, change or withdrawal. Neither listing broker(s) nor The Kenney Team shall be responsible for any typographical errors, misinformation, misprints and shall be held totally harmless. Properties displayed may be listed or sold by various participants in the MLS.

Based on information submitted to the MLS GRID as of 8:27 PM UTC on 10/10/2026. All data is obtained from various sources and may not have been verified by broker or MLS GRID. Supplied Open House Information is subject to change without notice. All information should be independently reviewed and verified for accuracy. Properties may or may not be listed by the office/agent presenting the information.

©2026 Heartland MLS. All rights reserved.

Powered by Luxury Presence
