Property photo 1
Property photo 2
Property photo 3
Property photo 4
Property photo 5
3 Beds
2 Baths
1,820 sqft

$340,000

11023 N Baltimore Avenue, Kansas City MO, 64155

Price per sqft$186.81
Built in1995
Property size1,820 sqft
Property typeResidential
Courtesy of Real Broker, LLC, Brenda Shores Listing Contact:

Overview

Active

Listed Oct 2, 2026

Updated 3 days ago

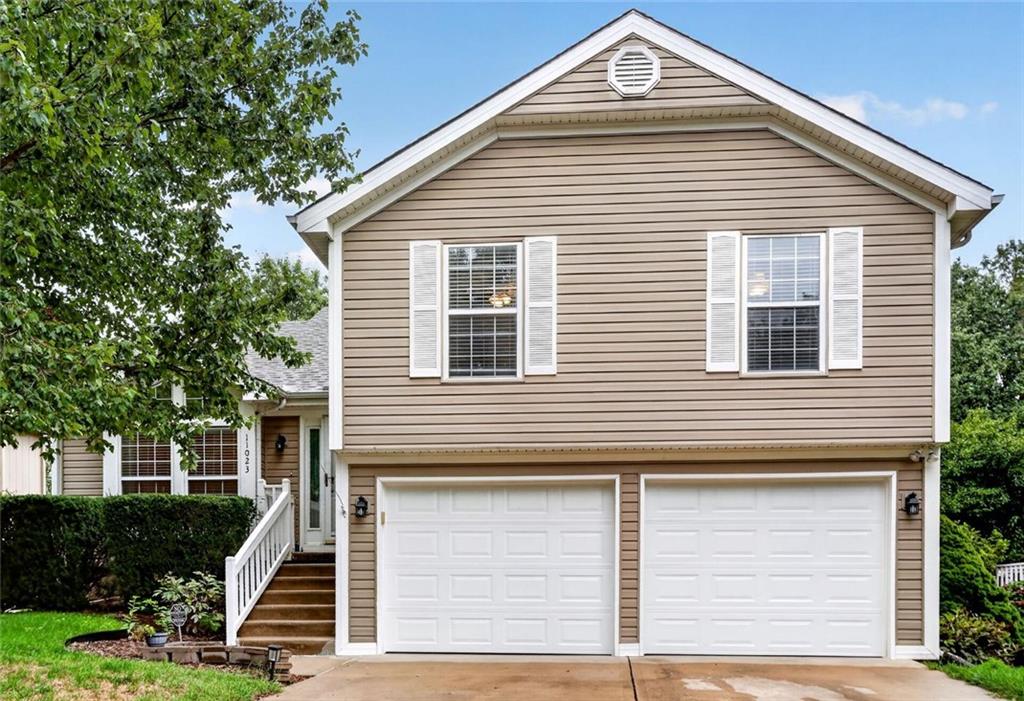
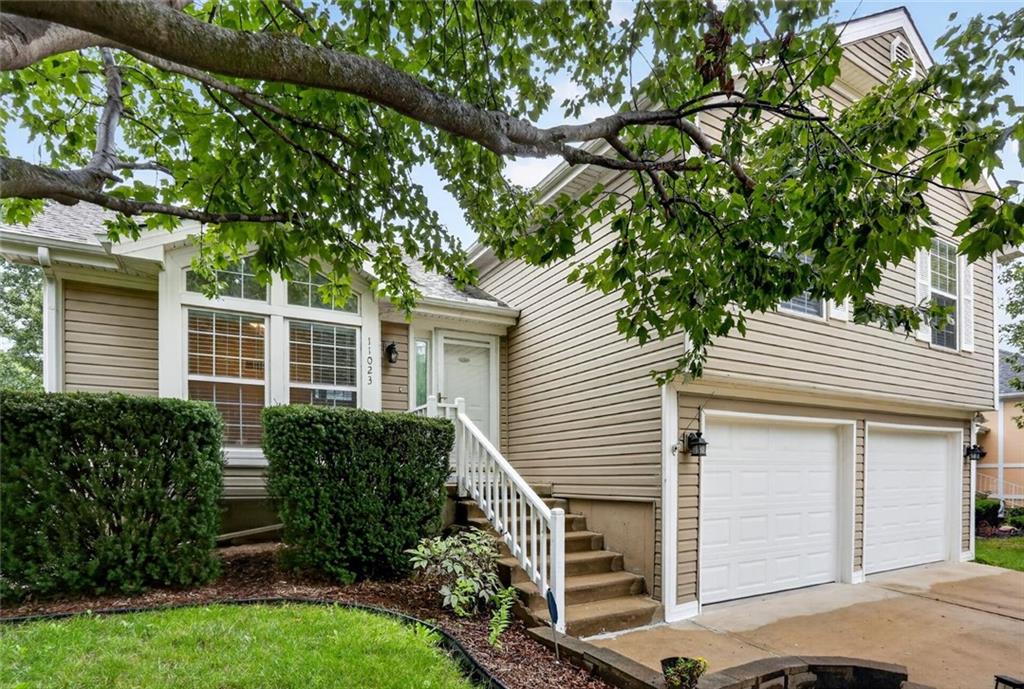
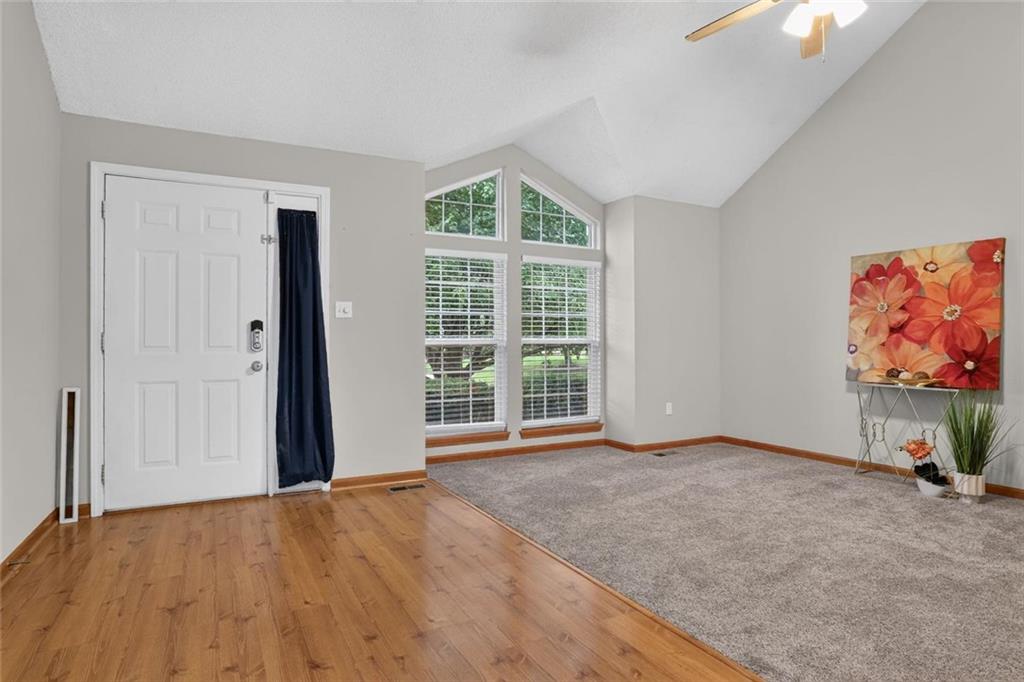
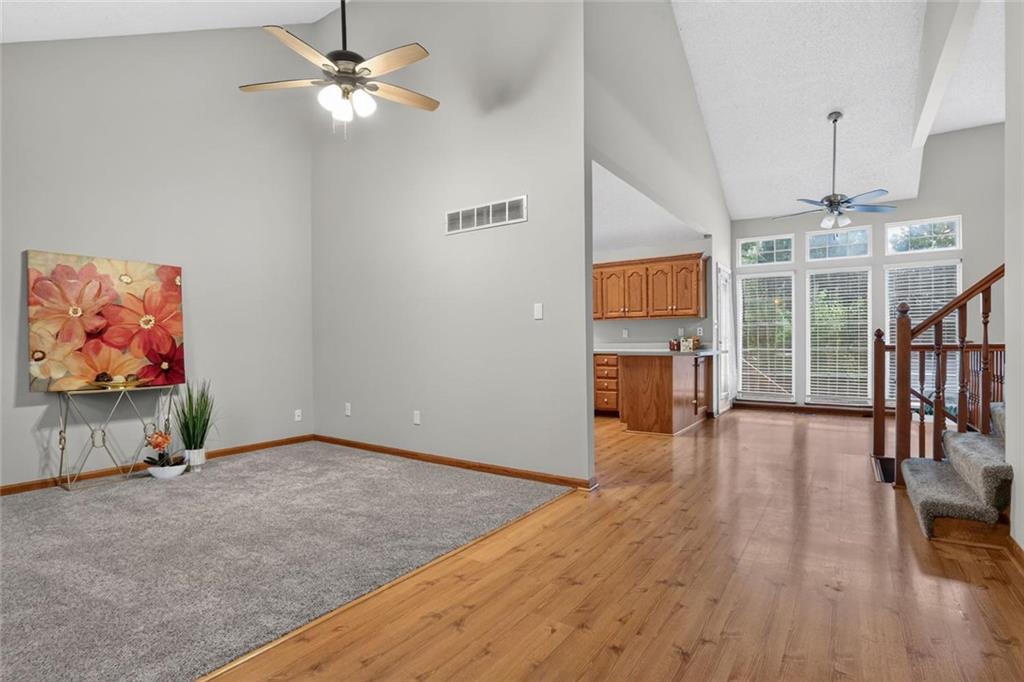
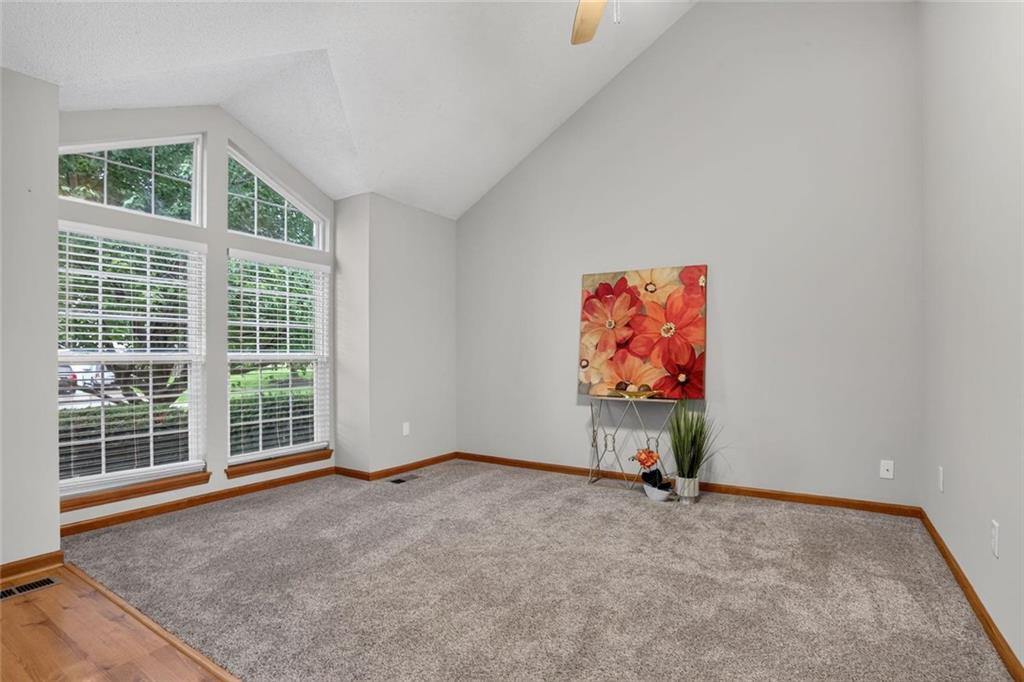
Fresh updates, flexible space & Pine Lake amenities come together in this 3-bedroom, 2 Bathroom home w/ 2-Car Garage. Offering 1,820 sq. ft., multiple living areas, vaulted ceilings & an unfinished Subbasement, the layout provides comfortable space plus future possibilities. Improvements include a new roof, new carpet throughout, fresh Main-Level interior paint, new exterior screens, new insulated Garage doors, updated exterior lighting, new ceiling fans, new air registers & low-maintenance vinyl siding. The Entry features a dramatic 16' vaulted ceiling, laminate wood flooring & front door w/ sidelight and storm door. The Living Room offers front-facing windows w/ angled transoms, new blinds & new carpet. The open Eat-In Kitchen continues the 16' ceiling & includes an eat-up peninsula, corner sink w/ 2 windows, stainless steel appliances & laminate wood flooring. The Dining Area offers abundant natural light, new blinds & access to the newly stained and updated Deck. The Lower-Level Great Room adds a second gathering space w/ Gas Fireplace, ceramic tile surround & hearth, wood mantle, picture windows, new carpet & sliding door access to the Patio. The 2-Car Garage features new insulated doors w/ windows, electric openers & floor drain. The unfinished Subbasement offers storage, workshop space or future finish potential. Upstairs, the spacious Primary Bedroom features a trayed box ceiling, bayed windows, new carpet, Walk-In Closet & Private Bathroom. The Bathrooms feature new luxury vinyl flooring. Two additional Bedrooms w/ new carpet, Full Hall Bathroom & Laundry Room complete the Upper Level. New door hardware plus replaced wall plates & outlets in the common areas add finishing touches. Enjoy a fully fenced backyard surrounded by mature trees, Deck & Patio. Pine Lake amenities include walking trails, playground, lake, common areas & neighborhood social events throughout the year, including an annual picnic. Located in the North Kansas City School District.

$2,262/mo

Est. mortgage payment based on a $340,000 home price.

All estimates are provided by Luxury Presence for informational purposes only. Actual amounts may vary.

Additional information

MLS® ID
2644790

Interior Features

Bedrooms
3
Bathrooms
2
Fireplace
Yes
Cooling
Yes
Heating
Yes
Basement
Yes

Exterior Features

Lot Size
0.21 Acres

Other Property Details

Association Fee Frequency
Yearly
Garage
Yes
55+/Senior Community
No
MLS provider logo

Listings courtesy of Heartland MLS as distributed by MLS GRID

All information deemed reliable but not guaranteed and should be independently verified. All properties are subject to prior sale, change or withdrawal. Neither listing broker(s) nor The Kenney Team shall be responsible for any typographical errors, misinformation, misprints and shall be held totally harmless. Properties displayed may be listed or sold by various participants in the MLS.

Based on information submitted to the MLS GRID as of 8:48 AM UTC on 10/10/2026. All data is obtained from various sources and may not have been verified by broker or MLS GRID. Supplied Open House Information is subject to change without notice. All information should be independently reviewed and verified for accuracy. Properties may or may not be listed by the office/agent presenting the information.

©2026 Heartland MLS. All rights reserved.

Powered by Luxury Presence
