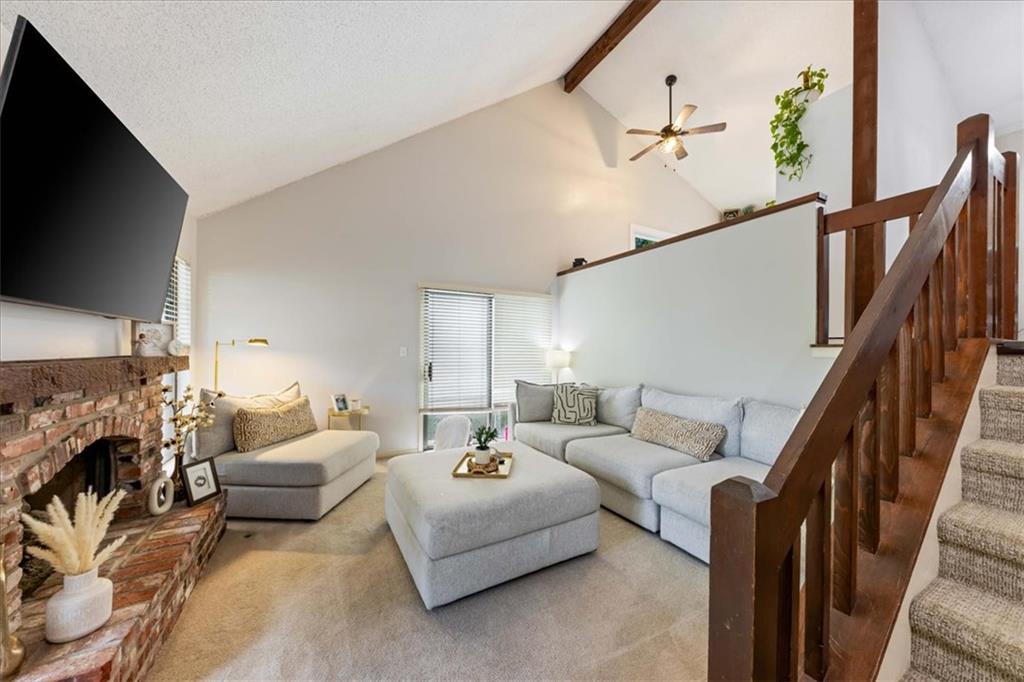
Property photo 1
Property photo 2
Property photo 3
Property photo 4
Property photo 5
4 Beds
3 Baths
2,004 sqft

$345,000

12738 W 108TH Street, Overland Park KS, 66210

Price per sqft$172.16
Built in1978
Property size2,004 sqft
Property typeResidential
Courtesy of Real Broker, LLC, Kevin Bonsignore Listing Contact:

Overview

Active

Listed Sep 18, 2026

Updated 1h ago

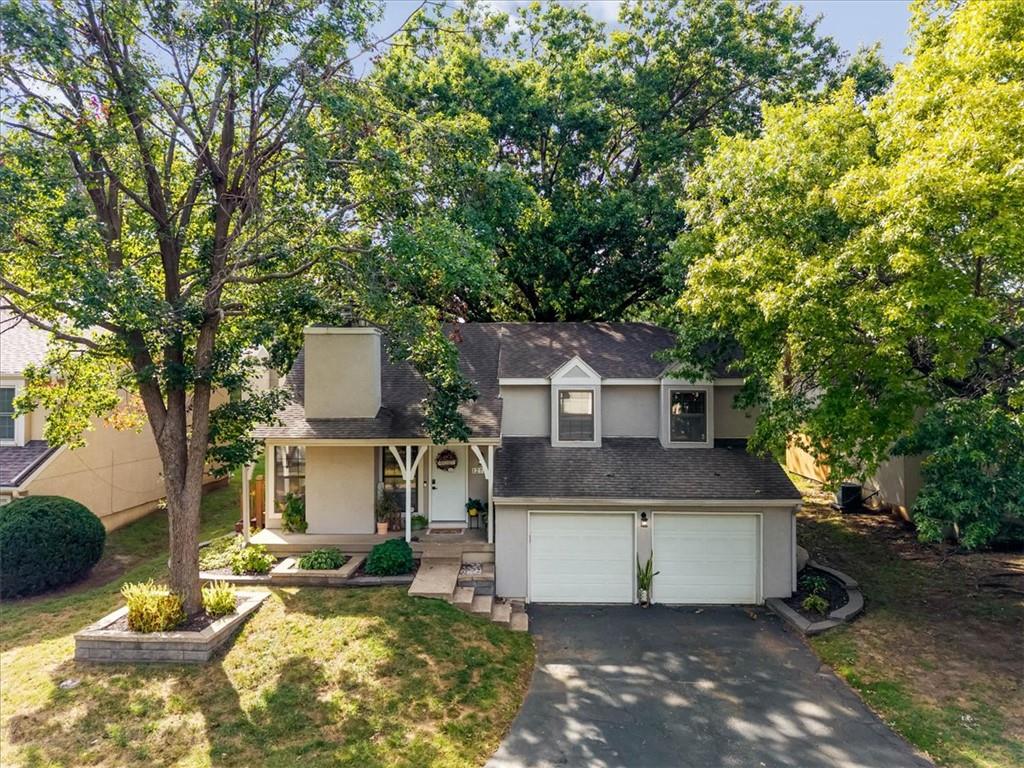
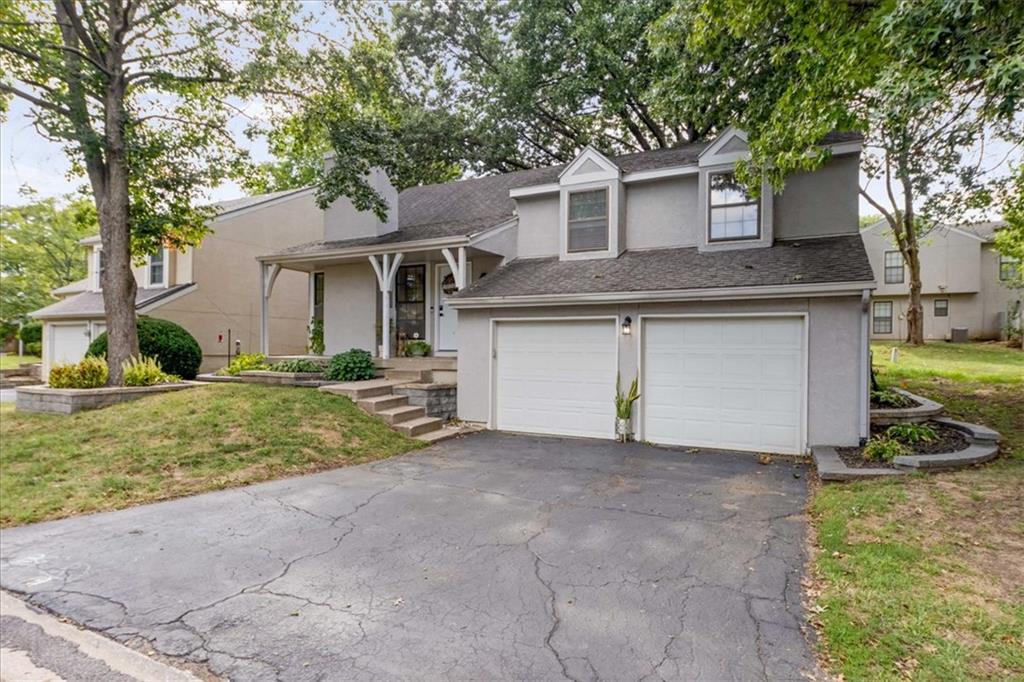
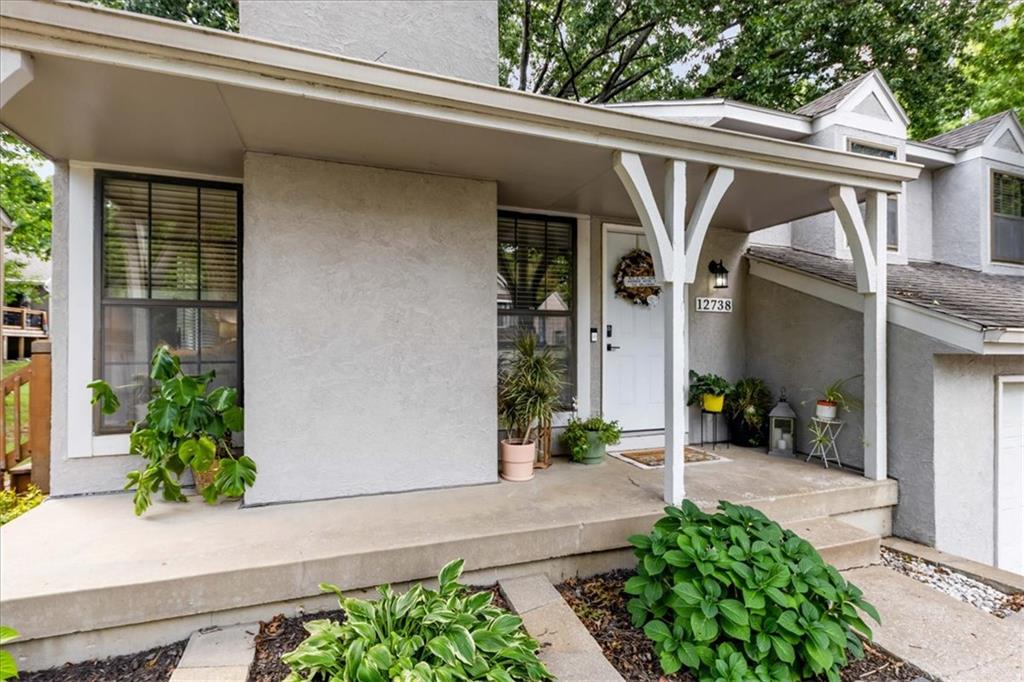
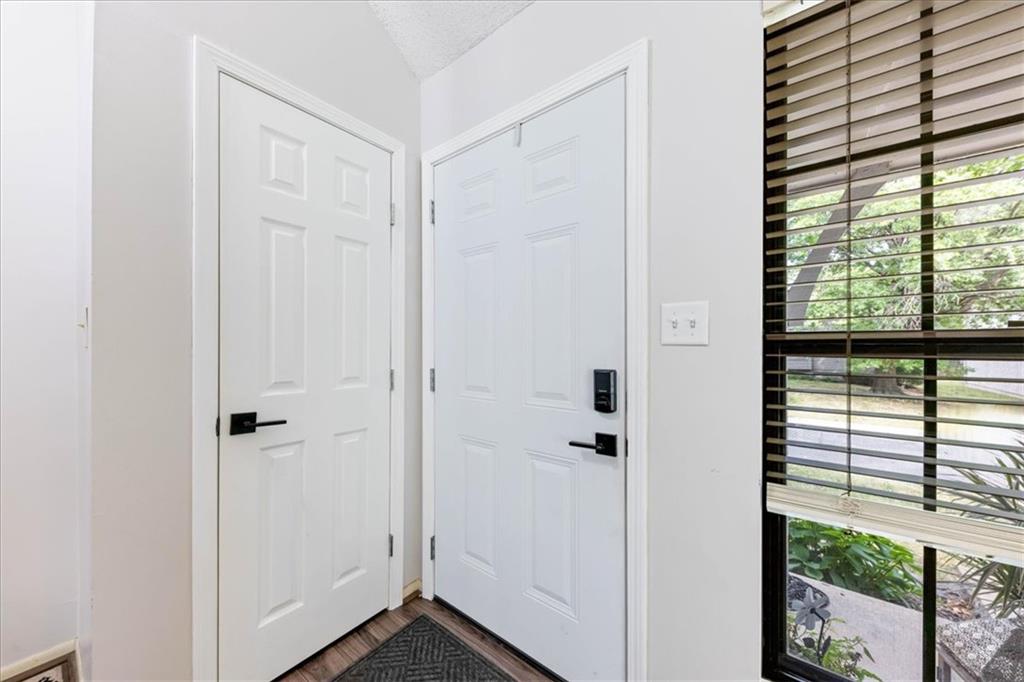
Back on the market at no fault to the seller! Please reach out to listing agent for previous inspections! Come see this charming split-level home in highly sought-after Overland Park! From the moment you arrive, you’ll love the welcoming curb appeal and inviting feel throughout. Step inside to a comfortable flow between the living room, kitchen, and dining spaces. The kitchen was completely remodeled in 2019 and features updated appliances, including a new refrigerator in 2025! The spacious primary suite offers an updated shower, while the additional bathrooms have also been thoughtfully updated. With multiple levels of living space, there’s plenty of room to spread out and enjoy! Downstairs offers even more finished living space and flexibility. Step outside and get ready for the backyard experience! The private, fenced backyard features a concrete patio, putt-putt, garden space, and turf installed in 2025—creating a fantastic setting for relaxing and outdoor hosting! There have been many updates within the last 7 years, including the kitchen remodel, updated bathrooms and toilets, new interior doors, exterior stucco siding, updated backyard fence and hardscape, professional interior paint, new water heater, and electrical and safety updates. The HOA adds even more convenience with lawn maintenance outside the fenced area, snow and leaf removal, gutter cleanings, and access to two pools, basketball, tennis/pickleball, and a playground! This home has been thoughtfully updated and is ready for its next owner—come see it for yourself!

$2,295/mo

Est. mortgage payment based on a $345,000 home price.

All estimates are provided by Luxury Presence for informational purposes only. Actual amounts may vary.

Additional information

MLS® ID
2641468

Interior Features

Bedrooms
4
Bathrooms
3
Fireplace
Yes
Cooling
Yes
Heating
Yes
Basement
Yes

Exterior Features

Lot Size
0.13 Acres

Other Property Details

Association Fee Frequency
Monthly
Garage
Yes
55+/Senior Community
No
MLS provider logo

Listings courtesy of Heartland MLS as distributed by MLS GRID

All information deemed reliable but not guaranteed and should be independently verified. All properties are subject to prior sale, change or withdrawal. Neither listing broker(s) nor The Kenney Team shall be responsible for any typographical errors, misinformation, misprints and shall be held totally harmless. Properties displayed may be listed or sold by various participants in the MLS.

Based on information submitted to the MLS GRID as of 4:57 PM UTC on 10/10/2026. All data is obtained from various sources and may not have been verified by broker or MLS GRID. Supplied Open House Information is subject to change without notice. All information should be independently reviewed and verified for accuracy. Properties may or may not be listed by the office/agent presenting the information.

©2026 Heartland MLS. All rights reserved.

Powered by Luxury Presence
