
Property photo 1
Property photo 2
Property photo 3
Property photo 4
Property photo 5
3 Beds
2 Baths
1,102 sqft

$283,800

303 SW Pinnell Drive, Lee s Summit MO, 64081

Price per sqft$257.53
Built in1962
Property size1,102 sqft
Property typeResidential
Courtesy of Realty ONE Group Metro Home Pros, Chloe Bottemuller Listing Contact:

Overview

Active

Listed Sep 10, 2026

Updated 41h ago

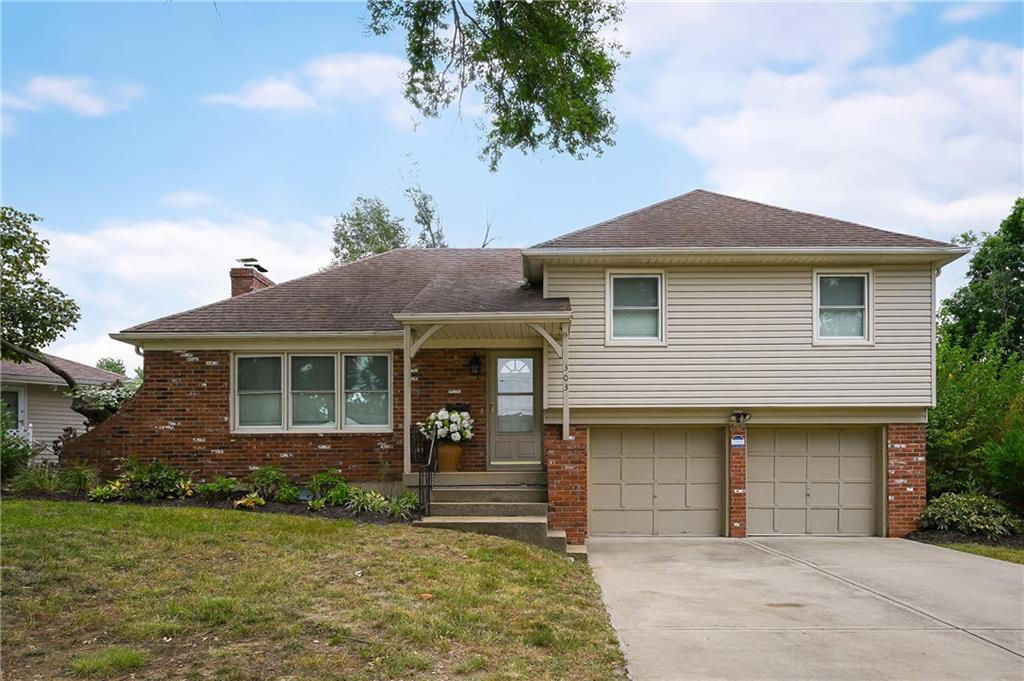
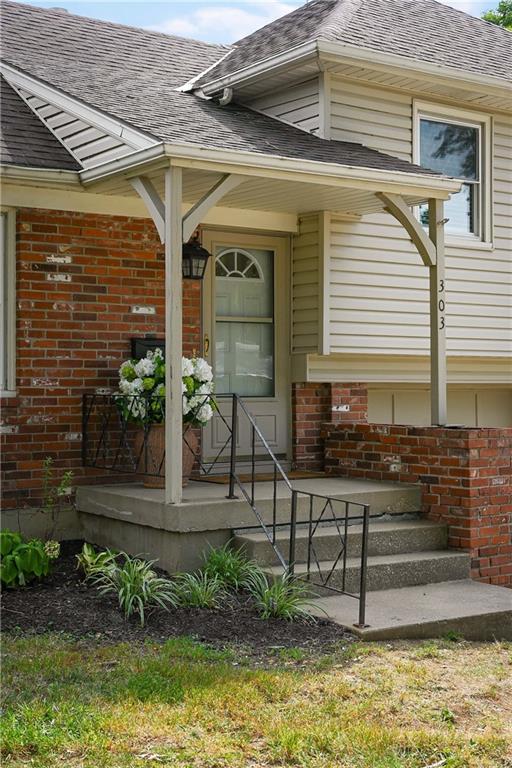
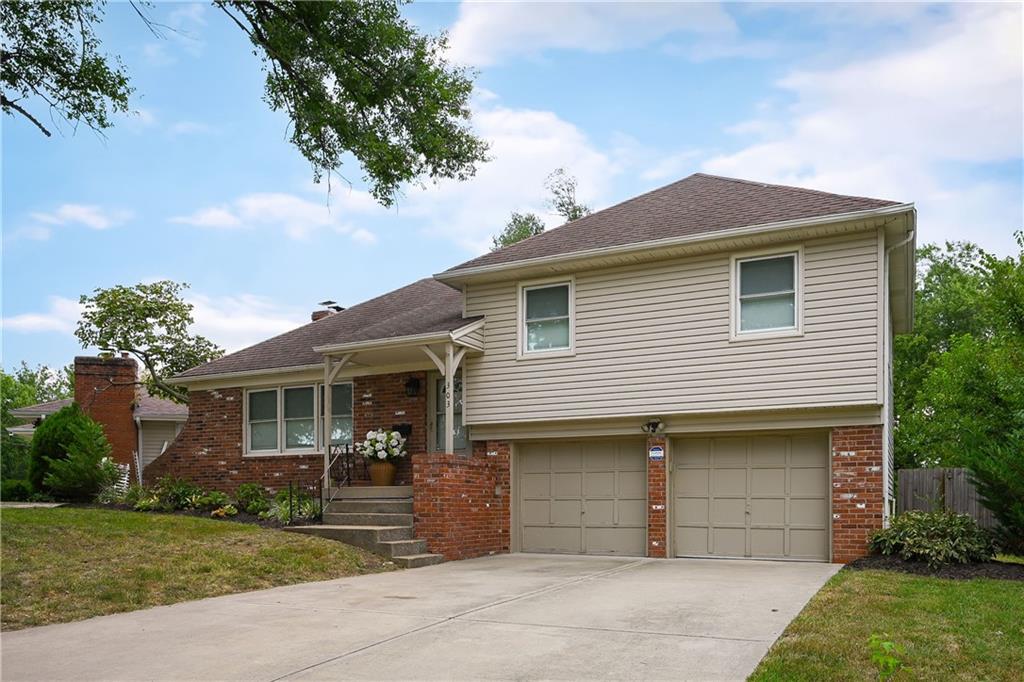
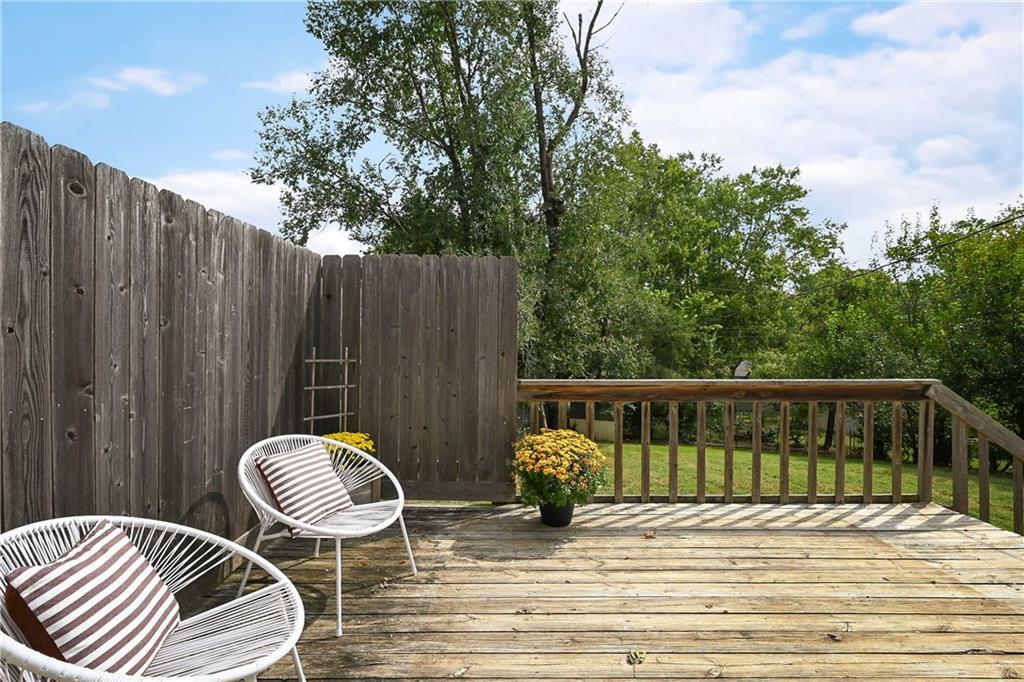
Charming Home in Lee's Summit — 3 Bed | 1.5 Bath | 2-Car Garage Back On Market!! No fault of sellers Step inside to find REAL HARDWOODS THROUGHOUT in this unique side-by-side split layout — entering on the main level gives the home an open, spacious feel that you don't get with a traditional split level. The great room and dining area are anchored by a masonry fireplace, perfect for cozy evenings. NEW THERMAL WINDOWS flood the space with natural light, while NEW BLINDS and updated lighting add a polished, finished feel. Fresh white paint throughout is the perfect backdrop for your personal design touches — ready for you to make this house a home! Both bathrooms have been tastefully updated, adding a fresh, modern touch. A spacious, unfinished lower-level family area with a second fireplace provides flexible bonus space. Step outside through the NEW SLIDING GLASS DOOR onto a PRIVATE DECK (with privacy wall) overlooking a FENCED YARD with PRIVACY FENCE — ideal for weekend entertaining, morning coffee or gardening. FRESH LANDSCAPING gives this home wonderful curb appeal and a warm welcome every time you arrive home. LOW MAINTENANCE VINYL SIDING means more time enjoying your home and less time worrying about upkeep. Conveniently located near grocery stores, shopping, and all that Downtown Lee's Summit has to offer. Seller willing to replace roof with acceptable offer

$1,888/mo

Est. mortgage payment based on a $283,800 home price.

All estimates are provided by Luxury Presence for informational purposes only. Actual amounts may vary.

Additional information

MLS® ID
2636450

Interior Features

Bedrooms
3
Bathrooms
2
Fireplace
Yes
Cooling
Yes
Heating
Yes
Basement
Yes

Exterior Features

Lot Size
0.22 Acres

Other Property Details

Garage
Yes
55+/Senior Community
No
MLS provider logo

Listings courtesy of Heartland MLS as distributed by MLS GRID

All information deemed reliable but not guaranteed and should be independently verified. All properties are subject to prior sale, change or withdrawal. Neither listing broker(s) nor The Kenney Team shall be responsible for any typographical errors, misinformation, misprints and shall be held totally harmless. Properties displayed may be listed or sold by various participants in the MLS.

Based on information submitted to the MLS GRID as of 8:23 PM UTC on 10/10/2026. All data is obtained from various sources and may not have been verified by broker or MLS GRID. Supplied Open House Information is subject to change without notice. All information should be independently reviewed and verified for accuracy. Properties may or may not be listed by the office/agent presenting the information.

©2026 Heartland MLS. All rights reserved.

Powered by Luxury Presence
