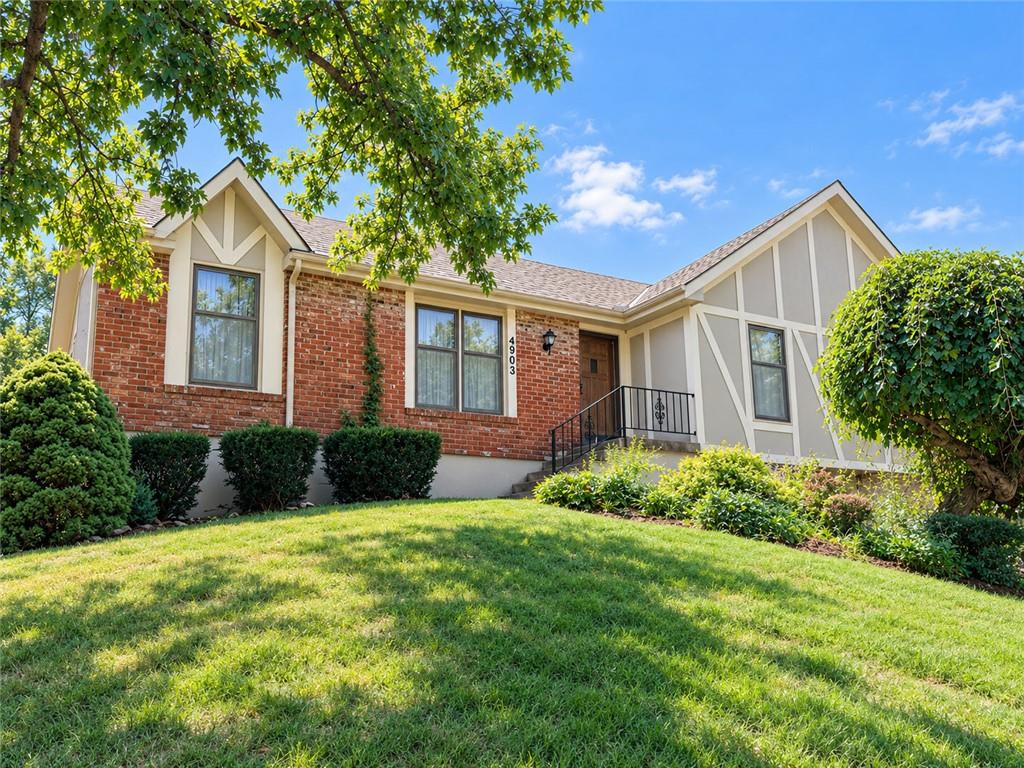
Property photo 1
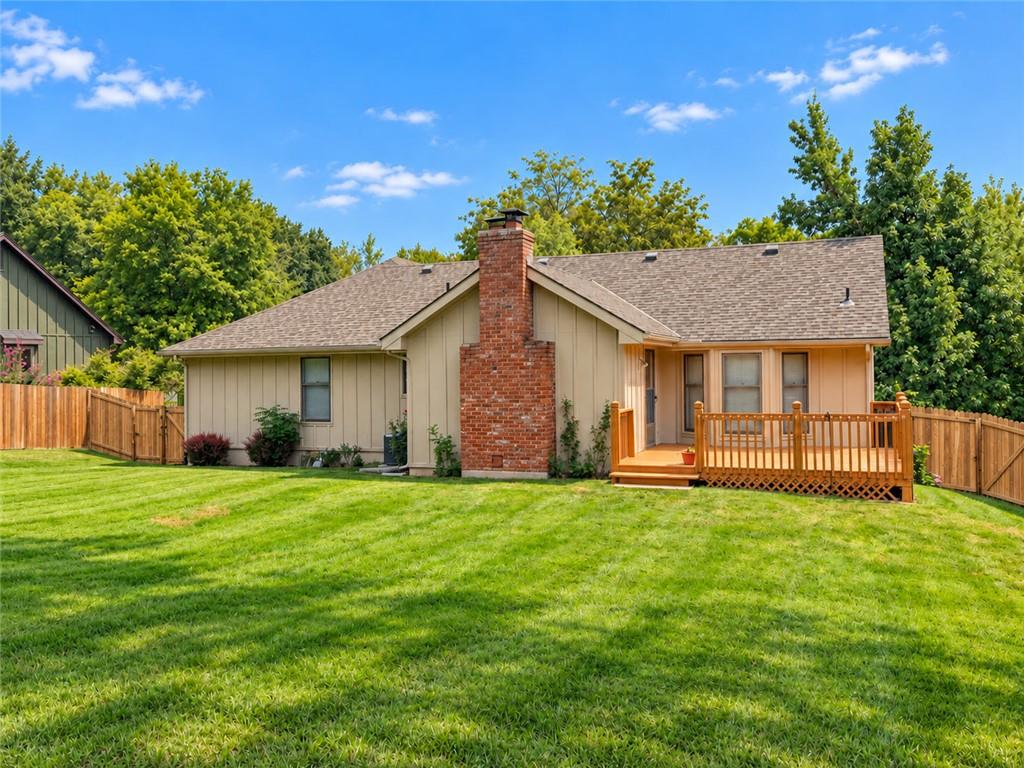
Property photo 2
3 Beds
3 Baths
2,426 sqft

$379,900

4903 NW 67th Terrace, Kansas City MO, 64151

Price per sqft$156.60
Built in1985
Property size2,426 sqft
Property typeResidential
Courtesy of Compass Realty Group, Bryan Bechler Listing Contact:

Overview

Coming soon Oct 14, 2026

Listed Oct 14, 2026

Updated 6h ago

Fresh interior paint, new carpet throughout and a roof less than one year old! This spacious 3-bedroom, 3-full-bath home offers 2,426 square feet, multiple living areas and a finished lower level in the Park Hill School District. Step inside to a welcoming family room that flows into the dining room and adjoining kitchen, creating a comfortable layout for everyday living and entertaining. The kitchen features stainless steel appliances—including the refrigerator—and a breakfast area. The expansive great room is a standout, with a vaulted ceiling, wood-burning fireplace and direct access to the deck overlooking a beautiful fenced backyard. Enjoy morning coffee outside, host a backyard barbecue or relax by the fireplace. The primary suite offers a private full bath and generous closet space, while two additional bedrooms and a full hall bath complete the main level. Downstairs, the finished recreation room features a second fireplace, another full bath and a fourth nonconforming bedroom that offers flexibility for an office, hobby room or additional living space. An extra-deep, two-car garage provides room for parking and storage. Recent improvements also include an air conditioner approximately two years old and a furnace approximately four years old. With easy access to downtown Kansas City, shopping and the airport, this home combines generous space, valuable updates and a convenient location!

$2,527/mo

Est. mortgage payment based on a $379,900 home price.

All estimates are provided by Luxury Presence for informational purposes only. Actual amounts may vary.

Additional information

MLS® ID
2646125

Interior Features

Bedrooms
3
Bathrooms
3
Fireplace
Yes
Cooling
Yes
Heating
Yes
Basement
Yes

Exterior Features

Lot Size
0.28 Acres

Other Property Details

Garage
Yes
55+/Senior Community
No
MLS provider logo

Listings courtesy of Heartland MLS as distributed by MLS GRID

All information deemed reliable but not guaranteed and should be independently verified. All properties are subject to prior sale, change or withdrawal. Neither listing broker(s) nor The Kenney Team shall be responsible for any typographical errors, misinformation, misprints and shall be held totally harmless. Properties displayed may be listed or sold by various participants in the MLS.

Based on information submitted to the MLS GRID as of 8:40 AM UTC on 10/10/2026. All data is obtained from various sources and may not have been verified by broker or MLS GRID. Supplied Open House Information is subject to change without notice. All information should be independently reviewed and verified for accuracy. Properties may or may not be listed by the office/agent presenting the information.

©2026 Heartland MLS. All rights reserved.

Powered by Luxury Presence
