Property photo 1
Property photo 2
Property photo 3
Property photo 4
Property photo 5
3 Beds
3 Baths
2,508 sqft

$385,000

416 SE Brownfield Drive, Lee s Summit MO, 64063

Price per sqft$153.51
Built in1986
Property size2,508 sqft
Property typeResidential
Courtesy of ReeceNichols - Lees Summit, Debbie White Listing Contact:

Overview

Active

Listed Sep 26, 2026

Updated 10 days ago

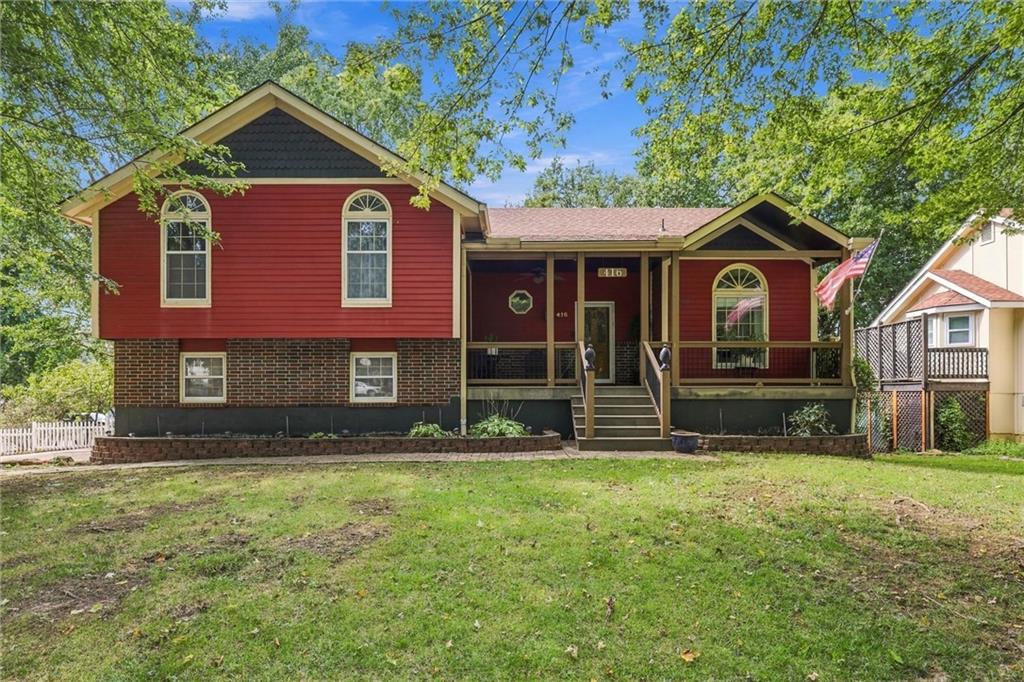
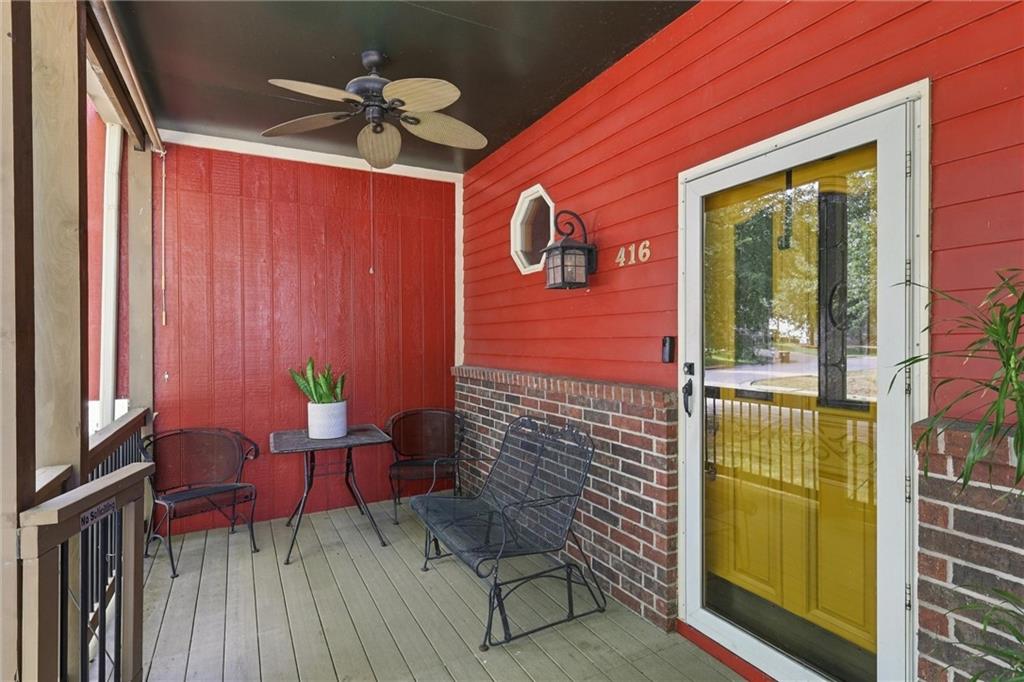
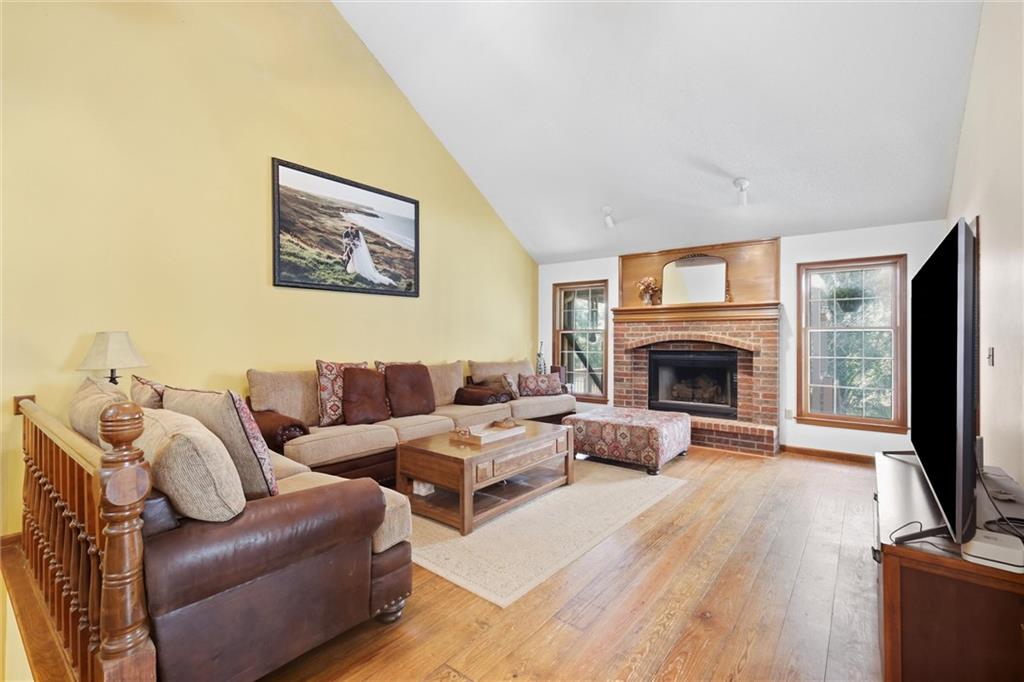
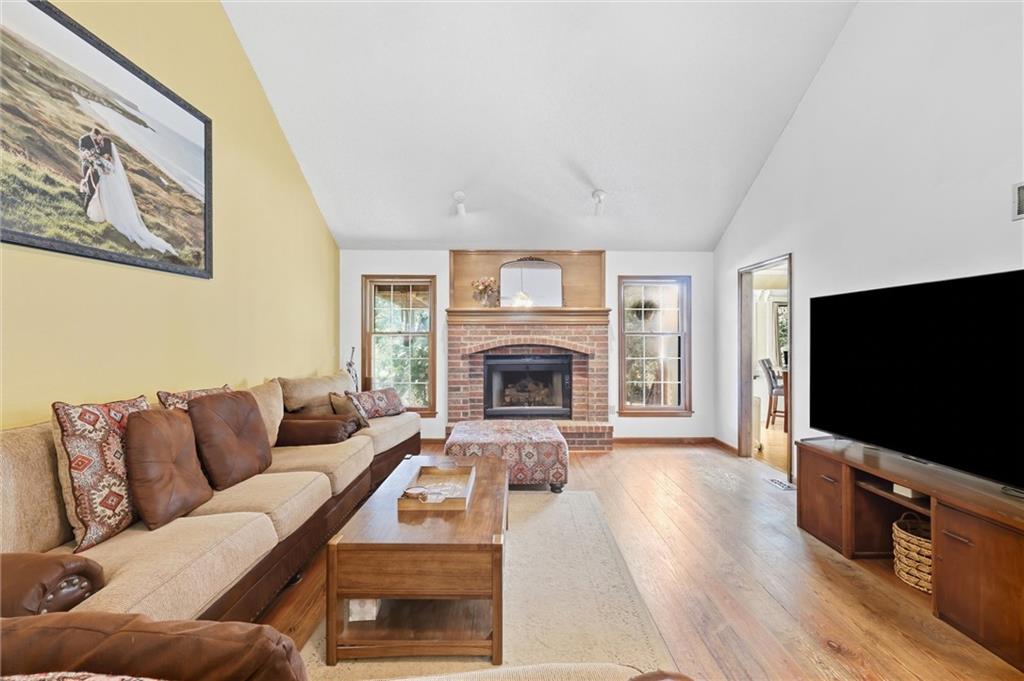
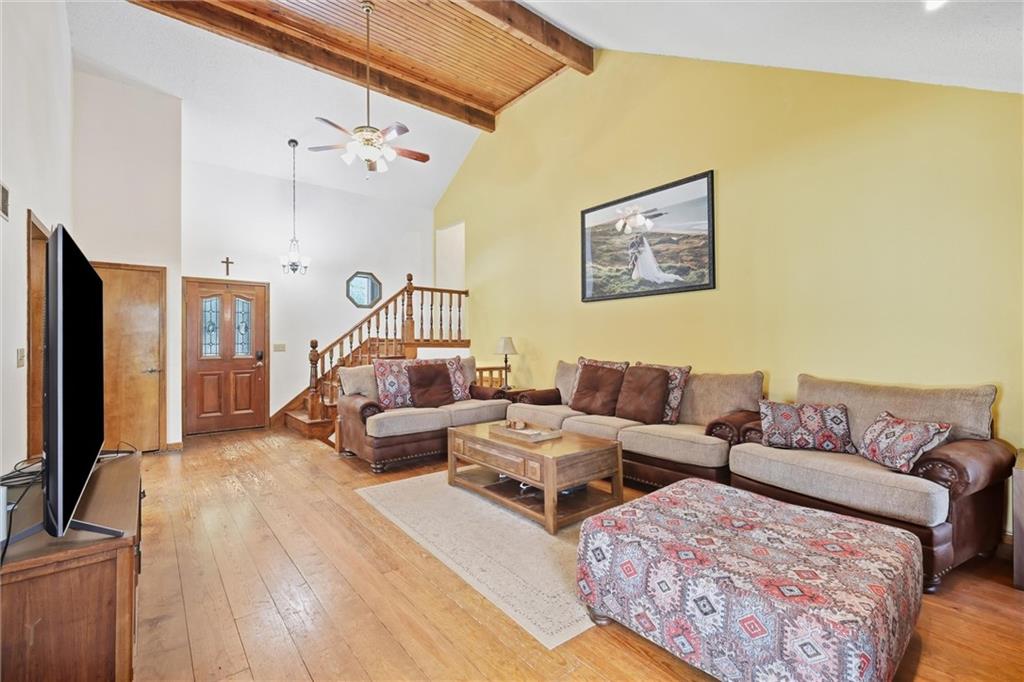
This side-to-side home is full of character, craftsmanship, and spaces to enjoy indoors and out. Southern yellow pine floors with a Danish oil finish bring warmth to the interior, while the kitchen’s maple countertops, made from Rockhurst University gym flooring and finished with walnut trim, tell a story of their own. The vaulted great room features a brick fireplace with vent-free gas logs. An island kitchen with abundant cabinetry connects the dining area to the sunroom. The expanded primary suite includes a sitting area with built-in bench and bookcases, a spacious bath with a whirlpool tub, separate shower and double vanity, plus a cedar walk-in closet converted from the original bath. Laundry is conveniently located in the hall bath near the bedrooms. Outside, relax on the covered front porch or choose from three decks overlooking a shaded yard with perennial plantings, shrubs, peach trees, and a fountain. A sprinkler system, privacy fencing, garden shed, and potting shed add to the appeal. The spacious garage and adjoining workshop offer room for storage and projects. The roof and HVAC were replaced in October 2022. Miller J. Field Park, with its splash pad, playground, ball fields, and picnic shelters, is nearby.

$2,561/mo

Est. mortgage payment based on a $385,000 home price.

All estimates are provided by Luxury Presence for informational purposes only. Actual amounts may vary.

Additional information

MLS® ID
2644225

Interior Features

Bedrooms
3
Bathrooms
3
Fireplace
Yes
Cooling
Yes
Heating
Yes
Basement
Yes

Exterior Features

Lot Size
0.23 Acres

Other Property Details

Garage
Yes
55+/Senior Community
No
MLS provider logo

Listings courtesy of Heartland MLS as distributed by MLS GRID

All information deemed reliable but not guaranteed and should be independently verified. All properties are subject to prior sale, change or withdrawal. Neither listing broker(s) nor The Kenney Team shall be responsible for any typographical errors, misinformation, misprints and shall be held totally harmless. Properties displayed may be listed or sold by various participants in the MLS.

Based on information submitted to the MLS GRID as of 3:09 AM UTC on 10/11/2026. All data is obtained from various sources and may not have been verified by broker or MLS GRID. Supplied Open House Information is subject to change without notice. All information should be independently reviewed and verified for accuracy. Properties may or may not be listed by the office/agent presenting the information.

©2026 Heartland MLS. All rights reserved.

Powered by Luxury Presence
