Property photo 1
Property photo 2
Property photo 3
Property photo 4
Property photo 5
4 Beds
4 Baths
2,333 sqft

$544,950

1917 SW Hightown Drive, Lee s Summit MO, 64082

Price per sqft$233.58
Built in2025
Property size2,333 sqft
Property typeResidential
Courtesy of ReeceNichols - Lees Summit, Patty Pierce Listing Contact:

Overview

Active

Listed Feb 17, 2025

Updated 14h ago

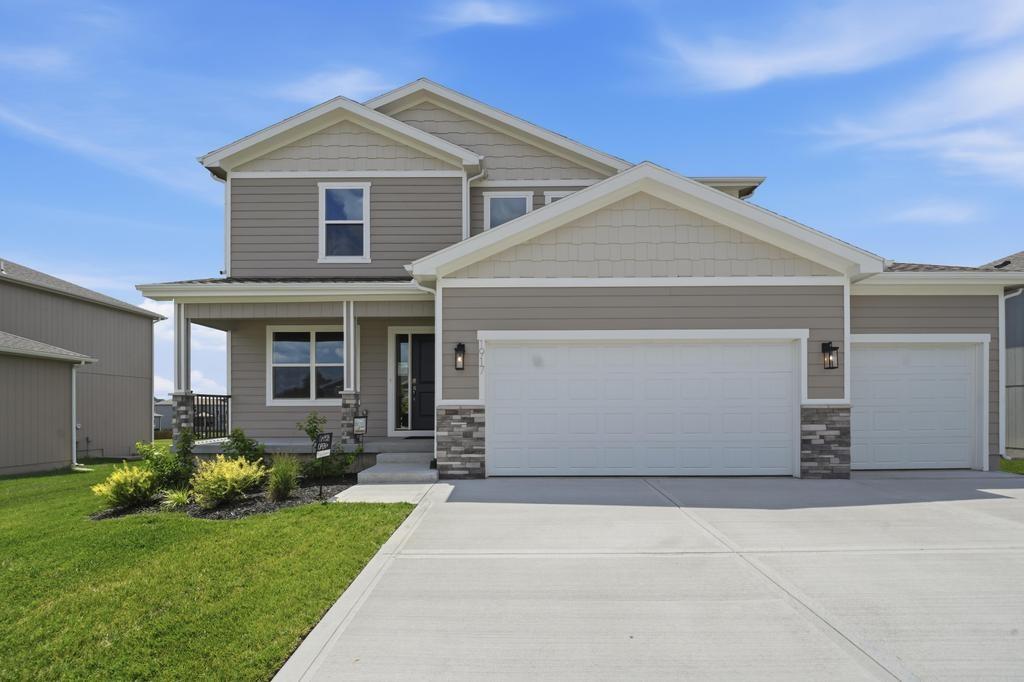
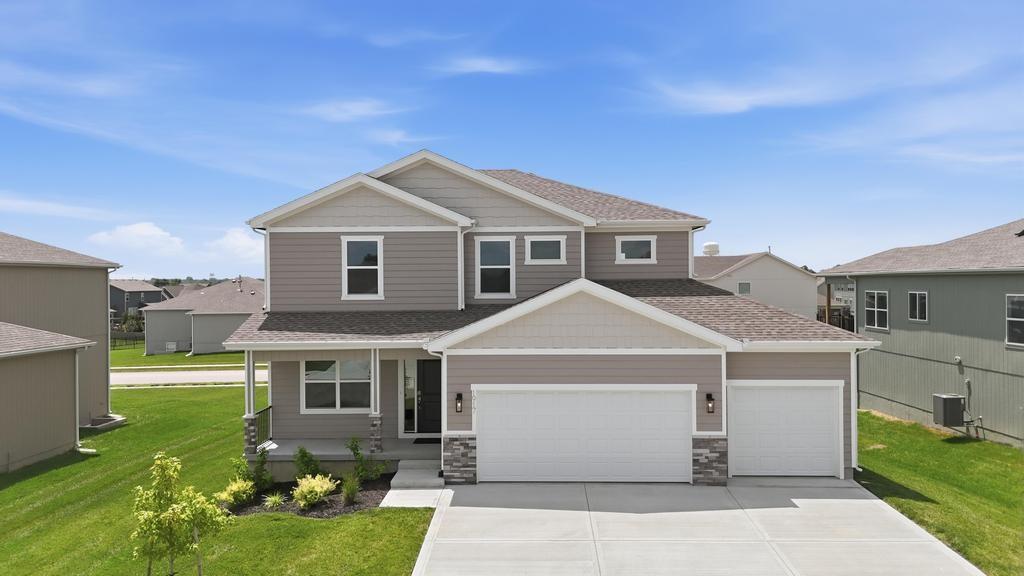
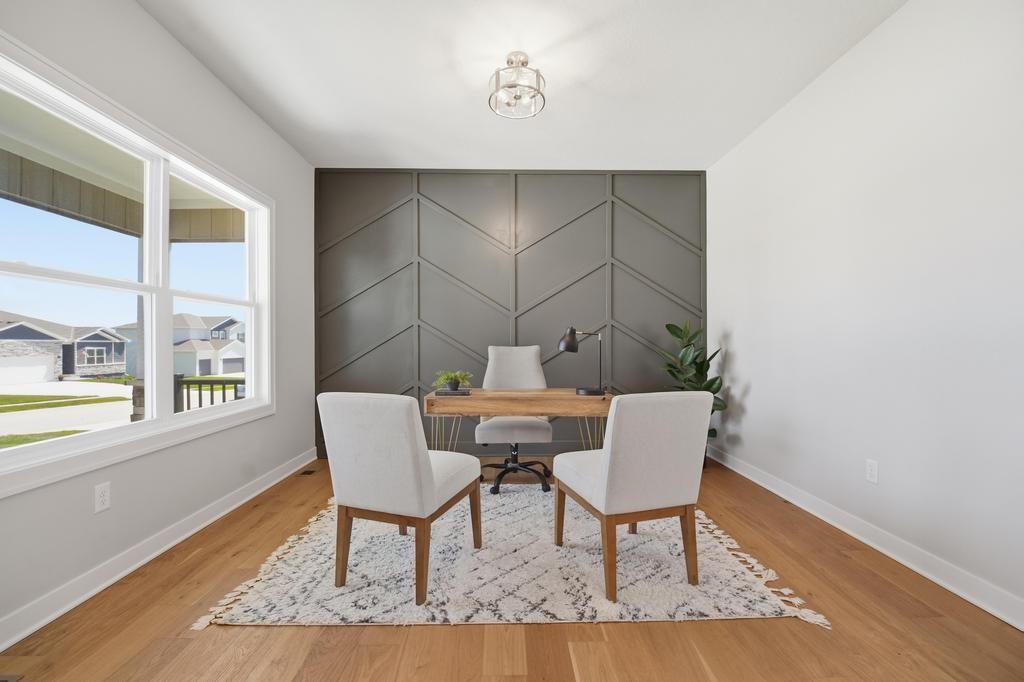
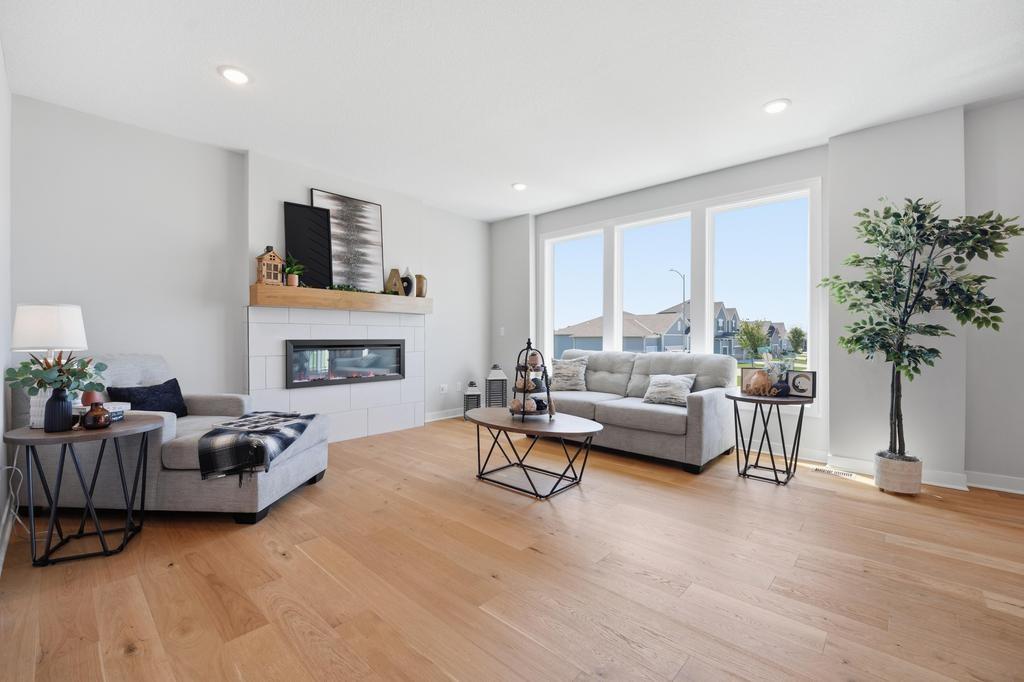
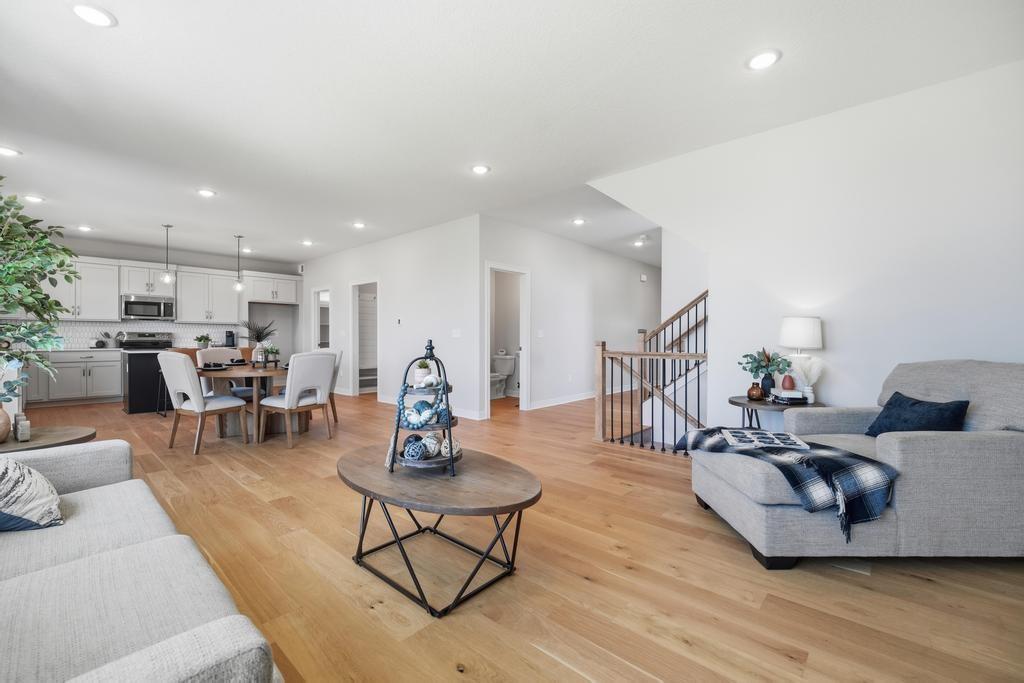
This Crestwood model by Avital Homes is available for sale and eligible for the Builder's promo! Take advantage of a limited-time builder financing promotion featuring a 5.875% interest rate for qualified buyers through the preferred lender. Ask for details! This move-in-ready two-story combines timeless Craftsman charm with modern comfort and professionally curated finishes throughout. All four bedrooms are conveniently located upstairs, while a versatile flex room just off the foyer provides the perfect setting for a home office, formal dining room, or creative space. Wood flooring and a stylish accent wall give the room a polished look. The bright, open main level brings the kitchen, dining area, and living room together for effortless everyday living and entertaining. A cozy fireplace adds warmth and character, while the covered deck offers a comfortable spot for morning coffee or evening gatherings. Upstairs, the light-filled primary suite features two walk-in closets and beautiful transom windows. Designer upgrades include an enhanced kitchen backsplash and upgraded tile selections in the laundry room. Daylight basement windows provide additional natural light and excellent potential for future finished living space. Located in Stoney Creek, the $640 annual HOA includes trash and recycling, a clubhouse, three pools, walking trails, playgrounds, volleyball, planned neighborhood activities, and sidewalks connecting directly to Osage Trails Park. Spacious, flexible, beautifully designed, and ready now—don’t miss this last chance to own a brand new Crestwood!

$3,626/mo

Est. mortgage payment based on a $544,950 home price.

All estimates are provided by Luxury Presence for informational purposes only. Actual amounts may vary.

Additional information

MLS® ID
2531688

Interior Features

Bedrooms
4
Bathrooms
4
Fireplace
Yes
Cooling
Yes
Heating
Yes
Basement
Yes

Exterior Features

Lot Size
0.2 Acres

Other Property Details

Association Fee Frequency
Yearly
Garage
Yes
55+/Senior Community
No
MLS provider logo

Listings courtesy of Heartland MLS as distributed by MLS GRID

All information deemed reliable but not guaranteed and should be independently verified. All properties are subject to prior sale, change or withdrawal. Neither listing broker(s) nor The Kenney Team shall be responsible for any typographical errors, misinformation, misprints and shall be held totally harmless. Properties displayed may be listed or sold by various participants in the MLS.

Based on information submitted to the MLS GRID as of 5:45 PM UTC on 10/11/2026. All data is obtained from various sources and may not have been verified by broker or MLS GRID. Supplied Open House Information is subject to change without notice. All information should be independently reviewed and verified for accuracy. Properties may or may not be listed by the office/agent presenting the information.

©2026 Heartland MLS. All rights reserved.

Powered by Luxury Presence
