Property photo 1
Property photo 2
Property photo 3
Property photo 4
Property photo 5
4 Beds
3 Baths
2,121 sqft

$469,950

913 NE Ravenwood Terrace, Lee s Summit MO, 64086

Price per sqft$221.57
Built in2021
Property size2,121 sqft
Property typeResidential
Courtesy of ReeceNichols - Country Club Plaza, Brooke Miller Listing Contact:

Overview

Active

Listed Aug 27, 2026

Updated Aug 31

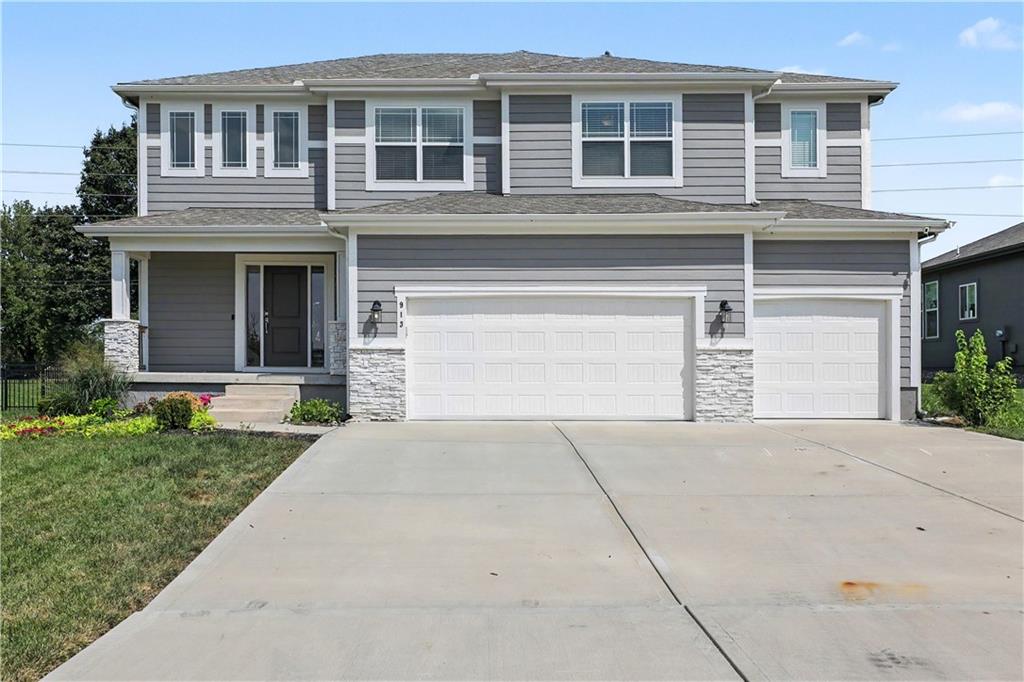
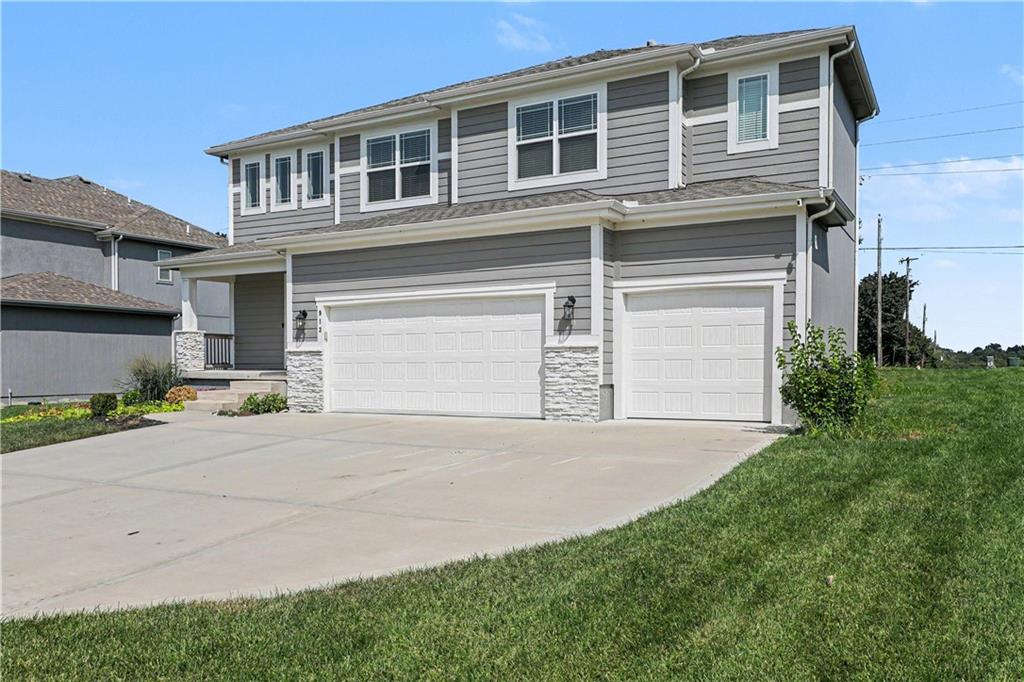
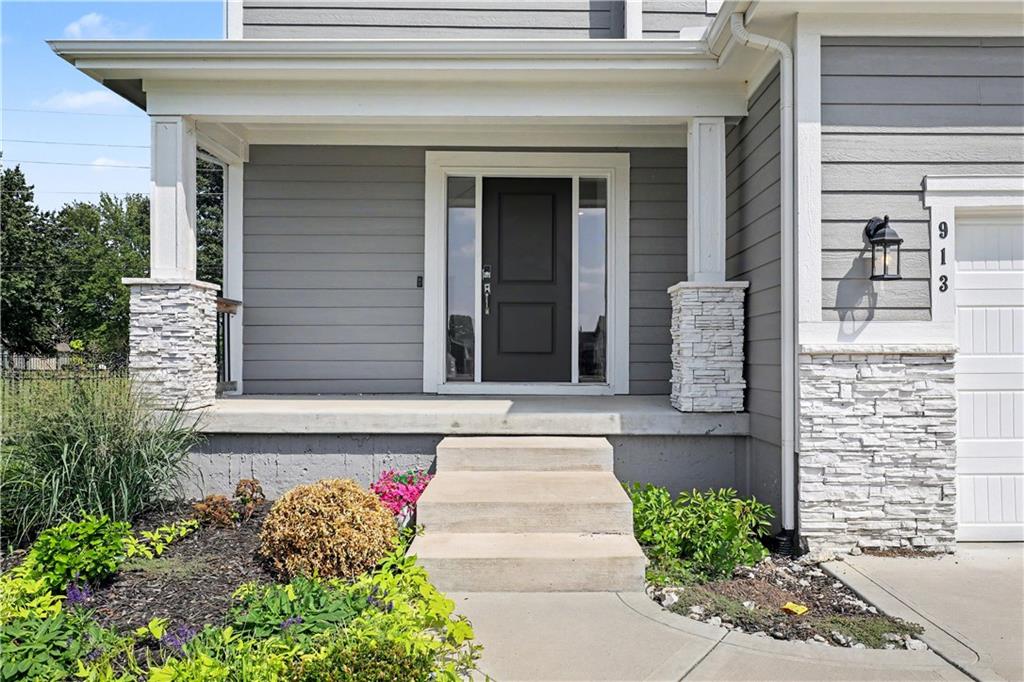
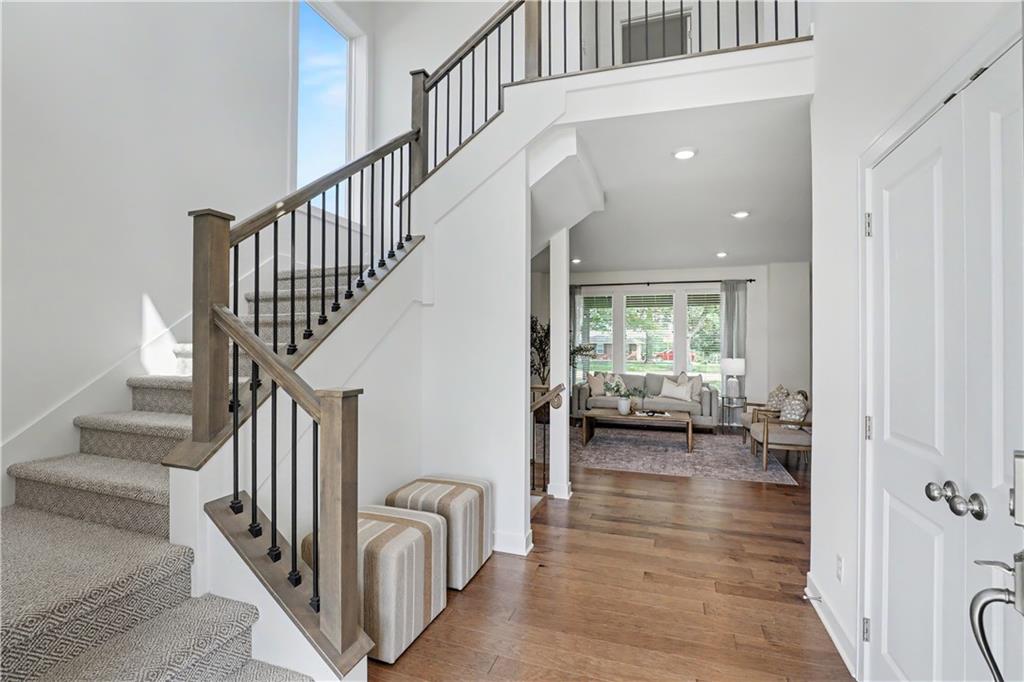
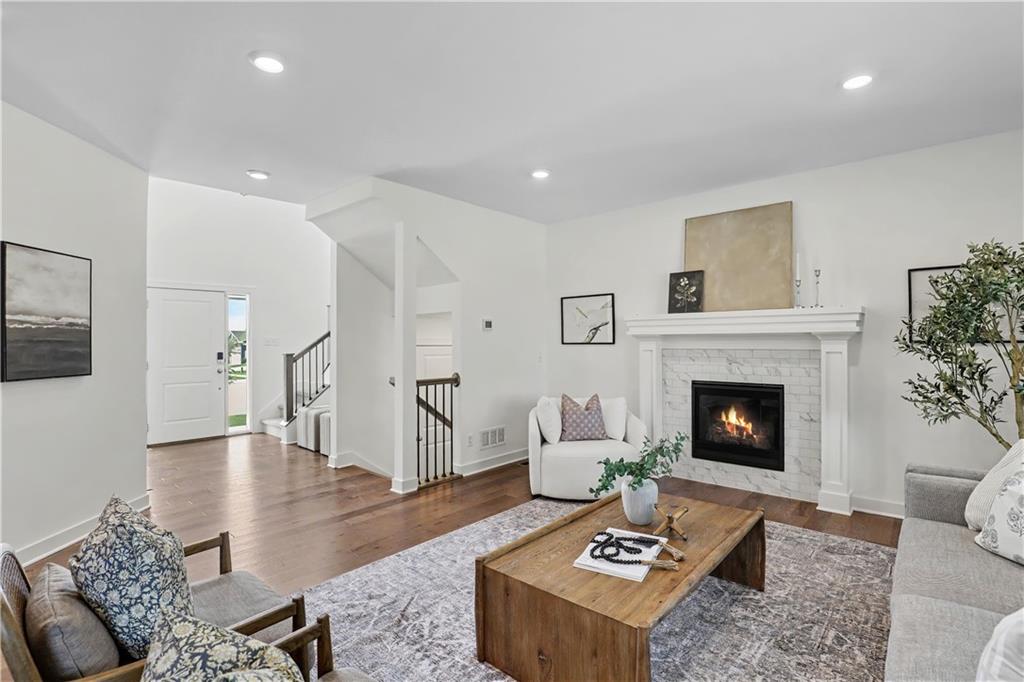
Welcome Home to this exceptional 2-story Palmer floor plan by Summit Homes! This beautifully designed 4-bedroom, 2.1-bath home offers approximately 2,100 square feet, a 3-car garage, an open-concept layout, and a location that truly checks all the boxes. From the moment you step inside, you'll be impressed by the soaring entryway, beautiful hardwood floors, and abundance of natural light. The spacious main level was designed for both everyday living and entertaining, featuring a stunning kitchen and dining combination with an oversized island, stainless steel appliances, walk-in pantry, and plenty of workspace. A large drop zone/mudroom provides the perfect place to keep everyday life organized. The expansive living room is highlighted by a beautiful fireplace, floor-to-ceiling windows, and incredible natural light. Upstairs, the spacious primary suite offers a relaxing retreat with a generous bathroom featuring a double vanity and walk-in shower, plus a massive walk-in closet. Three additional bedrooms and second bathroom complete the second floor. Second-floor laundry!! Step outside to enjoy the large covered patio and private backyard, which backs to a peaceful open view with no neighbor directly behind you. An irrigation system helps keep the yard looking its best. The unfinished basement offers endless potential for future living space, recreation, storage, or additional rooms. Location is hard to beat! You'll be less than five minutes from recreation, shopping, grocery stores, dining, everyday services, Legacy Park, and Lake Jacomo. Residents also enjoy the community saltwater pool in the summers. HOA dues are just $699.60 per year and include pool access and trash pickup. This is the perfect combination of space, thoughtful design, outdoor living, community amenities, and an unbeatable location. Come see why this one is the perfect place to call home!

$3,127/mo

Est. mortgage payment based on a $469,950 home price.

All estimates are provided by Luxury Presence for informational purposes only. Actual amounts may vary.

Additional information

MLS® ID
2637423

Interior Features

Bedrooms
4
Bathrooms
3
Fireplace
Yes
Cooling
Yes
Heating
Yes
Basement
Yes

Exterior Features

Lot Size
0.2 Acres

Other Property Details

Garage
Yes
55+/Senior Community
No
MLS provider logo

Listings courtesy of Heartland MLS as distributed by MLS GRID

All information deemed reliable but not guaranteed and should be independently verified. All properties are subject to prior sale, change or withdrawal. Neither listing broker(s) nor The Kenney Team shall be responsible for any typographical errors, misinformation, misprints and shall be held totally harmless. Properties displayed may be listed or sold by various participants in the MLS.

Based on information submitted to the MLS GRID as of 6:54 PM UTC on 10/10/2026. All data is obtained from various sources and may not have been verified by broker or MLS GRID. Supplied Open House Information is subject to change without notice. All information should be independently reviewed and verified for accuracy. Properties may or may not be listed by the office/agent presenting the information.

©2026 Heartland MLS. All rights reserved.

Powered by Luxury Presence
