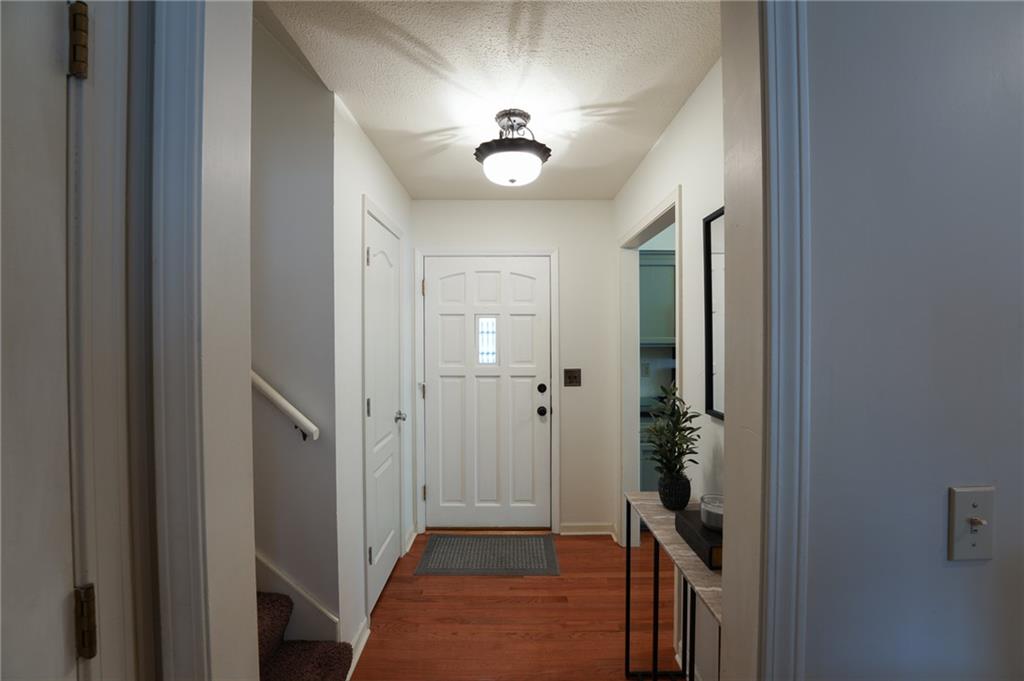
Property photo 1
Property photo 2
Property photo 3
Property photo 4
Property photo 5
3 Beds
2 Baths
2,249 sqft

$380,000

1119 E Northview Street, Olathe KS, 66061

Price per sqft$168.96
Built in1983
Property size2,249 sqft
Property typeResidential
Courtesy of LPT Realty, Marcy Carter Listing Contact:

Overview

Active

Listed Oct 5, 2026

Updated 4 days ago

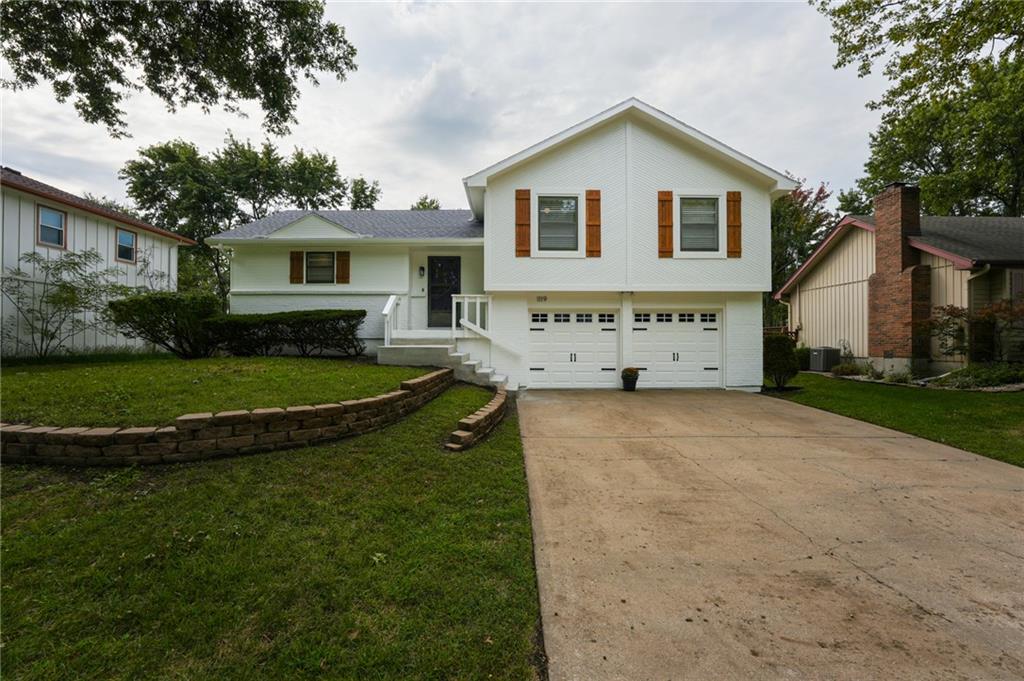
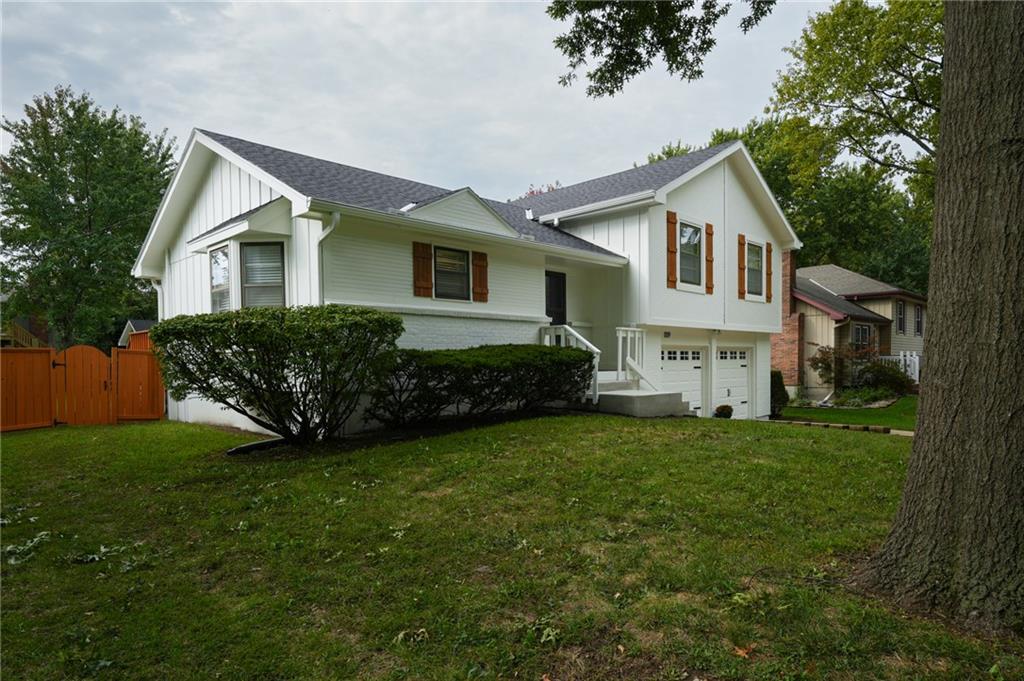
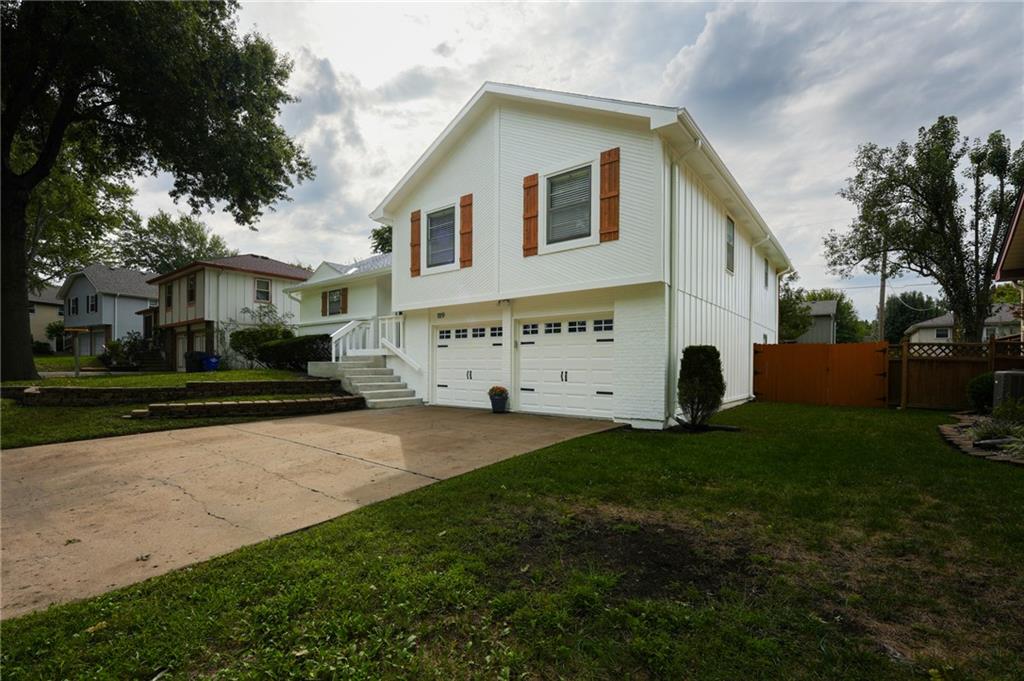
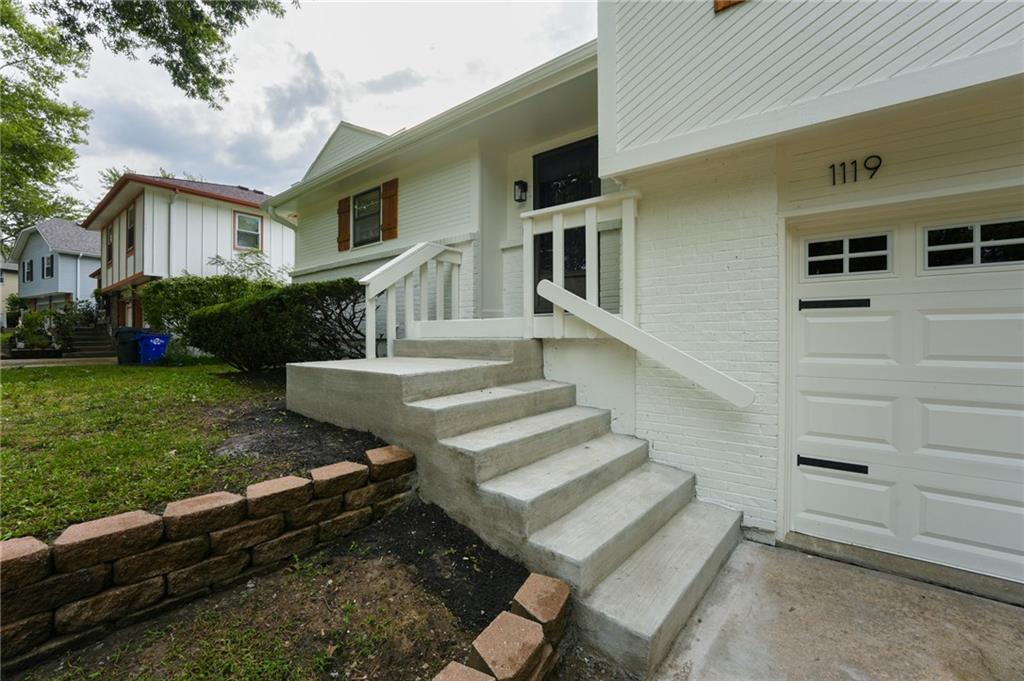
Welcome to your new home in this highly desired area! This has been meticulously cared for and has new garage doors. It's newly painted inside and outside. It offers 3 spacious bedrooms, and two baths. Wait until you see this one! The kitchen has beautiful painted cabinets with a chefs island breakfast nook that the seller is leaving. No need to worry about big ticket items! The roof is 2 yrs old, the furnace and a/c 3 yrs old. Water heater is 3 yrs old. Gutters with whole house gutter guards, 2 yrs old. Inside, the entry foyer is lined with hardwood flooring that continues into the culinary space as well as the family room. The kitchen features built-in features, extensive cabinetry, including a dishwasher, electric range, cooktop, microwave, and refrigerator. Dedicated spaces for meals include a dining area detailed with wainscoting and a recessed ceiling design. The living room features hardwood flooring, a ceiling fan, and a wood-burning fireplace. A carpeted living area with exposed wood beams provides additional space, while a carpeted upper-level loft is fitted with a ceiling fan. Comfort extends to the bedrooms, which are finished with carpet and ceiling fans. The bathrooms utilize vinyl and wood flooring, with one offering a laminate vanity alongside a separate shower and toilet. Practical amenities include a finished basement recreation room with carpet flooring, plus an unfinished concrete basement utility space featuring a washer, dryer, and electric dryer hookup. Outdoor living is centered around a grassy lawn on a 0.19-acre lot enclosed by wood fencing. A wooden deck, a covered patio, and a porch overlook the back yard, while outside adds a great area to entertain. A backyard storage shed and a wooden ramp offer convenient space for tools. This Olathe residence delivers 2249 square feet of finished living area with a couple of living areas designed for functional living. Schedule a tour today to experience this versatile property in person.

$2,528/mo

Est. mortgage payment based on a $380,000 home price.

All estimates are provided by Luxury Presence for informational purposes only. Actual amounts may vary.

Additional information

MLS® ID
2643475

Interior Features

Bedrooms
3
Bathrooms
2
Fireplace
Yes
Cooling
Yes
Heating
Yes
Basement
Yes

Exterior Features

Lot Size
0.19 Acres

Other Property Details

Garage
Yes
55+/Senior Community
No
MLS provider logo

Listings courtesy of Heartland MLS as distributed by MLS GRID

All information deemed reliable but not guaranteed and should be independently verified. All properties are subject to prior sale, change or withdrawal. Neither listing broker(s) nor The Kenney Team shall be responsible for any typographical errors, misinformation, misprints and shall be held totally harmless. Properties displayed may be listed or sold by various participants in the MLS.

Based on information submitted to the MLS GRID as of 10:14 PM UTC on 10/10/2026. All data is obtained from various sources and may not have been verified by broker or MLS GRID. Supplied Open House Information is subject to change without notice. All information should be independently reviewed and verified for accuracy. Properties may or may not be listed by the office/agent presenting the information.

©2026 Heartland MLS. All rights reserved.

Powered by Luxury Presence
