Property photo 1
Property photo 2
Property photo 3
Property photo 4
Property photo 5
4 Beds
4 Baths
3,694 sqft

$915,000

2428 W 177th Street, Overland Park KS, 66085

Price per sqft$247.70
Built in2022
Property size3,694 sqft
Property typeResidential
Courtesy of Real Broker, LLC, Dan O'Dell Listing Contact:

Overview

Active

Listed Aug 21, 2026

Updated 7 days ago

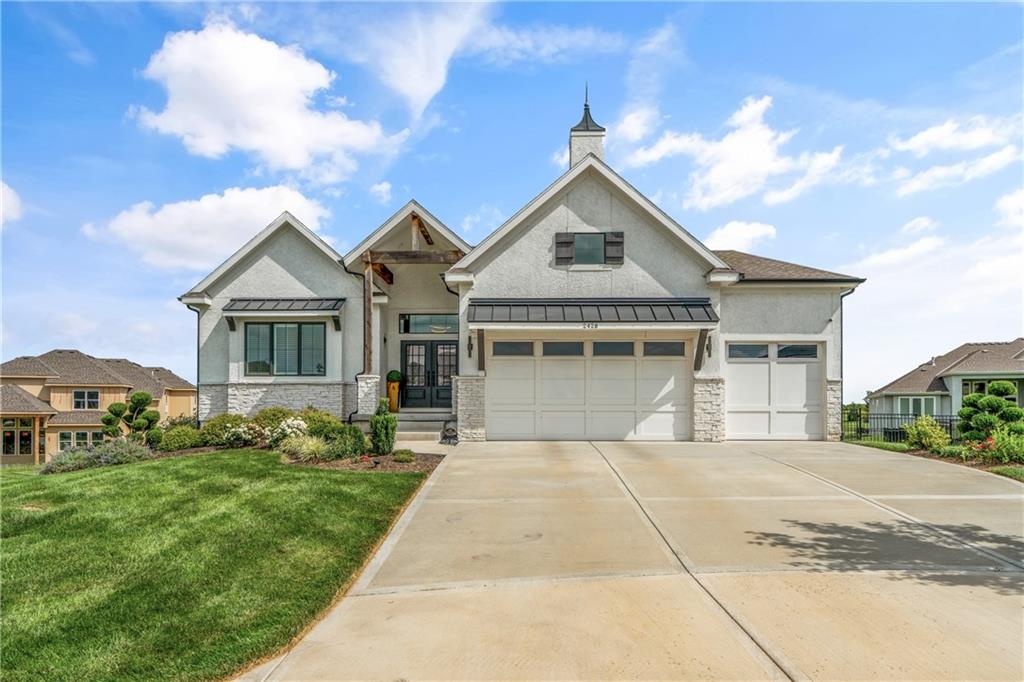
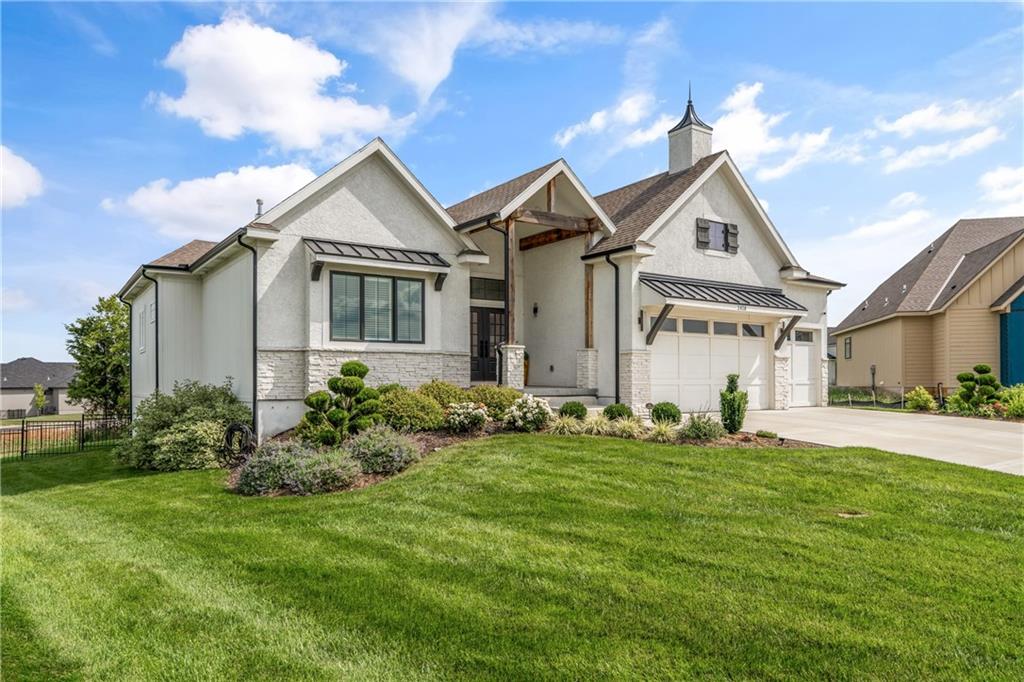
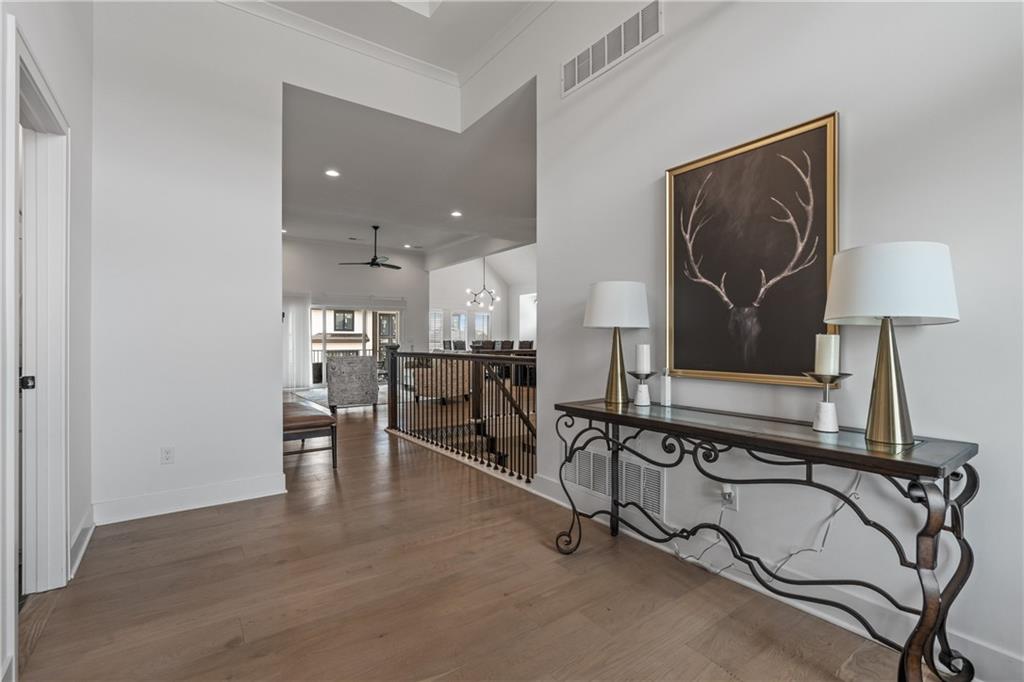
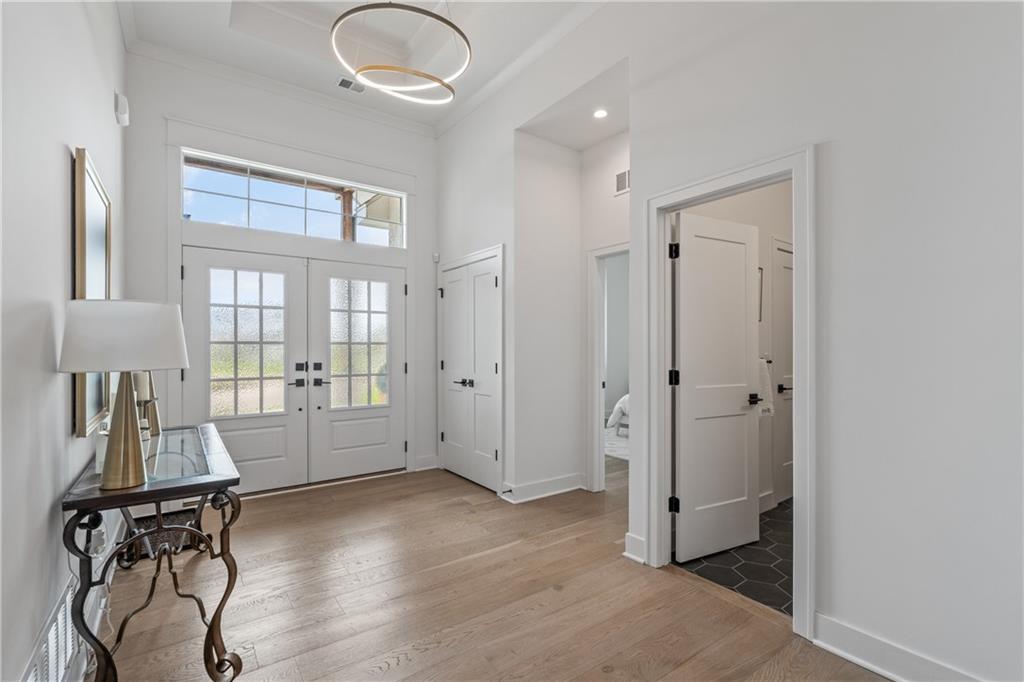
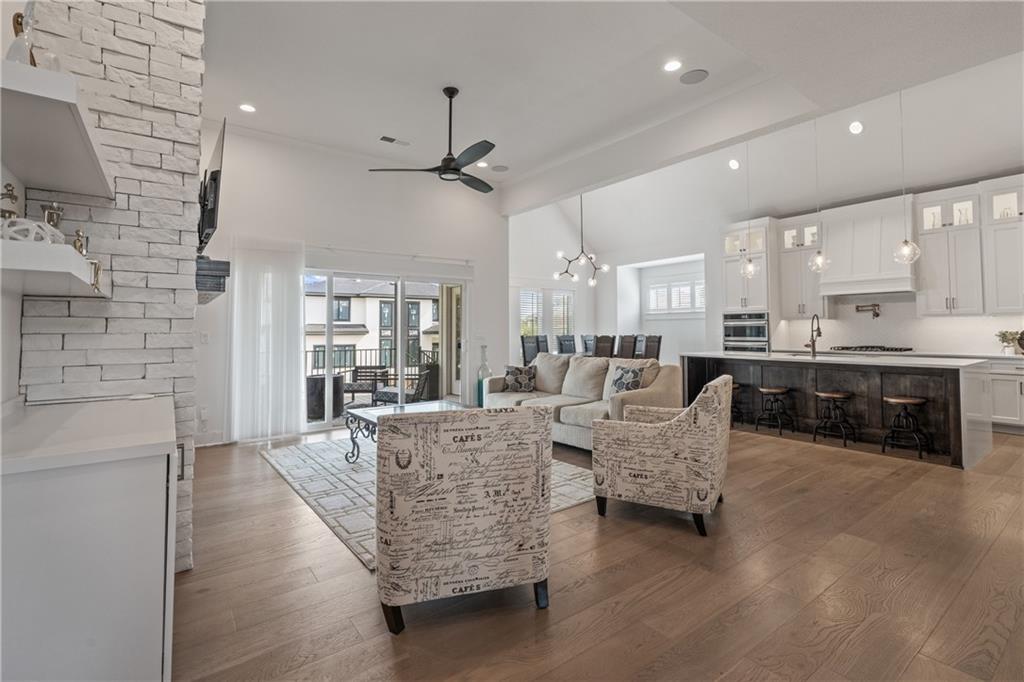
More square-footage than any other house of this floor plan in the entire neighborhood. Built in 2022 by Hillman in Sundance Ridge, one of Rodrock’s newest communities, this exceptional home was thoughtfully selected by its current owner with plans to watch the neighborhood grow and mature, until life presented a new opportunity. The Reverse Ranch design delivers the luxurious, easy-living floor plan you’ve been waiting for, with impressive interior spaces opening naturally to covered outdoor living. On the main level, you'll love the 12-foot ceilings and natural light pouring in the expansive windows, most of which are covered by plantation shutters and wired zoned speakers throughout. The flow of the great room, dining area, and kitchen comes together beautifully around the striking fireplace focal point. This chef's kitchen was designed for entertaining and function. A waterfall island anchors the space beneath a distinctive beamed ceiling, complemented by soft-close cabinetry, designer lighting, under-cabinet lighting and outlets, a pot filler over the gas range, and a separate prep kitchen/pantry that provides valuable additional workspace and storage. The finished lower level is made for gathering, with a spacious entertaining area and bar offering the perfect setting for game days, movie nights, or evenings with family and friends. An additional bedroom provides comfortable accommodations for guests while adding flexibility to the home. Outside, enjoy covered living space overlooking a generous, professionally landscaped lot with room for a future pool. Located in the Blue Valley School District, Sundance Ridge is a social community with outstanding amenities, including a $4M clubhouse and workout room, an expansive saltwater pool featuring slides and waterfalls, along with playgrounds and walking trails. Skip the construction timeline and step into a nearly new home where the upgrades, design, and lifestyle are already in place.

$6,088/mo

Est. mortgage payment based on a $915,000 home price.

All estimates are provided by Luxury Presence for informational purposes only. Actual amounts may vary.

Additional information

MLS® ID
2637463

Interior Features

Bedrooms
4
Bathrooms
4
Fireplace
Yes
Cooling
Yes
Heating
Yes
Basement
Yes

Exterior Features

Lot Size
0.3 Acres

Other Property Details

Association Fee Frequency
Yearly
Garage
Yes
55+/Senior Community
No
MLS provider logo

Listings courtesy of Heartland MLS as distributed by MLS GRID

All information deemed reliable but not guaranteed and should be independently verified. All properties are subject to prior sale, change or withdrawal. Neither listing broker(s) nor The Kenney Team shall be responsible for any typographical errors, misinformation, misprints and shall be held totally harmless. Properties displayed may be listed or sold by various participants in the MLS.

Based on information submitted to the MLS GRID as of 5:43 PM UTC on 10/10/2026. All data is obtained from various sources and may not have been verified by broker or MLS GRID. Supplied Open House Information is subject to change without notice. All information should be independently reviewed and verified for accuracy. Properties may or may not be listed by the office/agent presenting the information.

©2026 Heartland MLS. All rights reserved.

Powered by Luxury Presence
