Property photo 1
Property photo 2
Property photo 3
Property photo 4
Property photo 5
4 Beds
3 Baths
3,436 sqft

$925,000

5200 W 81st Street, Prairie Village KS, 66208

Price per sqft$269.21
Built in1960
Property size3,436 sqft
Property typeResidential
Courtesy of Compass Realty Group, Rick Sanford Listing Contact:

Overview

Active

Listed Oct 9, 2026

Updated 19h ago

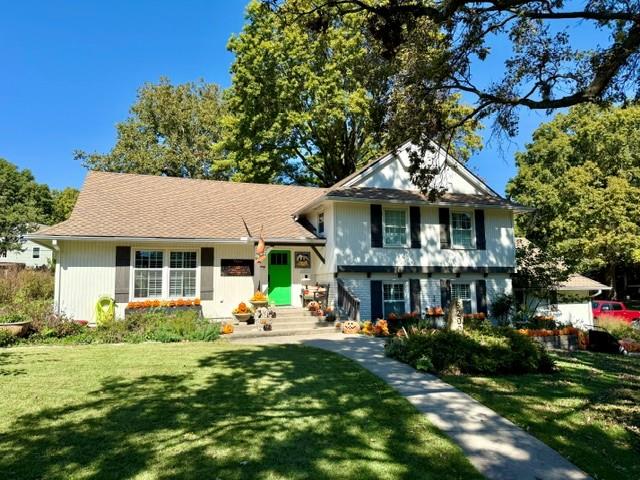
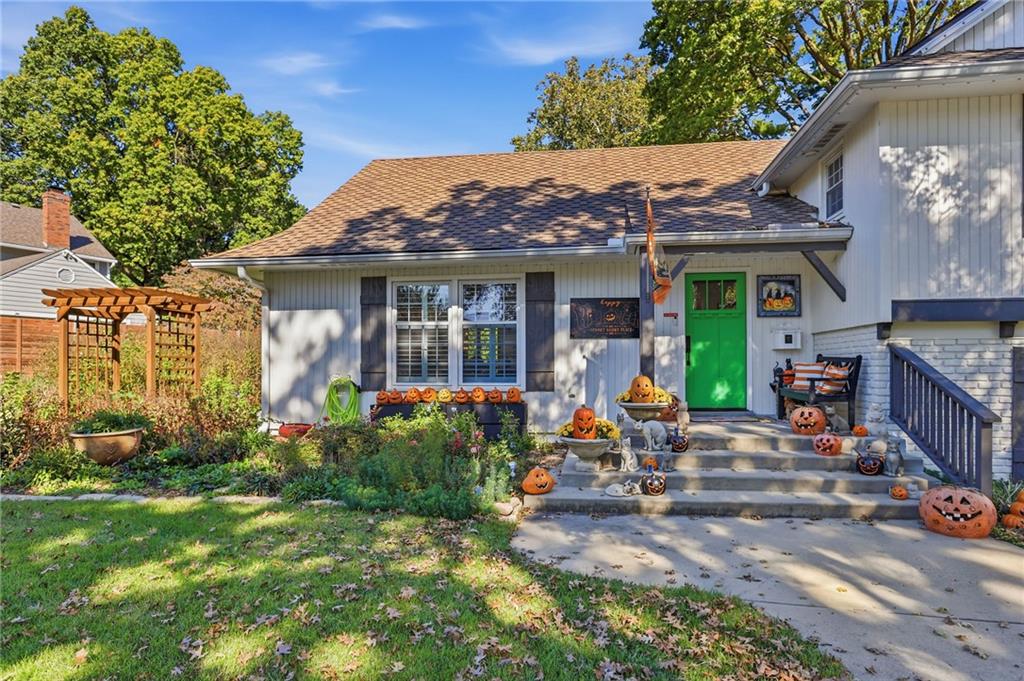
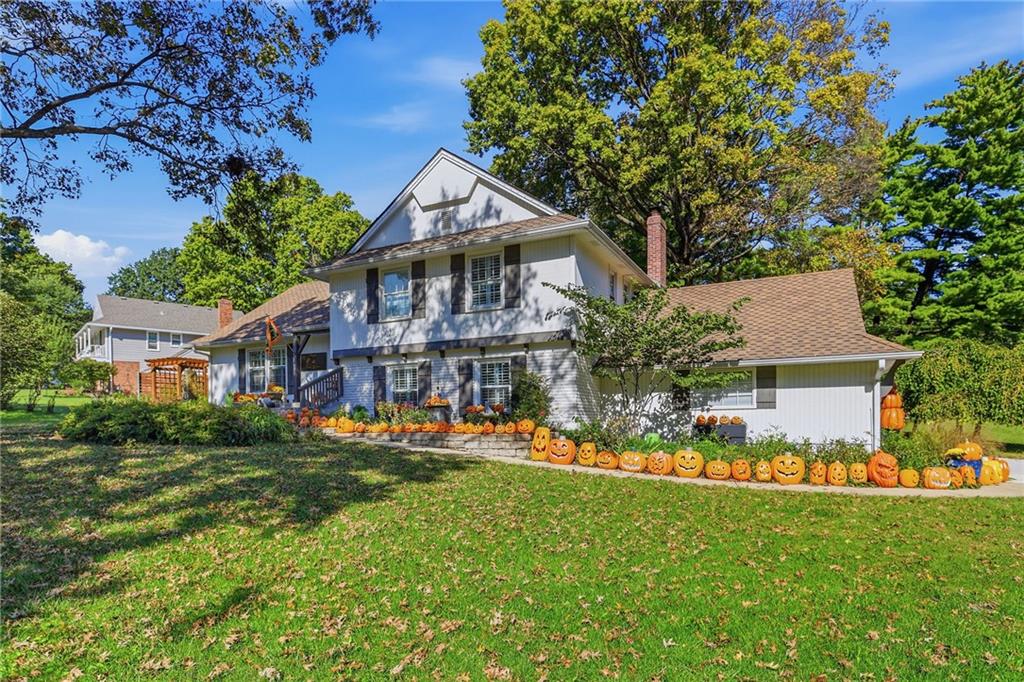
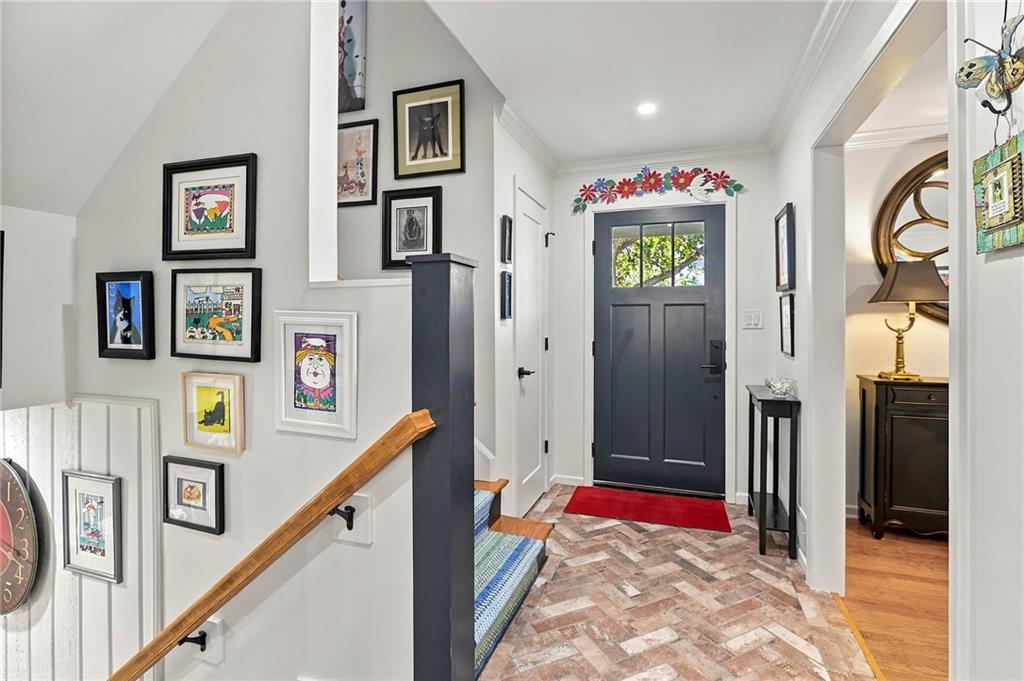
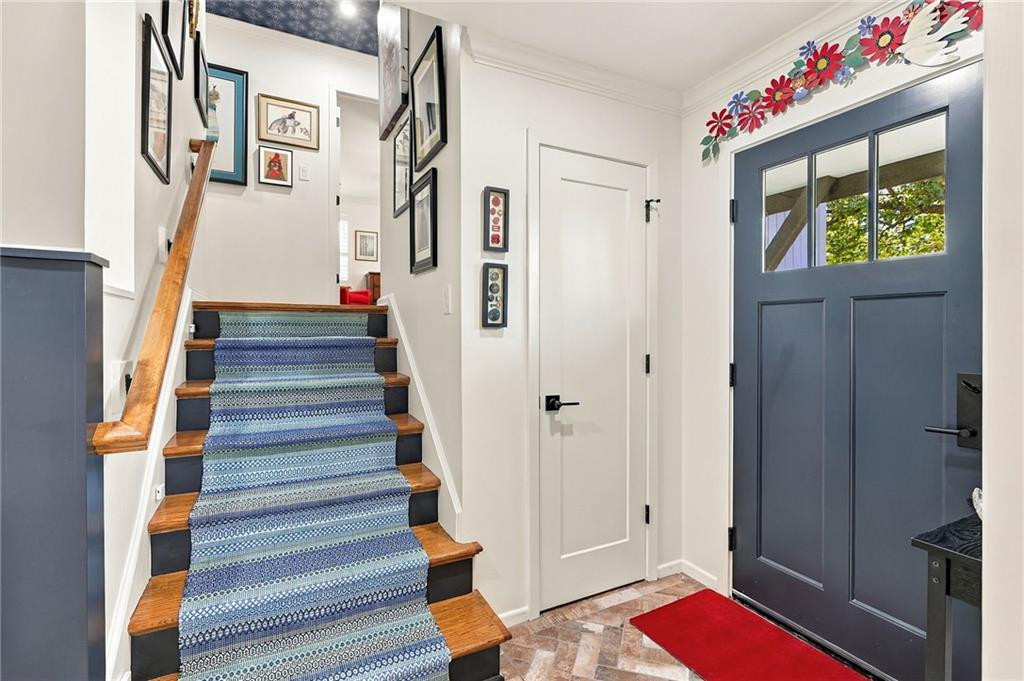
Style, character, and exceptional outdoor living set this Prairie Village home apart. Thoughtfully redesigned throughout, the home blends designer-inspired finishes with the warmth and personality buyers love about Prairie Village. A remodeled kitchen, custom lower-level bar, three beautifully updated baths, curated wallpaper, custom millwork, and sophisticated color selections create a distinctive, cohesive look. The kitchen stands out with high-end appliances, custom two-tone shaker cabinetry, and eye-catching herringbone brick flooring. Custom wainscoting, carefully selected wallpaper accents, and confident use of color continue throughout the home. All three bathrooms have been recently remodeled and are a major part of the home's transformation, with stylish finishes and thoughtful details that feel fresh, polished, and consistent with the home's design. The finished lower level is one large, open entertaining space arranged into three distinct seating areas for conversation, movie nights, cards, or board games. A custom bar with built-in cabinetry, illuminated shelving, and a full-size refrigerator anchors the space, while the walkout leads directly to the patio and stock-tank pool. Bedrooms are generously sized by Prairie Village standards and offer larger-than-typical closet space. Outside, the large corner lot features mature landscaping, established garden beds, three towering landmark pine trees, an expansive wood deck, pergola, firepit area, patio, and stock tank pool. In spring and summer, the gardens come alive and create a beautiful setting for entertaining or relaxing outdoors. The home feeds into sought-after Briarwood Elementary, Indian Hills Middle School, and Shawnee Mission East High School, and is less than a mile from the shops, restaurants, and conveniences of Corinth Square. Stylish interiors, inviting outdoor spaces, sought-after schools, and a prime Prairie Village location make this home stand out.

$6,154/mo

Est. mortgage payment based on a $925,000 home price.

All estimates are provided by Luxury Presence for informational purposes only. Actual amounts may vary.

Additional information

MLS® ID
2645818

Interior Features

Bedrooms
4
Bathrooms
3
Fireplace
Yes
Cooling
Yes
Heating
Yes
Basement
Yes

Exterior Features

Lot Size
0.44 Acres

Other Property Details

Association Fee Frequency
Yearly
Garage
Yes
55+/Senior Community
No
MLS provider logo

Listings courtesy of Heartland MLS as distributed by MLS GRID

All information deemed reliable but not guaranteed and should be independently verified. All properties are subject to prior sale, change or withdrawal. Neither listing broker(s) nor The Kenney Team shall be responsible for any typographical errors, misinformation, misprints and shall be held totally harmless. Properties displayed may be listed or sold by various participants in the MLS.

Based on information submitted to the MLS GRID as of 9:10 PM UTC on 10/10/2026. All data is obtained from various sources and may not have been verified by broker or MLS GRID. Supplied Open House Information is subject to change without notice. All information should be independently reviewed and verified for accuracy. Properties may or may not be listed by the office/agent presenting the information.

©2026 Heartland MLS. All rights reserved.

Powered by Luxury Presence
