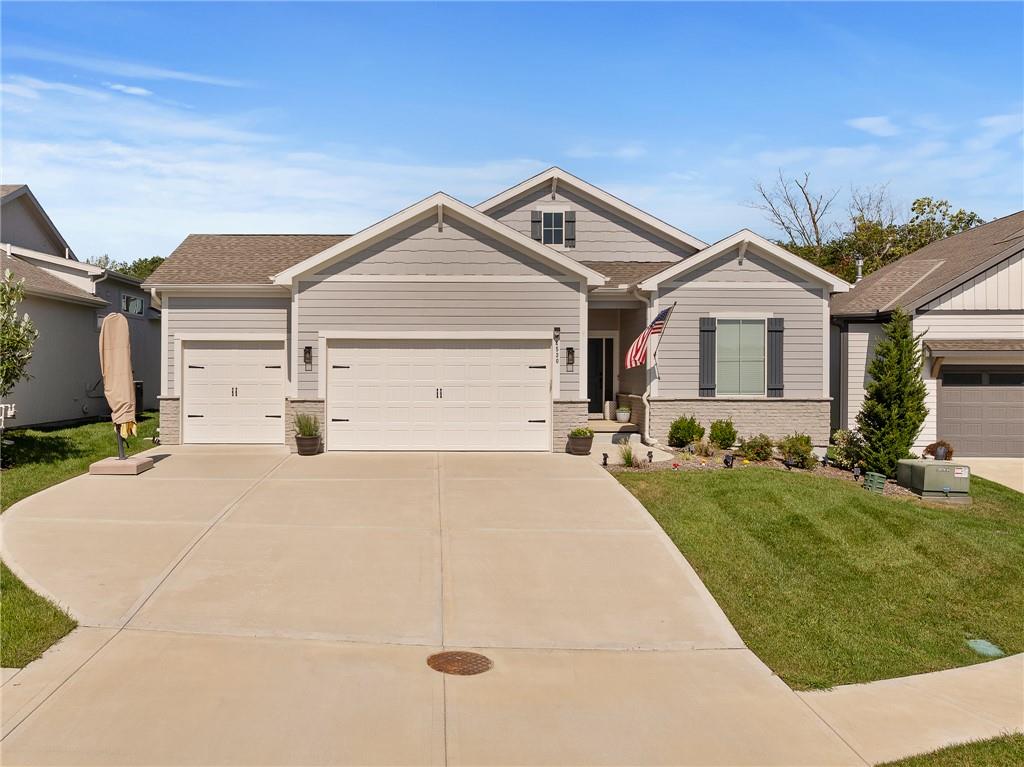
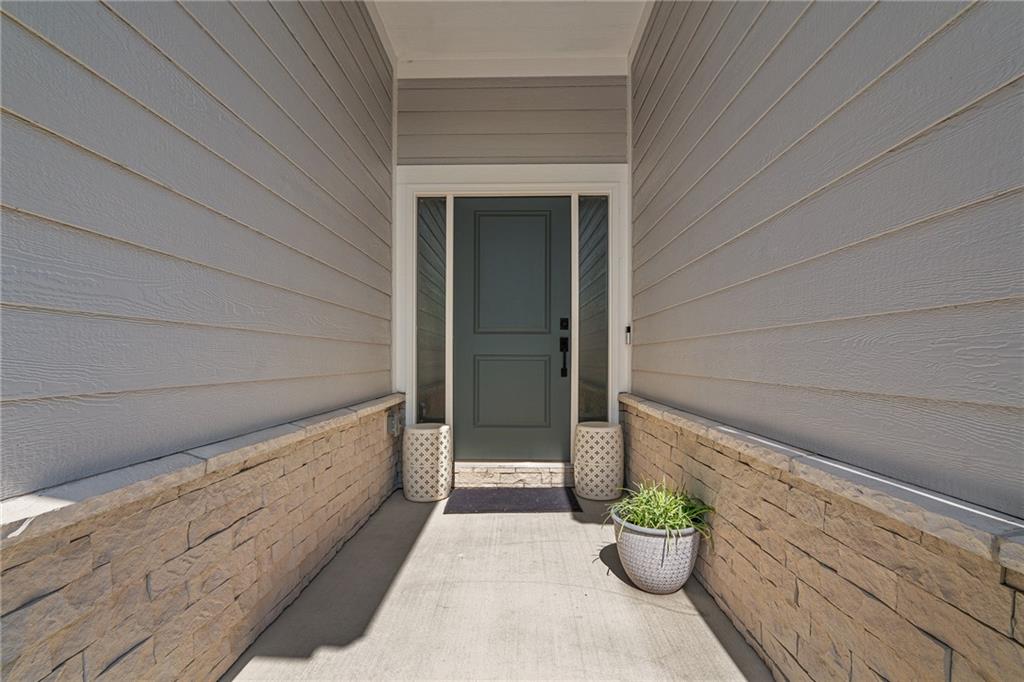
Property photo 1
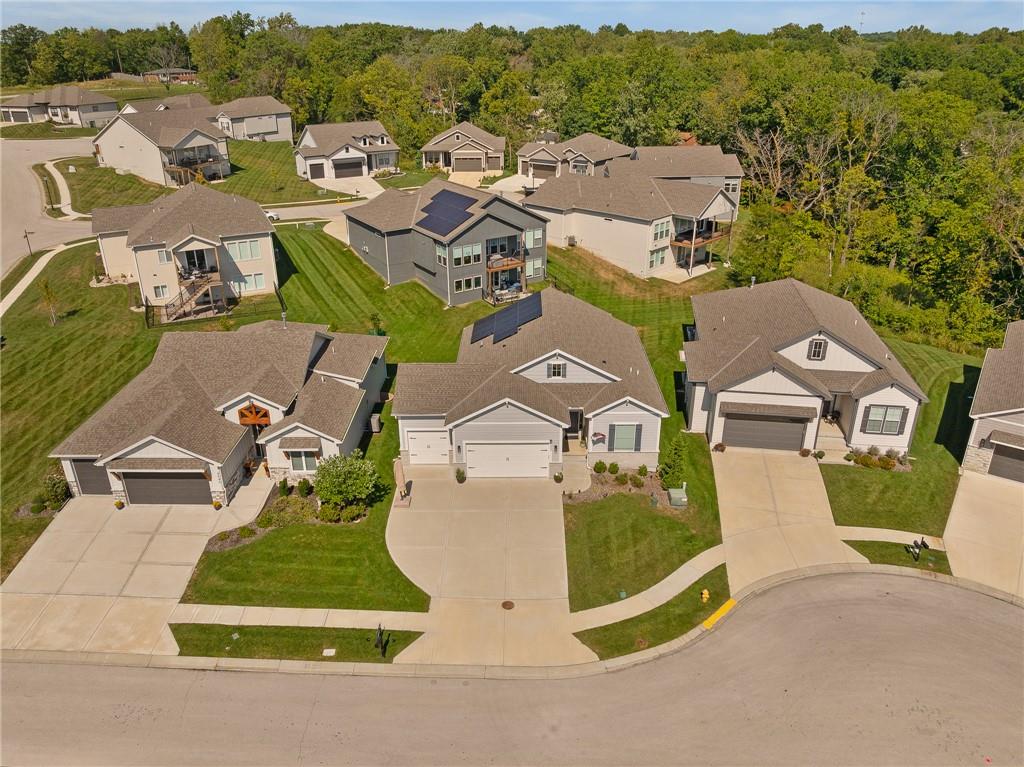
Property photo 2
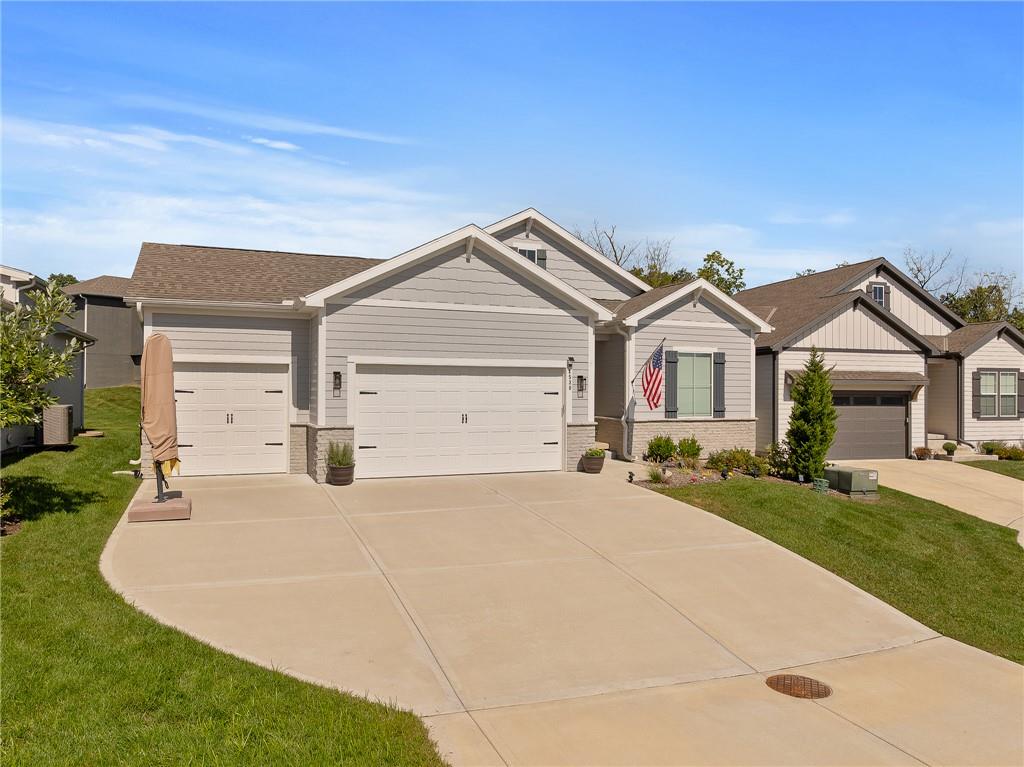
Property photo 3
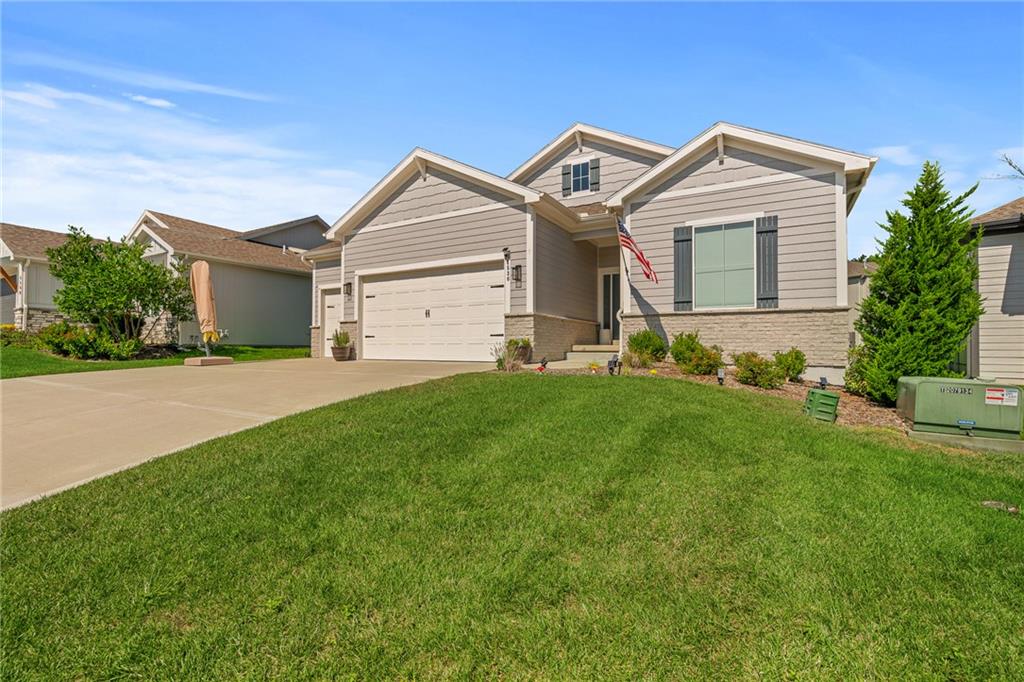
Property photo 4
Property photo 5
3 Beds
3 Baths
2,202 sqft

$604,950

4530 NW 49th Court, Riverside MO, 64150

Price per sqft$274.73
Built in2022
Property size2,202 sqft
Property typeResidential
Courtesy of RE/MAX Realty and Auction House LLC, George Barth Listing Contact:

Overview

Active

Listed Sep 17, 2026

Updated 35 min ago

Stunning and Convenient! Located in the highly desirable Bella Ridge and Park Hill School District, this Home touts everything you are looking for in Main Floor Living. As the Sun rises, let your Home start taking care of itself. The Active Solar System minimizes or completely Deletes your monthly power bill. When you're pulling away from Home to make the short drive Downtown or to the Airpot, you’ll have peace of mind. The HOA included Lawn Care and Snow Removal allows you to relax on the Covered Patio or with a trip to the Neighborhood Pool, instead of having another task waiting for you when you get back home. The Spacious Kitchen, Living Room, and Master Suite features, are packed with upgrades. To mention a few Upgrades: 10 Foot Main Floor Ceilings, Quartz Countertops, Custom Window Treatments, and a Zero Entry Master Shower. A Custom Drop Zone greets you as you walk inside from the Oversized 3-Car Garage. The Basement features a Large Recreation Room, 2 Bedrooms, and a Full Bathroom. As a Bonus, there is still an Amply-Sized Storage Room Flexible for storage or a more personal touch like a Home Gym. The Convenience you will find in this Home is Second-to-None. Once you’ve seen it in person, the Stunning Opportunity presented to you will be apparent.

$4,025/mo

Est. mortgage payment based on a $604,950 home price.

All estimates are provided by Luxury Presence for informational purposes only. Actual amounts may vary.

Additional information

MLS® ID
2641944

Interior Features

Bedrooms
3
Bathrooms
3
Fireplace
Yes
Cooling
Yes
Heating
Yes
Basement
Yes

Exterior Features

Lot Size
0.16 Acres

Other Property Details

Association Fee Frequency
Monthly
Garage
Yes
55+/Senior Community
No
MLS provider logo

Listings courtesy of Heartland MLS as distributed by MLS GRID

All information deemed reliable but not guaranteed and should be independently verified. All properties are subject to prior sale, change or withdrawal. Neither listing broker(s) nor The Kenney Team shall be responsible for any typographical errors, misinformation, misprints and shall be held totally harmless. Properties displayed may be listed or sold by various participants in the MLS.

Based on information submitted to the MLS GRID as of 4:06 AM UTC on 10/11/2026. All data is obtained from various sources and may not have been verified by broker or MLS GRID. Supplied Open House Information is subject to change without notice. All information should be independently reviewed and verified for accuracy. Properties may or may not be listed by the office/agent presenting the information.

©2026 Heartland MLS. All rights reserved.

Powered by Luxury Presence
