Property photo 1
Property photo 2
Property photo 3
Property photo 4
Property photo 5
5 Beds
7 Baths
5,504 sqft

$695,000

415 Benton Boulevard, Kansas City MO, 64124

Price per sqft$126.27
Built in1896
Property size5,504 sqft
Property typeResidential
Courtesy of Real Broker, LLC, Dylan Van Gerpen Listing Contact:

Overview

Active

Listed Aug 1, 2026

Updated Aug 3

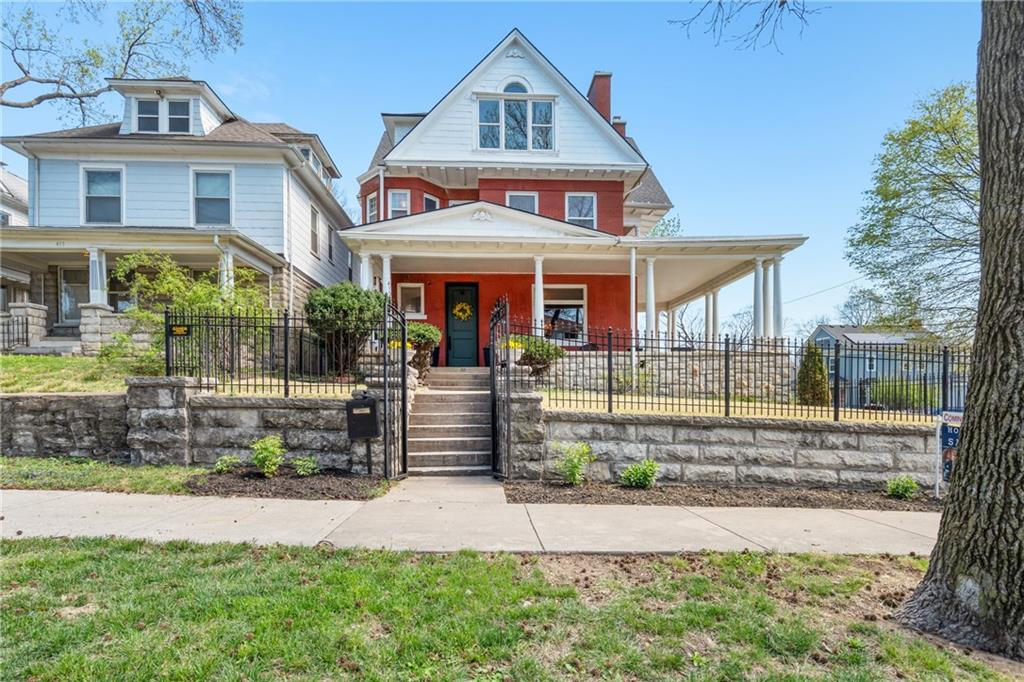
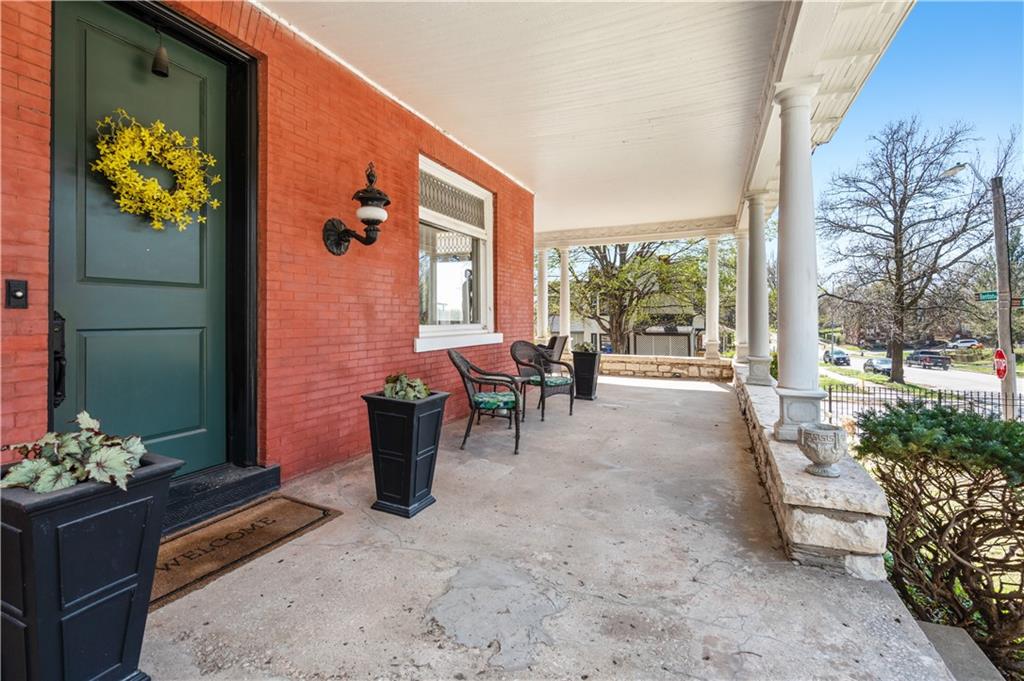
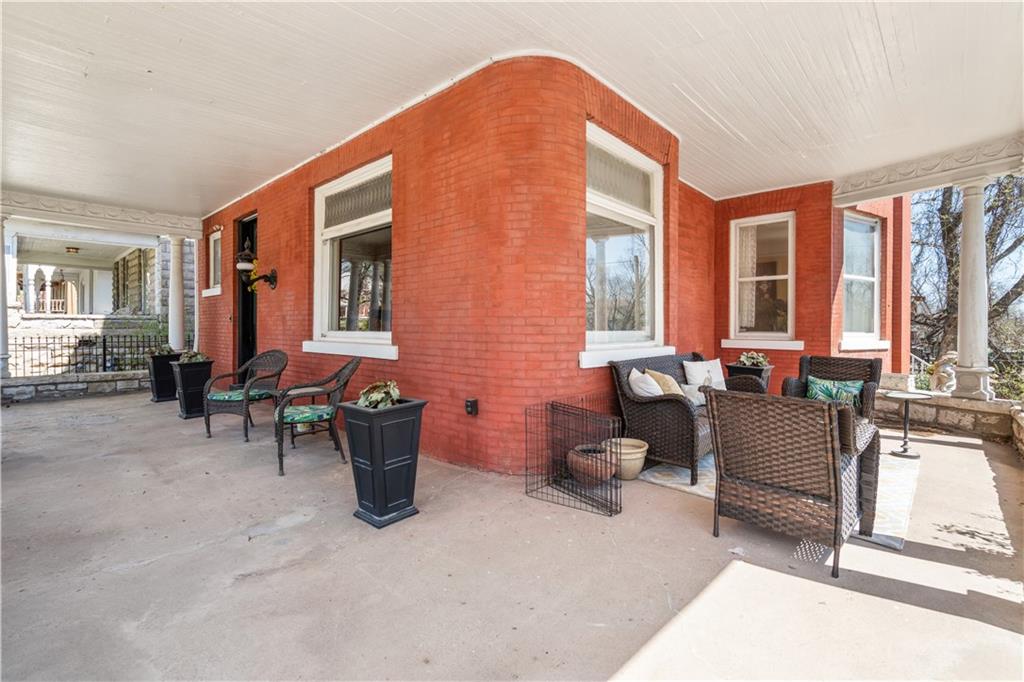
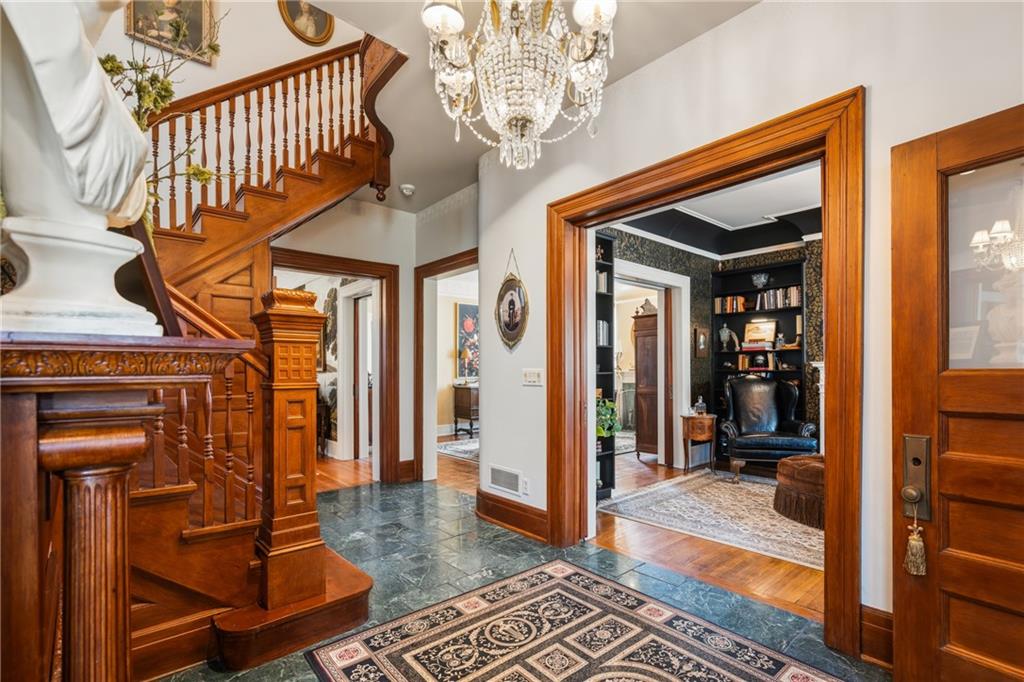
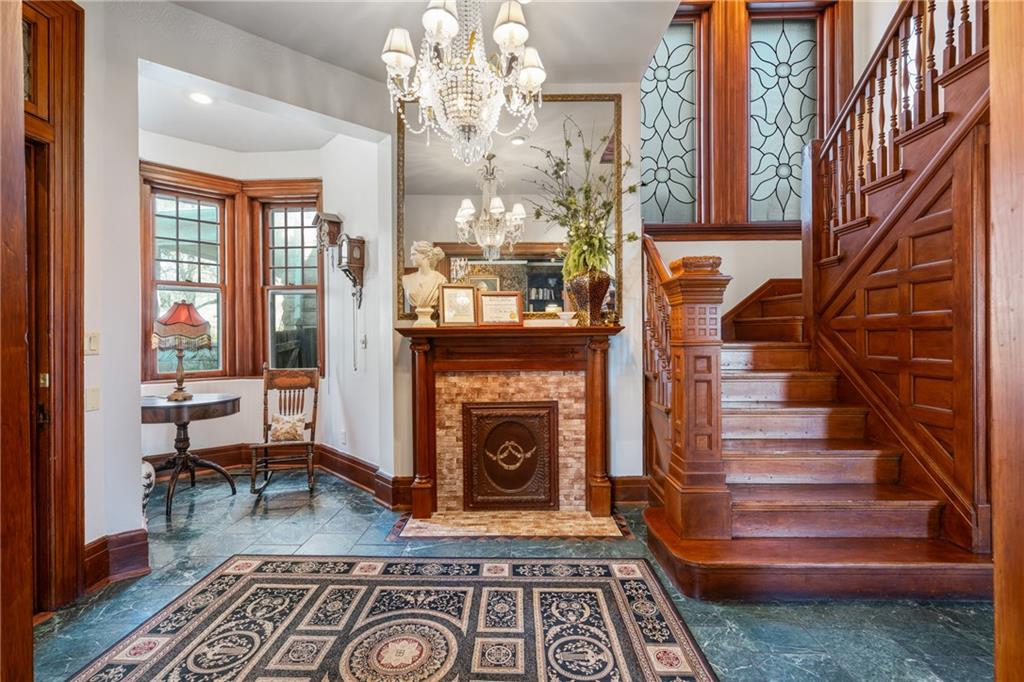
So much new since 2023. 8 new Pella 3rd-fl windows, 2 new Lennox high-eff furnaces + ACs, 2 Ecobee thermostats, 2 Bradford White elec water heaters, restored chimneys, updated electrical, 2 new Velux skylights, LED lighting t/o, Vivint monitoring, new window treatments, updated paint/wallpaper, and privacy-focused landscaping and affordable utility costs! This rare 1896 Queen Anne Victorian is a true architectural showpiece. Set above the street behind decorative stone walls + wrought iron fencing, the home makes an unforgettable impression w/ its wraparound covered porch, iconic tower, and commanding presence. Inside, orig woodwork, stained/leaded glass, hdwds, 6 fp's, and solid wood pocket doors between the ladies' + gentlemen's parlors create a level of craftsmanship that is nearly impossible to replicate. The gentlemen's parlor is wrapped in Cole & Son hand-painted wallpaper imported from England, while the ladies' parlor features a stunning Milton & King mural. Main lvl is richly layered w/ intricate wallcoverings, detailed ceilings, crown, formal dining, powder rm, and remarkable historic character at every turn. Even the porch carries beautiful period detail, and if you look up, you may catch the cherubs hidden throughout the home. Kitchen blends preserved history + modern function w/ orig cabinets/flooring, Cafe Series dbl-oven gas range w/ 6 burners + air fryer, Bosch dw, and commercial-style refrigeration. All 5 BRs feature private baths, a rare amenity for a home of this era. Multiple living spaces include a 2nd-fl sitting rm w/ accented fp + vintage wallpaper discovered in a secret attic rm by the current owners, expansive 3rd-fl spaces filled w/ natural light, and lower lvl living rm plus speakeasy rm + half bath. 2 laundry zones, bsmt + 2nd fl. Rare attached 2-car garage. Tax Abatement through 2030!

$4,624/mo

Est. mortgage payment based on a $695,000 home price.

All estimates are provided by Luxury Presence for informational purposes only. Actual amounts may vary.

Additional information

MLS® ID
2634703

Interior Features

Bedrooms
5
Bathrooms
7
Fireplace
Yes
Cooling
Yes
Heating
Yes
Basement
Yes

Exterior Features

Lot Size
0.14 Acres

Other Property Details

Garage
Yes
55+/Senior Community
No
MLS provider logo

Listings courtesy of Heartland MLS as distributed by MLS GRID

All information deemed reliable but not guaranteed and should be independently verified. All properties are subject to prior sale, change or withdrawal. Neither listing broker(s) nor The Kenney Team shall be responsible for any typographical errors, misinformation, misprints and shall be held totally harmless. Properties displayed may be listed or sold by various participants in the MLS.

Based on information submitted to the MLS GRID as of 12:32 PM UTC on 10/10/2026. All data is obtained from various sources and may not have been verified by broker or MLS GRID. Supplied Open House Information is subject to change without notice. All information should be independently reviewed and verified for accuracy. Properties may or may not be listed by the office/agent presenting the information.

©2026 Heartland MLS. All rights reserved.

Powered by Luxury Presence
