Property photo 1
Property photo 2
Property photo 3
Property photo 4
Property photo 5
3 Beds
4 Baths
2,140 sqft

$550,000

1193 SE 23 Highway, Windsor MO, 65360

Price per sqft$257.01
Built in2016
Property size2,140 sqft
Property typeResidential
Courtesy of Old Drum Real Estate, Jo Johnson Listing Contact:

Overview

Active

Listed Dec 2, 2025

Updated Jul 17

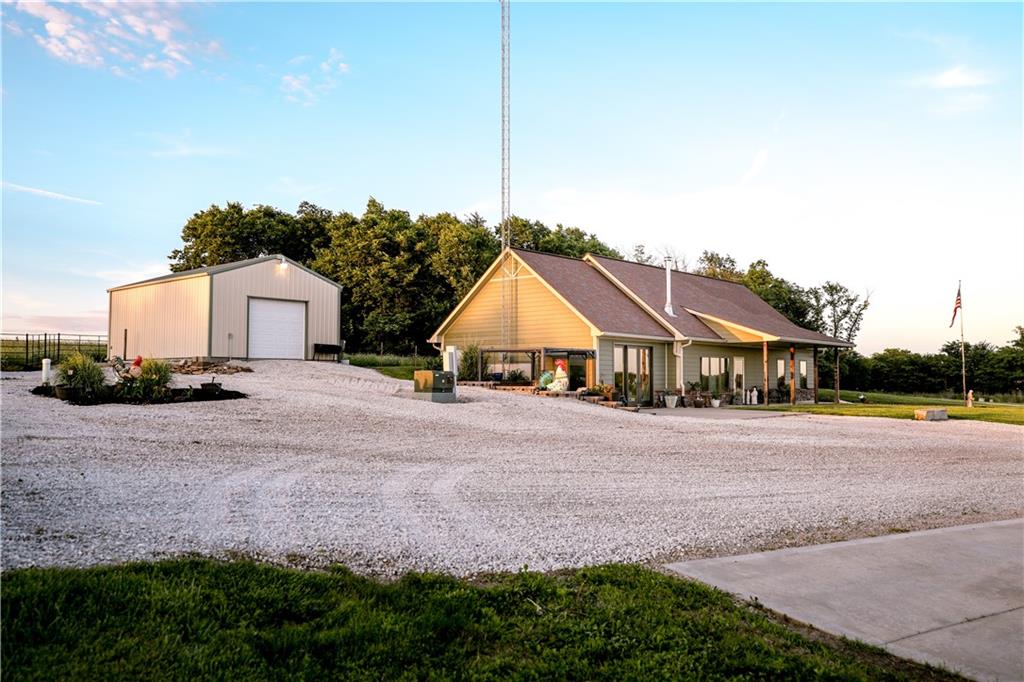
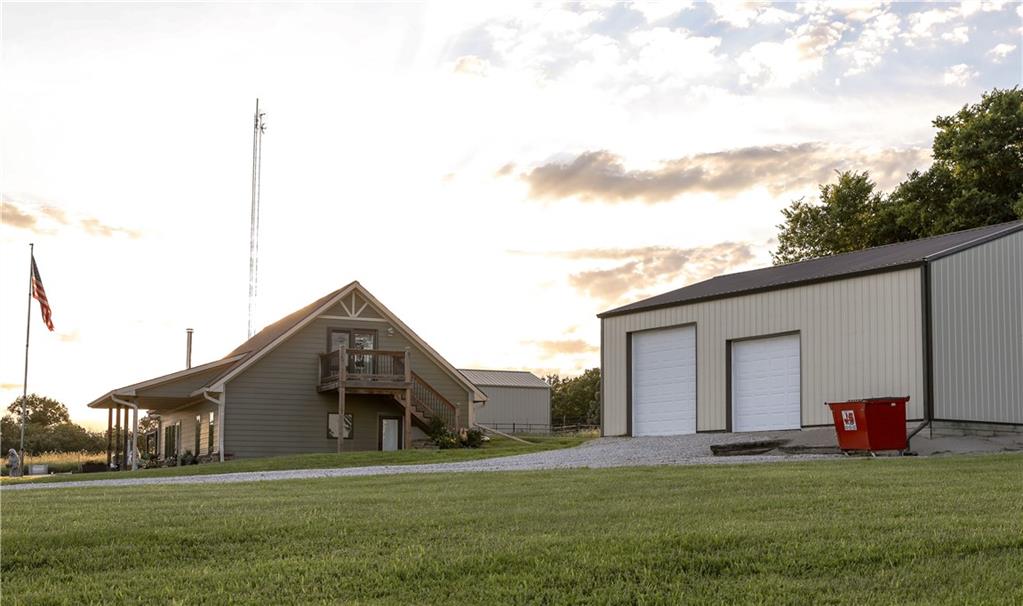
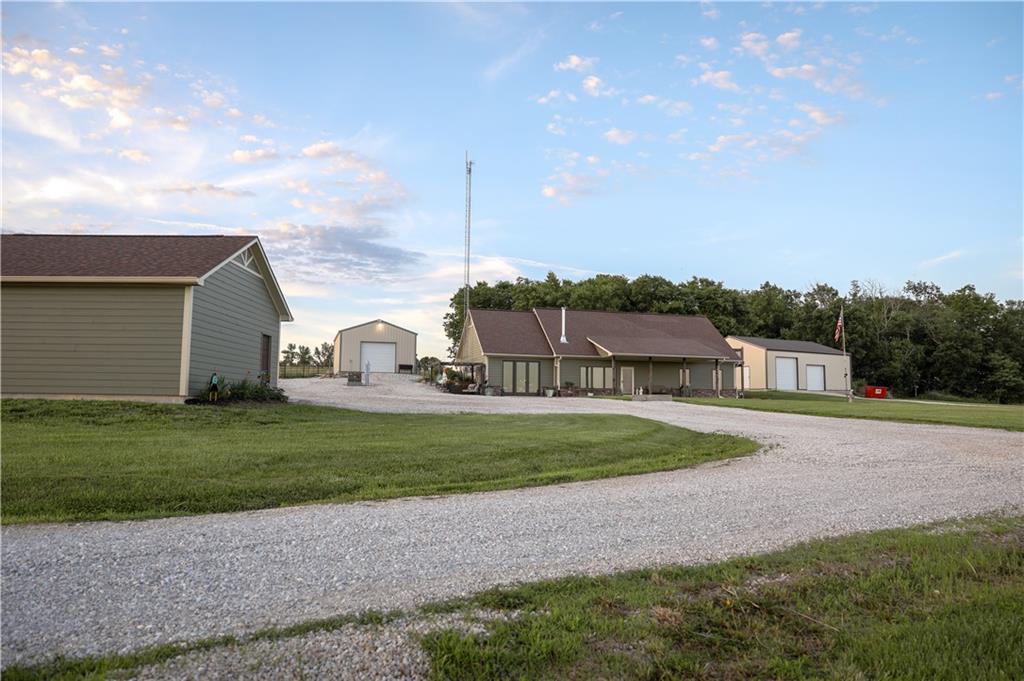
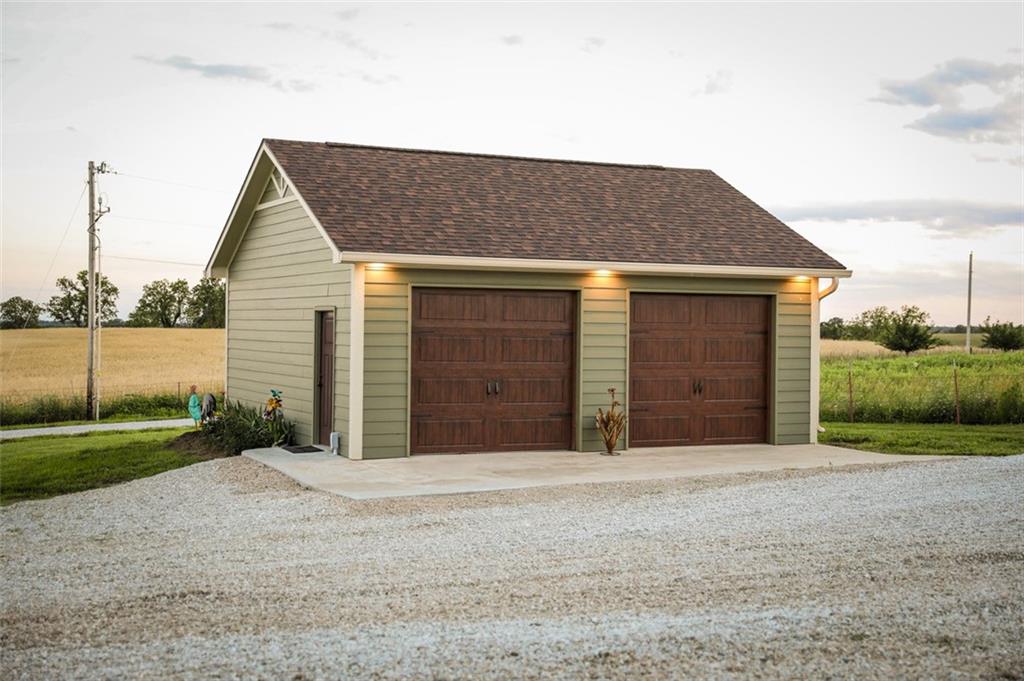
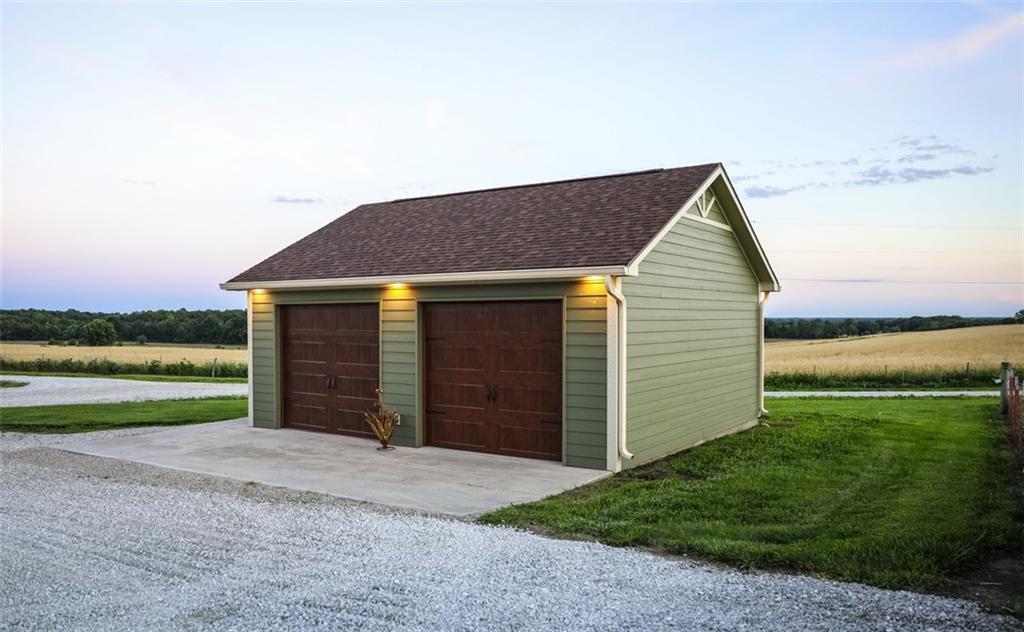
Welcome to this beautifully custom built, partial earth contact home with 3-bed, 3.5-bathrooms filled with plenty of upgrades. Perfectly situated on 12 acres in Windsor, MO., this stunning residence boasts a variety of interior and exterior enhancements, offering modern comfort with timeless charm. Step inside to discover an inviting open floor plan with spacious ceilings throughout. The kitchen features granite countertops, custom cabinetry, a walk-in pantry, and stainless steel appliances, making it a perfect space for cooking and entertaining. The spacious living/dining area is filled with natural light, creating a warm and welcoming atmosphere with beautiful engineered hardwood flooring. The family room off the living area is so versatile, ideal for an office, mother in-law suite, or as a gameroom and sure to captivate your guests with endless entertainment. The master suite offers a private retreat with a spa-like en’suite bathroom featuring a walk-in shower, jacuzzi tub, and a generous walk-in closet. There is a laundry room and an additional bedroom on the main level. Upstairs you will find a sitting room, the 3rd bedroom, and another full bathroom. This bedroom walks out to a 2nd story deck. All bathrooms are custom tiled to enhance the theme throughout. Outside, you’ll find a wide-open yard, a covered front porch, and an open patio for outdoor entertaining or relaxing. Fenced pasture allows for your livestock of choice. The property also features a small pond and dock. Exterior home upgrades include a 50 year composition roof, James Hardie fiber cement siding, and energy-efficient fiberglass/wood windows, ensuring durability and curb appeal. Matching the main home is a 2 car detached garage added within the last 4 years. Also included is a 20x30 workshop with concrete floor and a 30x40 barn for all your equipment - both with ample electricity! Nestled back in a quiet part of the property, well off the main road, this home is just minutes from Whiteman AFB.

$3,659/mo

Est. mortgage payment based on a $550,000 home price.

All estimates are provided by Luxury Presence for informational purposes only. Actual amounts may vary.

Additional information

MLS® ID
2589828

Interior Features

Bedrooms
3
Bathrooms
4
Fireplace
Yes
Cooling
Yes
Heating
Yes
Basement
No

Exterior Features

Lot Size
12 Acres

Other Property Details

Garage
Yes
55+/Senior Community
No
MLS provider logo

Listings courtesy of Heartland MLS as distributed by MLS GRID

All information deemed reliable but not guaranteed and should be independently verified. All properties are subject to prior sale, change or withdrawal. Neither listing broker(s) nor The Kenney Team shall be responsible for any typographical errors, misinformation, misprints and shall be held totally harmless. Properties displayed may be listed or sold by various participants in the MLS.

Based on information submitted to the MLS GRID as of 8:15 PM UTC on 10/10/2026. All data is obtained from various sources and may not have been verified by broker or MLS GRID. Supplied Open House Information is subject to change without notice. All information should be independently reviewed and verified for accuracy. Properties may or may not be listed by the office/agent presenting the information.

©2026 Heartland MLS. All rights reserved.

Powered by Luxury Presence
