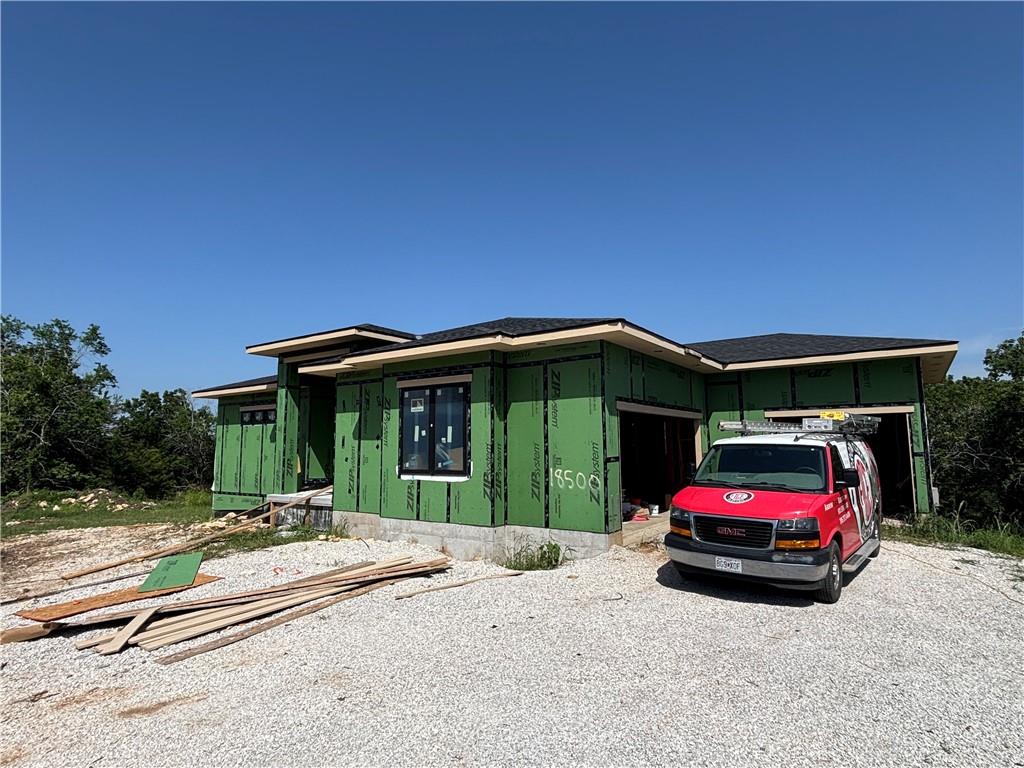
Property photo 1
Property photo 2
Property photo 3
Property photo 4
Property photo 5
4 Beds
4 Baths
3,741 sqft

$1,483,860

18500 Floyd Street, Overland Park KS, 66085

Price per sqft$396.65
Property size3,741 sqft
Property typeResidential
Courtesy of Weichert, Realtors Welch & Co., Douglas Fleet Listing Contact:

Overview

Active

Listed Jun 24, 2026

Updated Aug 12

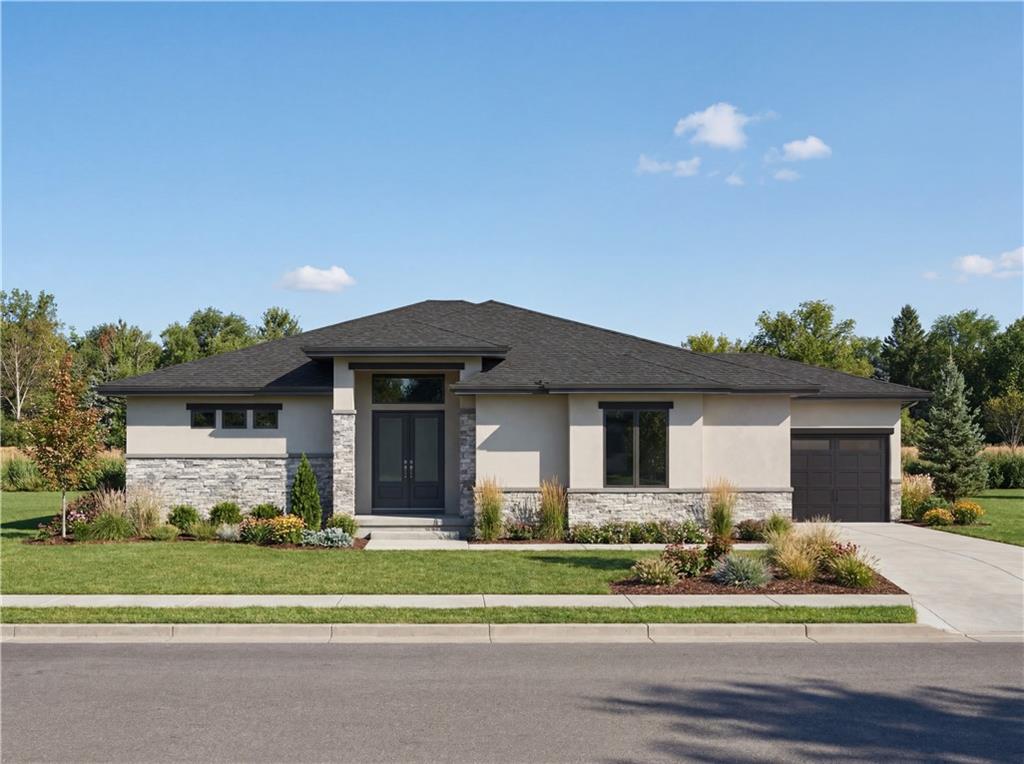
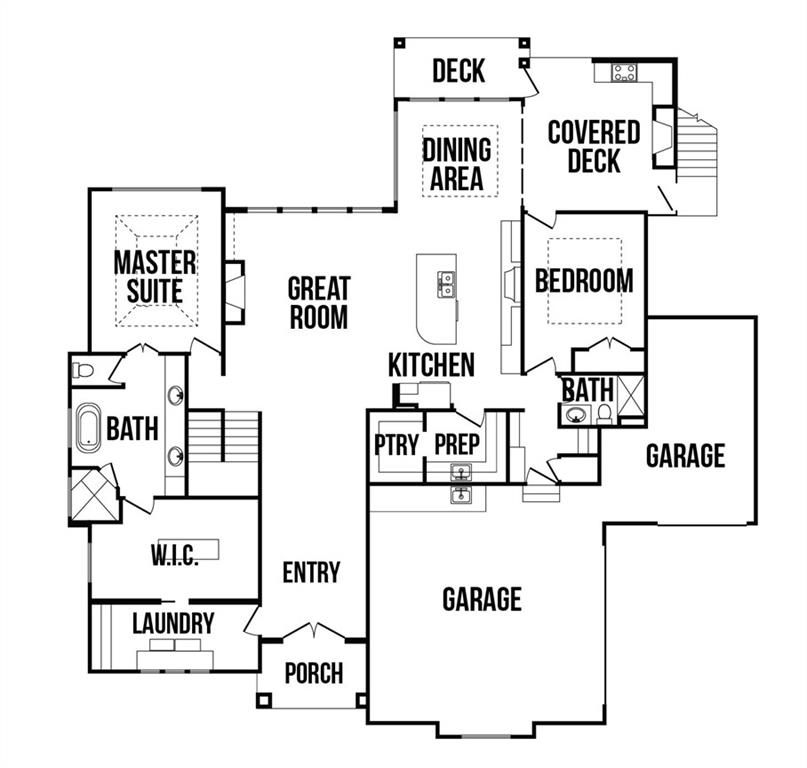
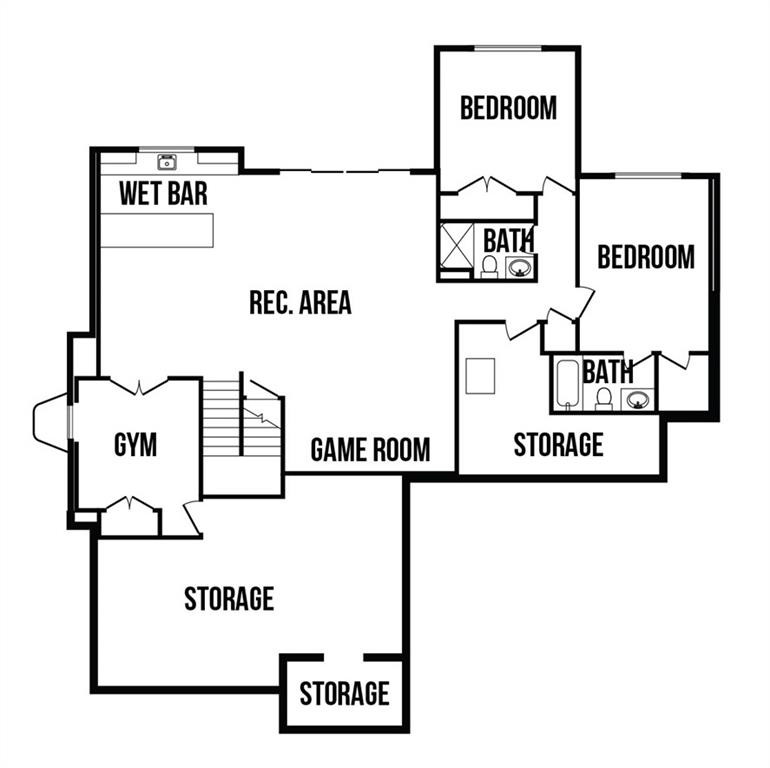
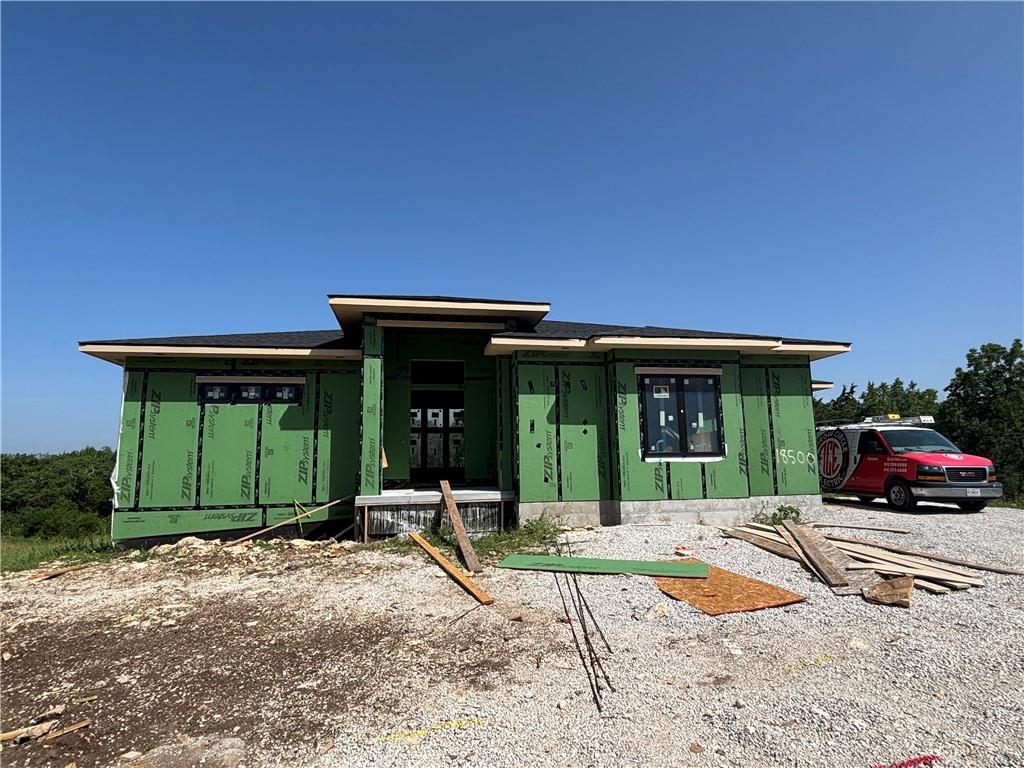
Introducing the Callahan by Walker Custom Homes – Lot 10 in Walnut Reserve, the newest luxury community in Overland Park! Construction is under way, with an estimated completion in late 2026. This stunning Reverse 1.5-story home sits on a private ½+ acre lot backing to greenspace, and includes countless custom features. The great room boasts vaulted ceilings, an abundance of windows, a gas fireplace, and built-in shelving. The dining area opens to the 15' x 15' lanai with a gas fireplace and built in cooking station overlooking the private backyard. Designed to impress, the kitchen features a huge 10’ island, built-in stainless steel appliances, a prep kitchen, and a pantry. The spacious primary suite includes a tray ceiling, standing tub, and a huge walk-in closet with built-ins connected to the laundry room. A second bedroom or office with a walk in closet next to the full bathroom is also located on the main level. The walkout lower level provides additional living space featuring a recreation space, wet bar, fitness room, 2 bedrooms, and 2 full bathrooms. 3-car garage with a utility sink. All of this sits on a beautiful lot with views of private greenspace in the Blue Valley School District, with easy highway access.

$9,872/mo

Est. mortgage payment based on a $1,483,860 home price.

All estimates are provided by Luxury Presence for informational purposes only. Actual amounts may vary.

Additional information

MLS® ID
2627947

Interior Features

Bedrooms
4
Bathrooms
4
Fireplace
Yes
Cooling
Yes
Heating
Yes
Basement
Yes

Exterior Features

Lot Size
0.53 Acres

Other Property Details

Association Fee Frequency
Yearly
Garage
Yes
MLS provider logo

Listings courtesy of Heartland MLS as distributed by MLS GRID

All information deemed reliable but not guaranteed and should be independently verified. All properties are subject to prior sale, change or withdrawal. Neither listing broker(s) nor The Kenney Team shall be responsible for any typographical errors, misinformation, misprints and shall be held totally harmless. Properties displayed may be listed or sold by various participants in the MLS.

Based on information submitted to the MLS GRID as of 4:29 PM UTC on 10/11/2026. All data is obtained from various sources and may not have been verified by broker or MLS GRID. Supplied Open House Information is subject to change without notice. All information should be independently reviewed and verified for accuracy. Properties may or may not be listed by the office/agent presenting the information.

©2026 Heartland MLS. All rights reserved.

Powered by Luxury Presence
