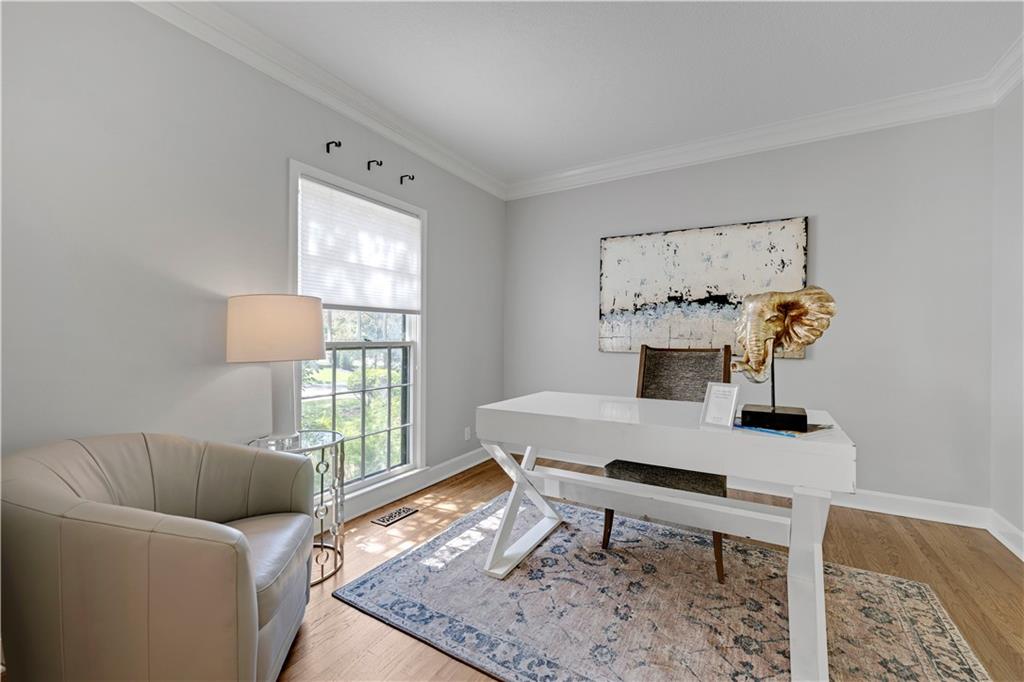
Property photo 1
Property photo 2
Property photo 3
Property photo 4
Property photo 5
4 Beds
5 Baths
4,183 sqft

$799,000

5444 W 129th Terrace, Leawood KS, 66209

Price per sqft$191.01
Built in1992
Property size4,183 sqft
Property typeResidential
Courtesy of Compass Realty Group, Kristin Malfer Listing Contact:

Overview

Active

Listed Sep 16, 2026

Updated 23 min ago

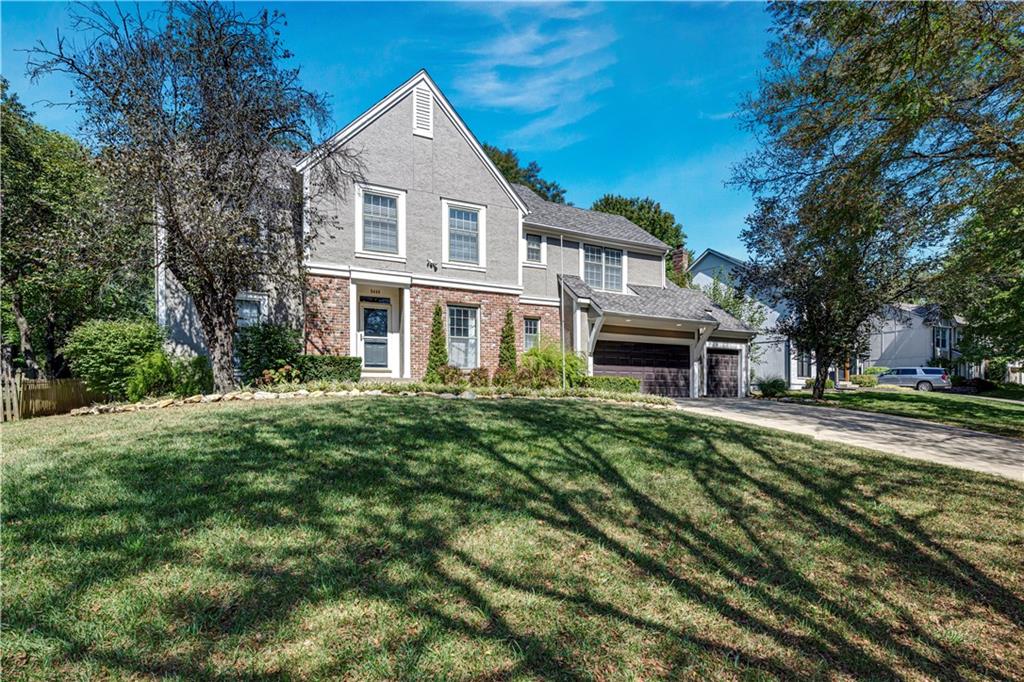
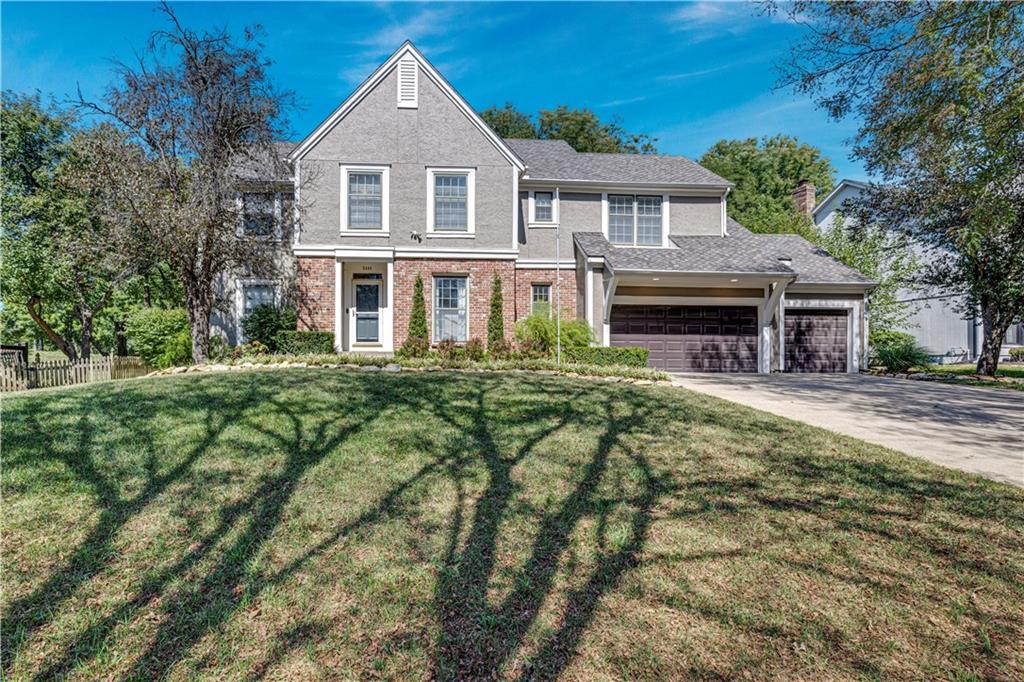
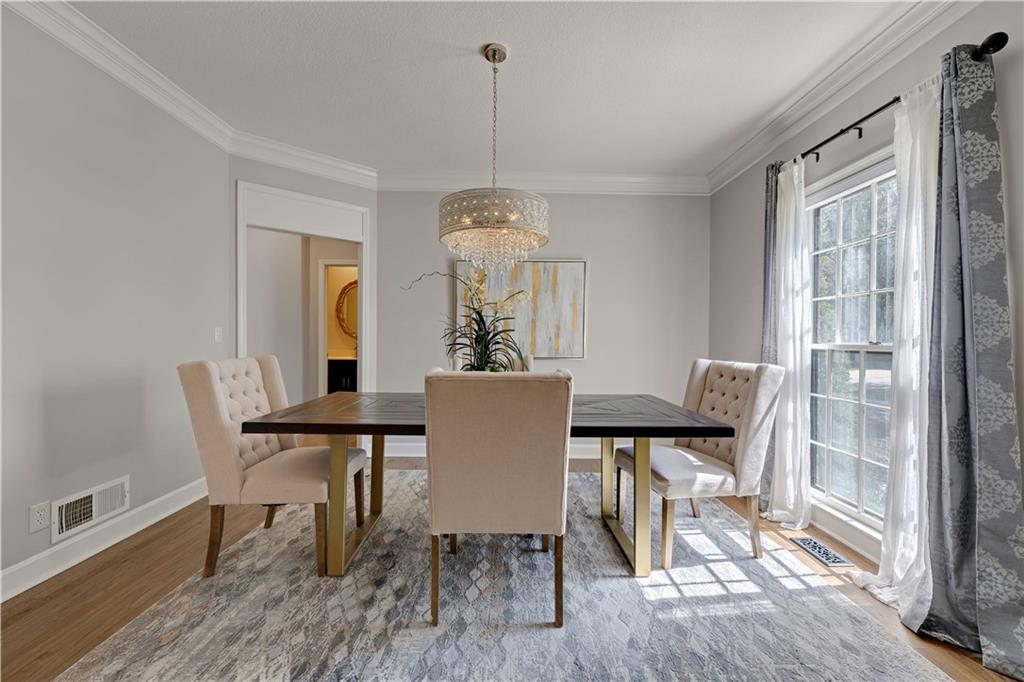
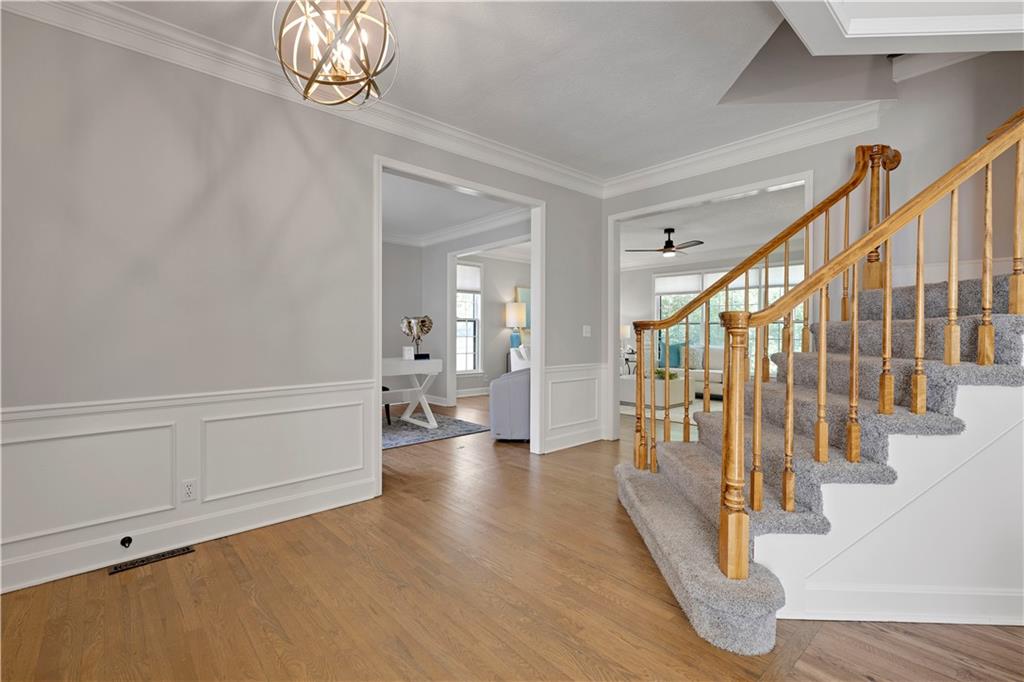
Looking for a little help? Seller offering to pay closing costs, rate buy-down, or a combination of both! This impeccably maintained 2-story residence offers nearly 4,200 sqft of thoughtfully updated living space on a generous 0.38-acre fenced lot. The main level features seamless flow, starting with a formal dining room and a living room that could be ideal for a home office. At the heart of the home, a light-filled family room features a cozy see-through fireplace that opens to the hearth room and breakfast area. The kitchen boasts granite countertops, a gas cooktop, abundant cabinetry, and newer stainless steel appliances (dishwasher, microwave, and oven). In 2025, fresh hardwood floors were installed in the kitchen and hearth areas, while the surrounding main-floor hardwoods were beautifully refinished to match. The main-floor is completed by a powder room & laundry room. Upstairs, the oversized primary suite is a true sanctuary, complete with fireplace, a sitting room with built-ins, generous walk-in closet, and a stunning 2024-remodeled spa bath featuring a walk-in shower, free-standing tub, and a custom hot-tools vanity cabinet. Three additional spacious bedrooms and two full baths complete the upper level. The finished lower level offers the ultimate entertainment space, featuring a recreation area, family room, built-ins, bar, and a 3/4 bath—perfect for game nights or a private home gym. Outside, unwind or host guests on the back patio and on those cool nights, enjoy sitting around the fire pit. This home is complemented by a rare 3-car garage with built-in storage and is large enough to fit a full-size pickup and SUV. Located in top-rated Blue Valley North school boundaries with quick access to shopping, dining, parks and highway access. Additional updates include a brand new roof, fresh interior paint, gutter guards, updated LED lighting/fixtures/fans, newer front landscaping, new cabinet and door hardware, new toilets, and new chimney cap and wrap.

$5,316/mo

Est. mortgage payment based on a $799,000 home price.

All estimates are provided by Luxury Presence for informational purposes only. Actual amounts may vary.

Additional information

MLS® ID
2638556

Interior Features

Bedrooms
4
Bathrooms
5
Fireplace
Yes
Cooling
Yes
Heating
Yes
Basement
Yes

Exterior Features

Lot Size
0.38 Acres

Other Property Details

Association Fee Frequency
Yearly
Garage
Yes
55+/Senior Community
No
MLS provider logo

Listings courtesy of Heartland MLS as distributed by MLS GRID

All information deemed reliable but not guaranteed and should be independently verified. All properties are subject to prior sale, change or withdrawal. Neither listing broker(s) nor The Kenney Team shall be responsible for any typographical errors, misinformation, misprints and shall be held totally harmless. Properties displayed may be listed or sold by various participants in the MLS.

Based on information submitted to the MLS GRID as of 4:38 PM UTC on 10/10/2026. All data is obtained from various sources and may not have been verified by broker or MLS GRID. Supplied Open House Information is subject to change without notice. All information should be independently reviewed and verified for accuracy. Properties may or may not be listed by the office/agent presenting the information.

©2026 Heartland MLS. All rights reserved.

Powered by Luxury Presence
