Property photo 1
Property photo 2
Property photo 3
Property photo 4
Property photo 5
4 Beds
5 Baths
3,635 sqft

$579,900

10400 River Hills Drive, Parkville MO, 64152

Price per sqft$159.53
Built in2002
Property size3,635 sqft
Property typeResidential
Courtesy of ReeceNichols-KCN, Russ Wolfe Listing Contact:

Overview

Active

Listed Apr 10, 2026

Updated 8 days ago

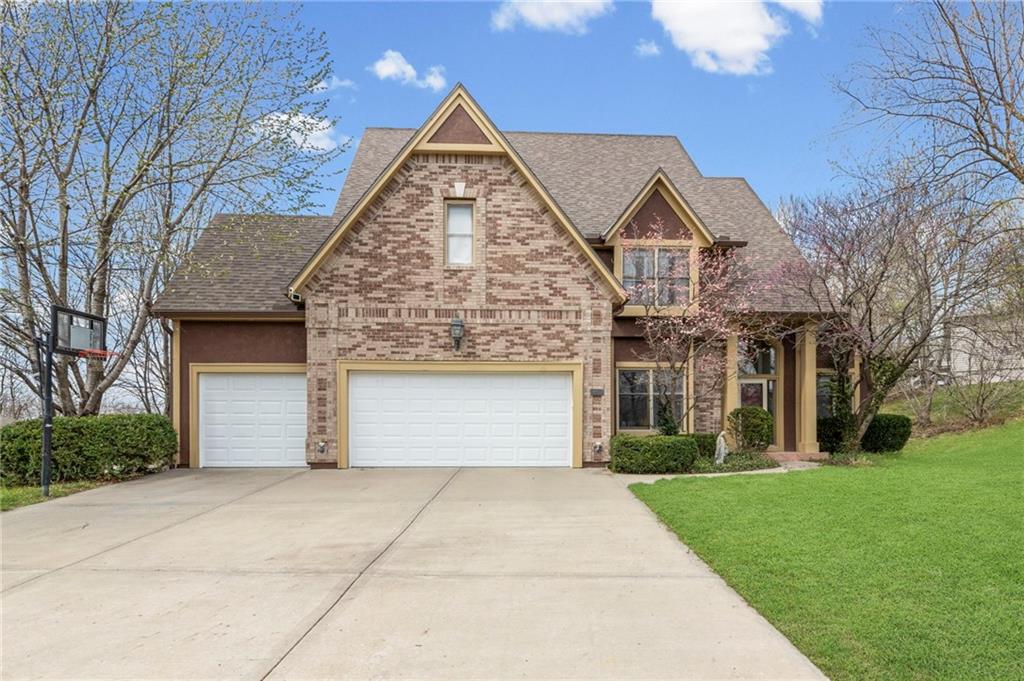
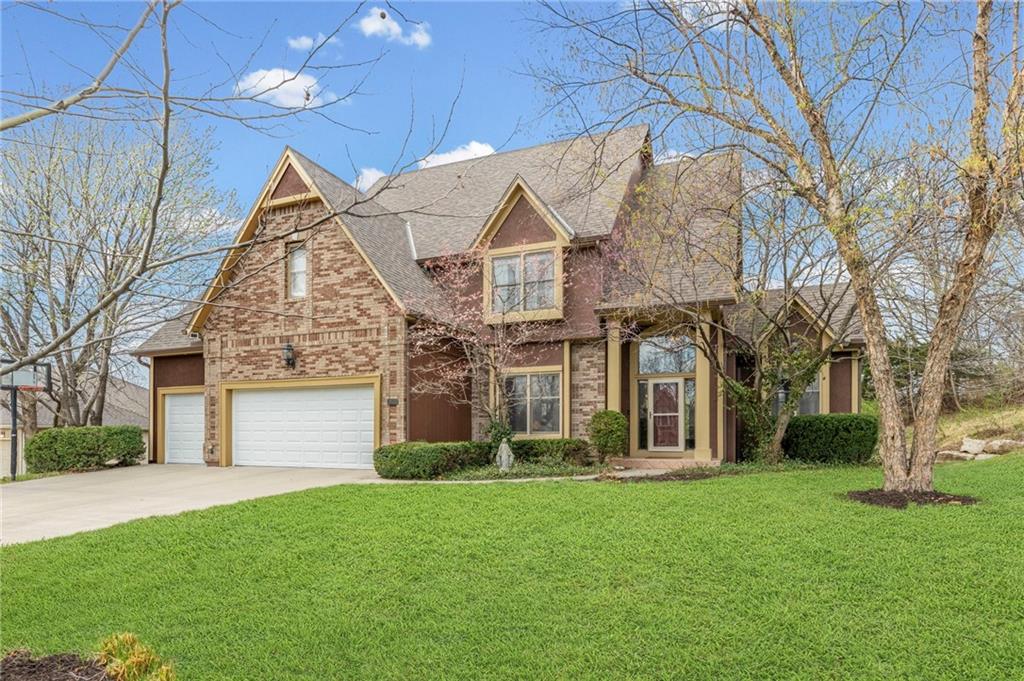
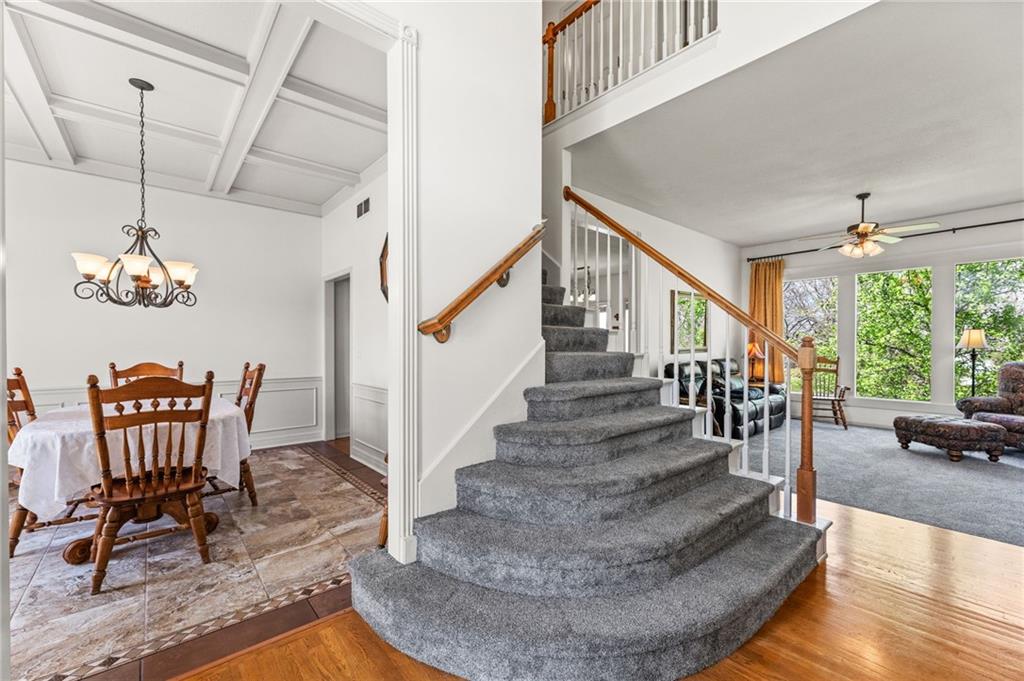
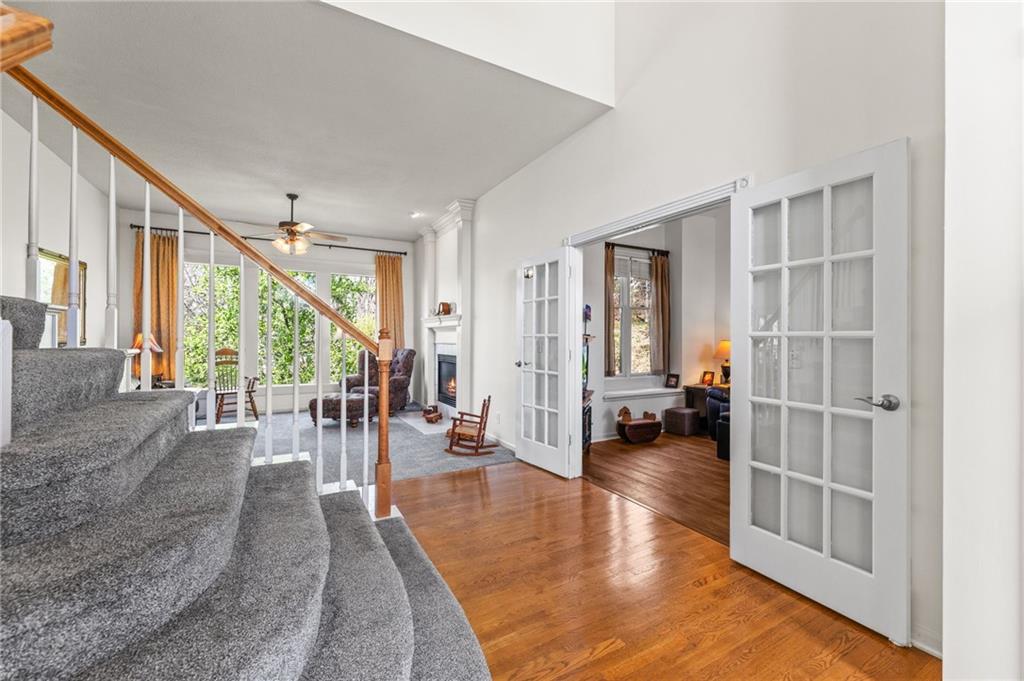
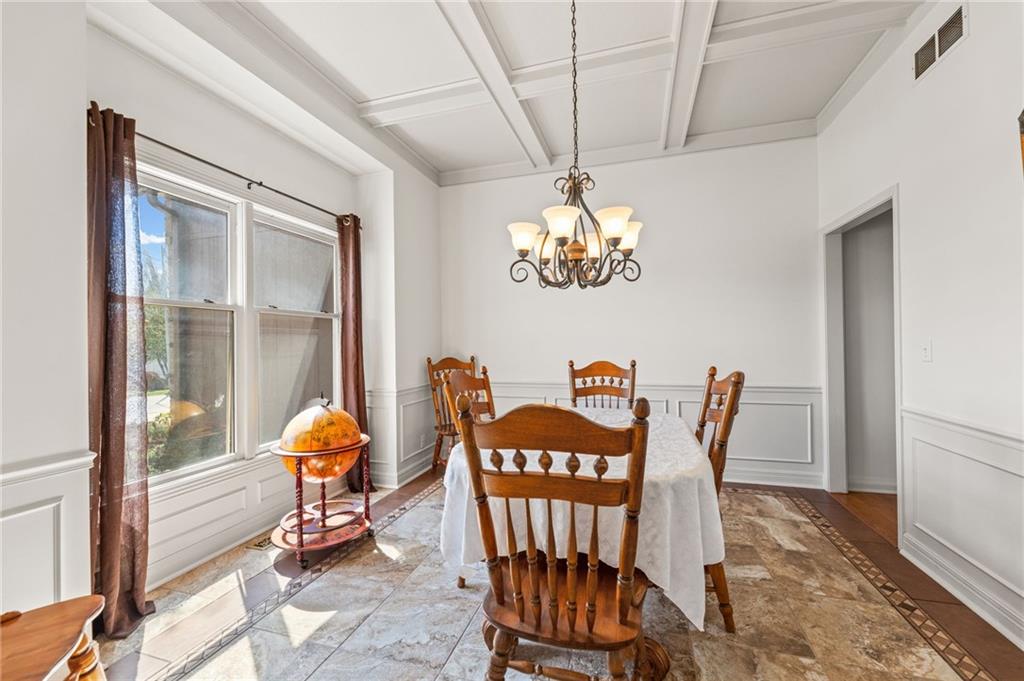
The formal entry of this two-story single-family residence at 10400 River Hills Dr introduces a functional layout featuring a vaulted ceiling and ceiling fans. A versatile flex room is positioned adjacent to the entry, while the formal dining room features a bay window, wainscoting, and a beam ceiling with tile inlay and wood surround. The expansive great room offers soaring ceilings and a fireplace, connecting to the kitchen and hearth room which features a pantry, dishwasher, disposal, microwave, humidifier, and electric range/oven. A main-level laundry room is located off the entry from the three-car garage. Upstairs, the primary bedroom includes a sitting area, a walk-in closet, and an en suite bathroom with a whirlpool tub. Three additional bedrooms are located on this level, contributing to the home's total of four bedrooms, two full bathrooms, and one half bathroom. The finished walkout lower level provides a recreation area, a full bathroom, and a non-conforming fifth bedroom. A rare and highly distinguished feature for properties in this market is the 20x12 covered, screened-in deck, which functions as an exceptional outdoor living space complete with lighting, a television setup, and stairs leading to the yard. Situated on a treed corner lot measuring 0.32 acres in the River Hills subdivision, the property offers access to a community swimming pool and stocked pond. Recent updates to the property include new interior paint, a new roof, new garage doors, and a Rain Bird sprinkler system.

$3,858/mo

Est. mortgage payment based on a $579,900 home price.

All estimates are provided by Luxury Presence for informational purposes only. Actual amounts may vary.

Additional information

MLS® ID
2608902

Interior Features

Bedrooms
4
Bathrooms
5
Fireplace
Yes
Cooling
Yes
Heating
Yes
Basement
Yes

Exterior Features

Lot Size
0.53 Acres

Other Property Details

Association Fee Frequency
Yearly
Garage
Yes
55+/Senior Community
No
MLS provider logo

Listings courtesy of Heartland MLS as distributed by MLS GRID

All information deemed reliable but not guaranteed and should be independently verified. All properties are subject to prior sale, change or withdrawal. Neither listing broker(s) nor The Kenney Team shall be responsible for any typographical errors, misinformation, misprints and shall be held totally harmless. Properties displayed may be listed or sold by various participants in the MLS.

Based on information submitted to the MLS GRID as of 3:41 PM UTC on 10/10/2026. All data is obtained from various sources and may not have been verified by broker or MLS GRID. Supplied Open House Information is subject to change without notice. All information should be independently reviewed and verified for accuracy. Properties may or may not be listed by the office/agent presenting the information.

©2026 Heartland MLS. All rights reserved.

Powered by Luxury Presence
