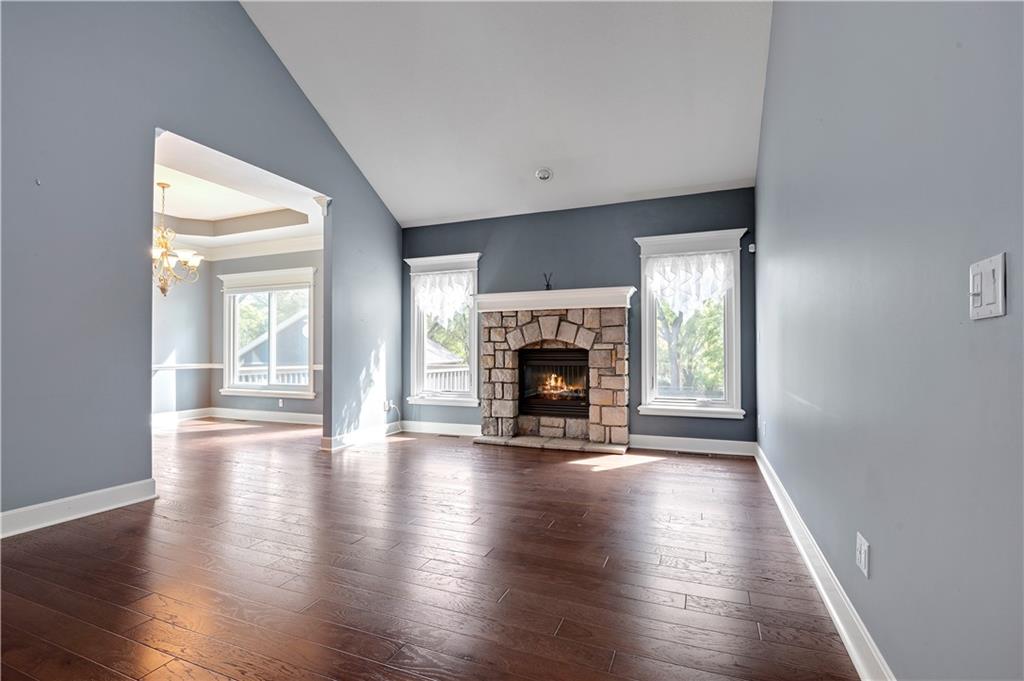
Property photo 1
Property photo 2
Property photo 3
Property photo 4
Property photo 5
4 Beds
3 Baths
2,782 sqft

$600,000

8699 Penner Avenue, De Soto KS, 66018

Price per sqft$215.67
Built in2001
Property size2,782 sqft
Property typeResidential
Courtesy of Team Weston Realty Group, Dawn Weston Listing Contact:

Overview

Active

Listed Sep 12, 2026

Updated 17h ago

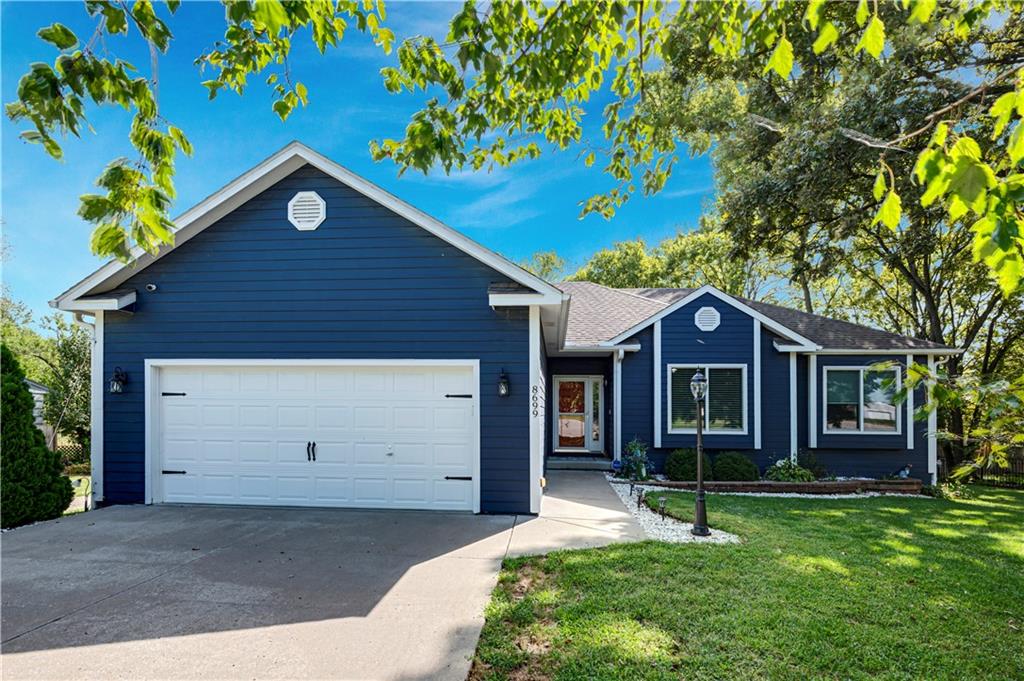
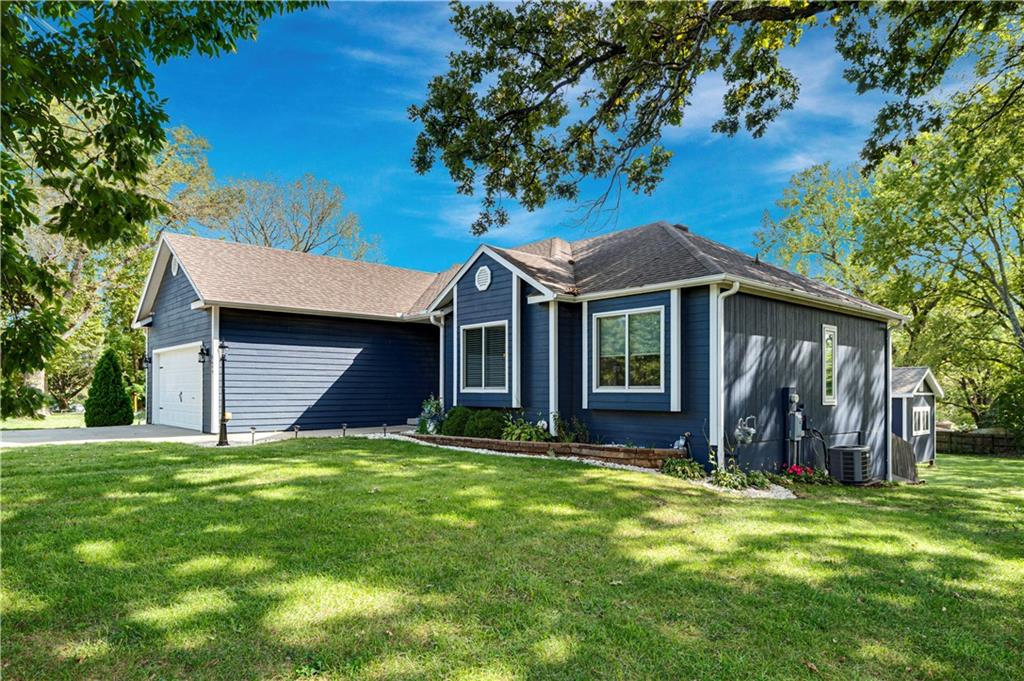
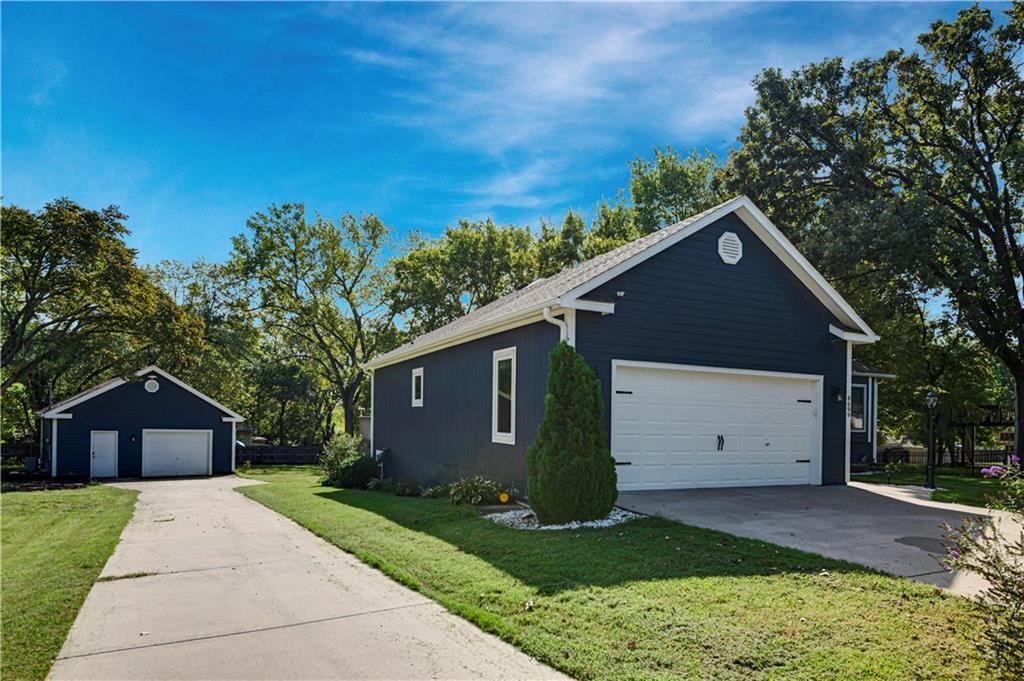
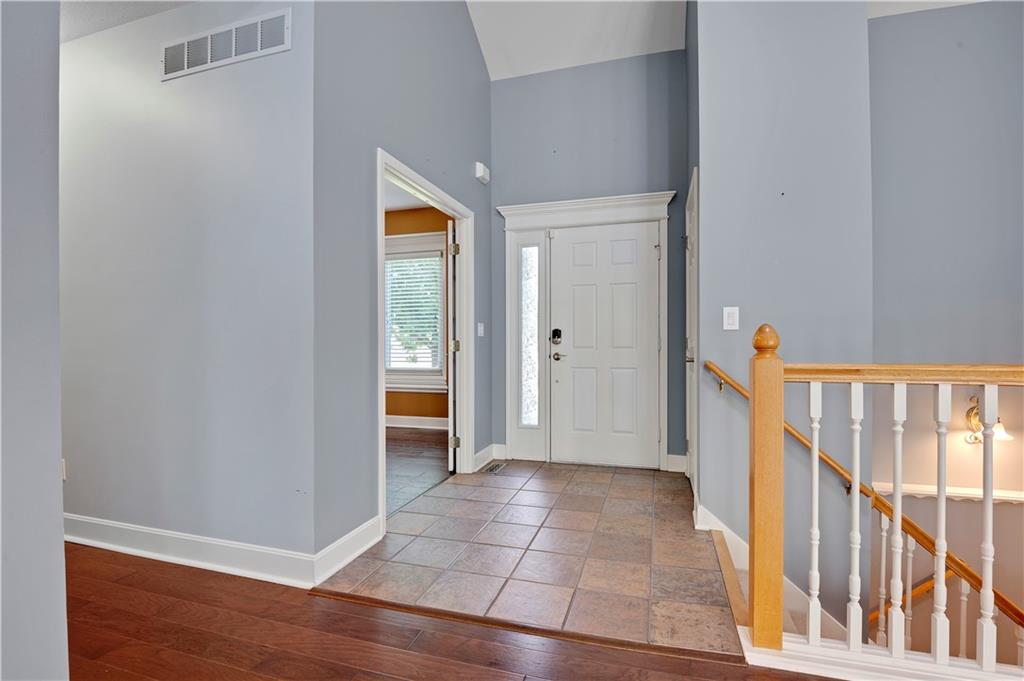
SO MUCH MORE THAN MEETS THE EYE! This spacious 4-bedroom, 3-bath ranch offers main-level living, a finished walkout basement, an incredible private backyard, AND a 36x24 detached garage/shop! The main level features a primary suite plus two additional bedrooms, convenient main-level laundry, and an open kitchen/dining area with direct access to the deck overlooking the MASSIVE, beautifully treed backyard. The finished walkout lower level adds even more living space, including the 4th bedroom and plenty of room to spread out, entertain, or create the perfect guest space. Step outside to the large patio, which connects to the upper deck for fantastic indoor/outdoor living. But what truly sets this property apart are the OUTBUILDINGS! In addition to the attached 2-car garage, a second driveway leads to an impressive 36x24 detached garage/shop with an automatic garage door, tile flooring, electricity, and its own heating and cooling system. Previously used as a sign shop, this versatile space could be ideal for a workshop, home-based business, hobby space, car enthusiast, studio, storage, or additional garage parking. And there's MORE! Near the hot tub is a separate bonus building, also equipped with electricity and its own mini-split for year-round heating and cooling. The current owners have used it as a sun room, but imagine the possibilities—a home office, craft room, studio, she shed, man cave, pool/hot tub house, or your own private getaway! With extra garage space for at least 2 more vehicles, two driveways, multiple heated and cooled bonus spaces, a finished walkout basement, and a huge private treed backyard, this is a truly unique property with endless possibilities!

$3,992/mo

Est. mortgage payment based on a $600,000 home price.

All estimates are provided by Luxury Presence for informational purposes only. Actual amounts may vary.

Additional information

MLS® ID
2641071

Interior Features

Bedrooms
4
Bathrooms
3
Fireplace
Yes
Cooling
Yes
Heating
Yes
Basement
Yes

Exterior Features

Lot Size
0.5 Acres

Other Property Details

Garage
Yes
MLS provider logo

Listings courtesy of Heartland MLS as distributed by MLS GRID

All information deemed reliable but not guaranteed and should be independently verified. All properties are subject to prior sale, change or withdrawal. Neither listing broker(s) nor The Kenney Team shall be responsible for any typographical errors, misinformation, misprints and shall be held totally harmless. Properties displayed may be listed or sold by various participants in the MLS.

Based on information submitted to the MLS GRID as of 7:27 PM UTC on 10/10/2026. All data is obtained from various sources and may not have been verified by broker or MLS GRID. Supplied Open House Information is subject to change without notice. All information should be independently reviewed and verified for accuracy. Properties may or may not be listed by the office/agent presenting the information.

©2026 Heartland MLS. All rights reserved.

Powered by Luxury Presence
