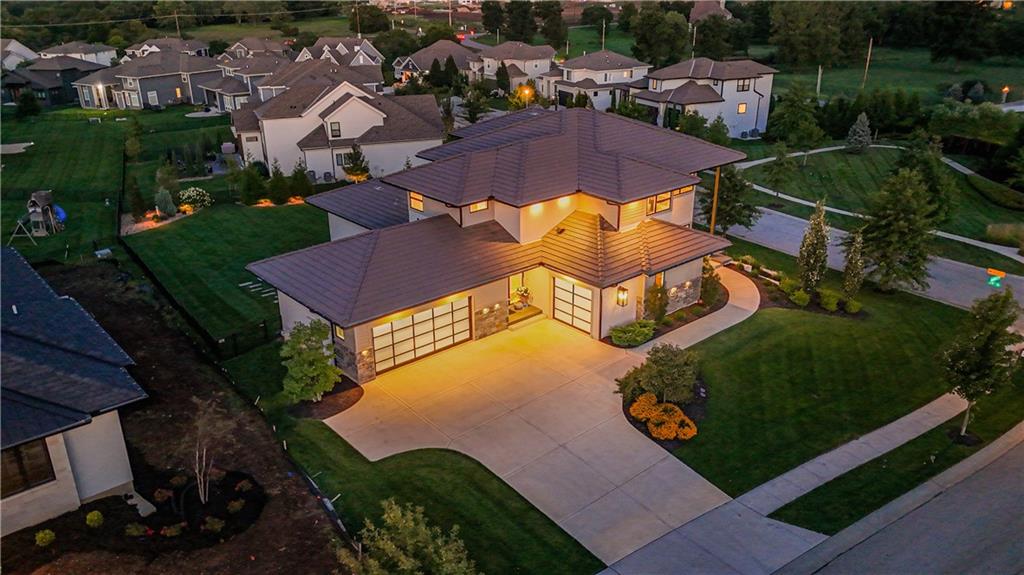
Property photo 1
Property photo 2
Property photo 3
Property photo 4
Property photo 5
4 Beds
5 Baths
4,200 sqft

$1,999,500

17329 Larsen Street, Overland Park KS, 66221

Price per sqft$476.07
Property size4,200 sqft
Property typeResidential
Courtesy of ReeceNichols - Country Club Plaza, Heather Lyn Bortnick Listing Contact:

Overview

Active

Listed Aug 21, 2026

Updated 2 weeks ago

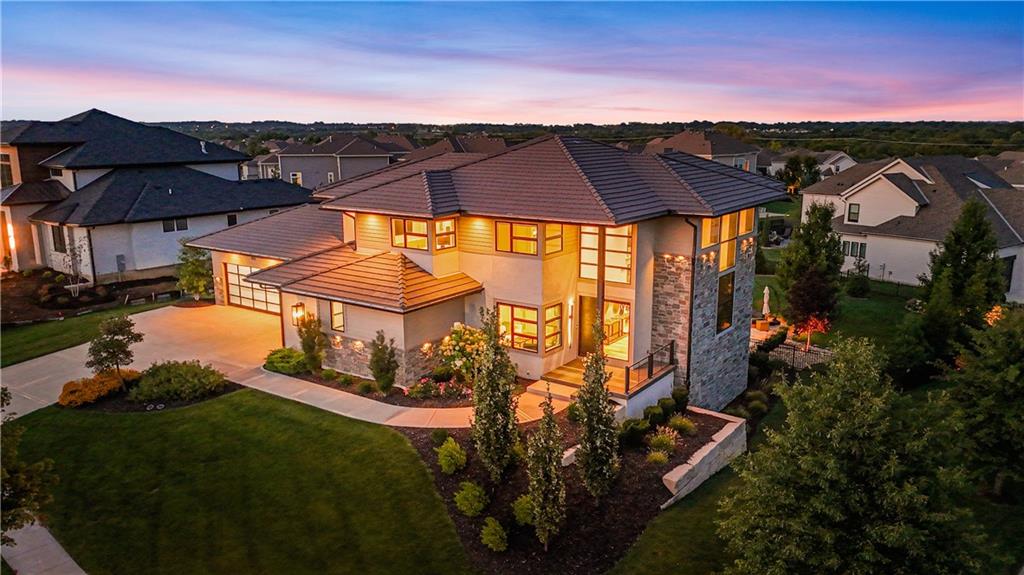
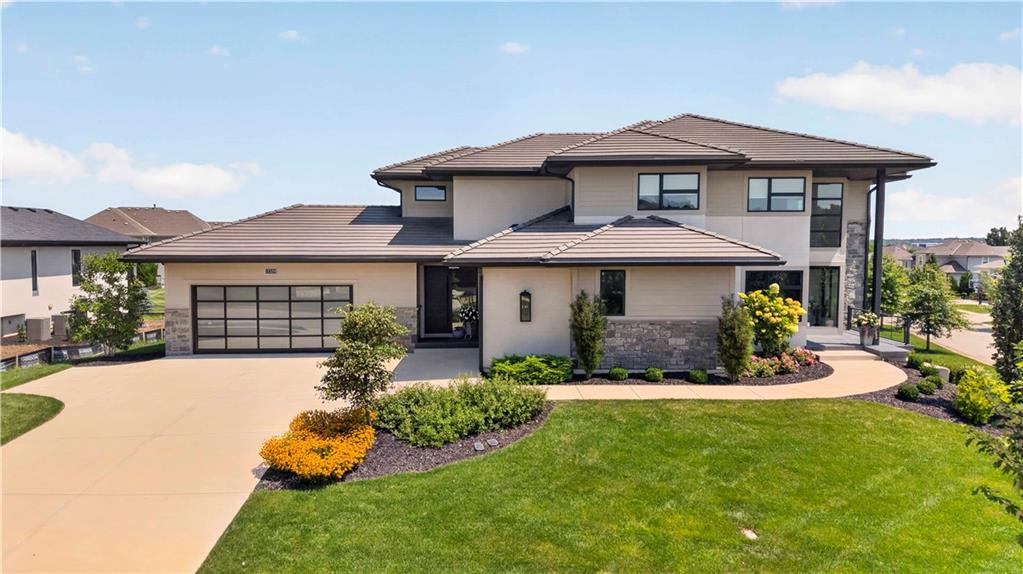
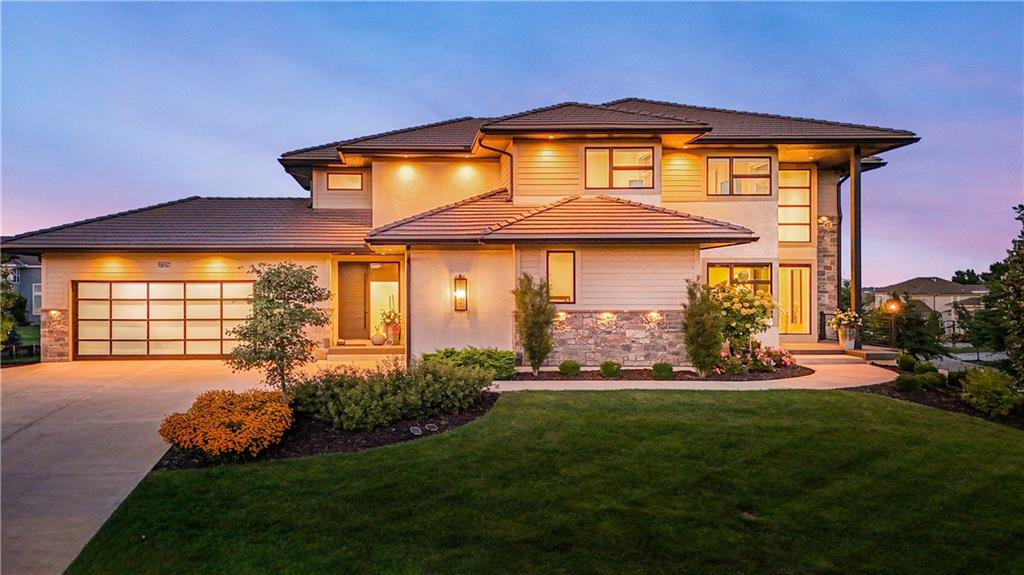
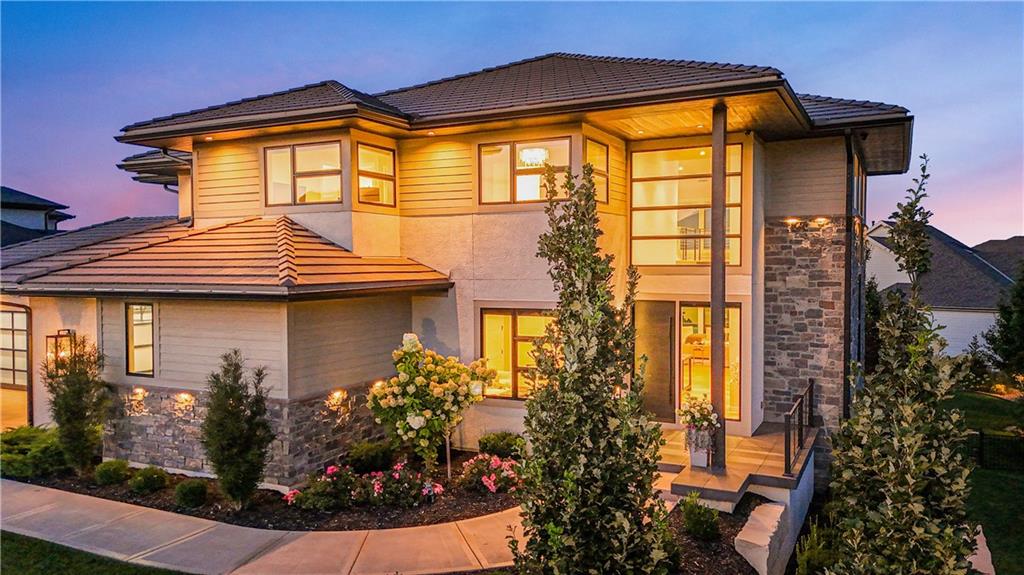
Sophistication and luxury meets everyday living. From the moment you enter, the open floor plan, abundant natural light, custom cabinetry, quartz and leathered marble surfaces, and eight-foot solid wood doors showcase the quality and craftsmanship throughout. The stunning main kitchen is complemented by a fully equipped second kitchen, offering additional oven, dishwasher, sink and ice maker—perfect for entertaining or keeping everyday life seamlessly organized. A sophisticated bar with wine refrigerator adds to the home’s entertaining appeal, while Crestron smart-home automation allows you to effortlessly control lighting, climate, fireplaces and more. Zoned heating and cooling provides personalized comfort throughout the home. Every bedroom features a private en-suite bathroom, with each bath individually designed for a distinctive, elevated feel. A heated four-seasons room creates an inviting space to relax or gather year-round, while the lower level offers additional potential with a concealed wall designed to open when the space is finished. Outdoor living is equally impressive. The expansive backyard features two dedicated cooking areas, including a BBQ and grill just off the kitchen, Blaze outdoor cooking equipment, additional refrigeration, prep space and sinks. The thoughtfully designed garage includes its own mini-split heating and cooling system and direct access to the backyard. Every detail of this remarkable residence reflects a commitment to quality, sophistication and functionality. This is a truly distinctive luxury home where exceptional craftsmanship, cutting-edge technology and extraordinary entertaining spaces come together in perfect harmony.

$13,303/mo

Est. mortgage payment based on a $1,999,500 home price.

All estimates are provided by Luxury Presence for informational purposes only. Actual amounts may vary.

Additional information

MLS® ID
2637943

Interior Features

Bedrooms
4
Bathrooms
5
Fireplace
Yes
Cooling
Yes
Heating
Yes
Basement
Yes

Exterior Features

Lot Size
0.51 Acres

Other Property Details

Association Fee Frequency
Yearly
Garage
Yes
55+/Senior Community
No
MLS provider logo

Listings courtesy of Heartland MLS as distributed by MLS GRID

All information deemed reliable but not guaranteed and should be independently verified. All properties are subject to prior sale, change or withdrawal. Neither listing broker(s) nor The Kenney Team shall be responsible for any typographical errors, misinformation, misprints and shall be held totally harmless. Properties displayed may be listed or sold by various participants in the MLS.

Based on information submitted to the MLS GRID as of 10:15 PM UTC on 10/10/2026. All data is obtained from various sources and may not have been verified by broker or MLS GRID. Supplied Open House Information is subject to change without notice. All information should be independently reviewed and verified for accuracy. Properties may or may not be listed by the office/agent presenting the information.

©2026 Heartland MLS. All rights reserved.

Powered by Luxury Presence
