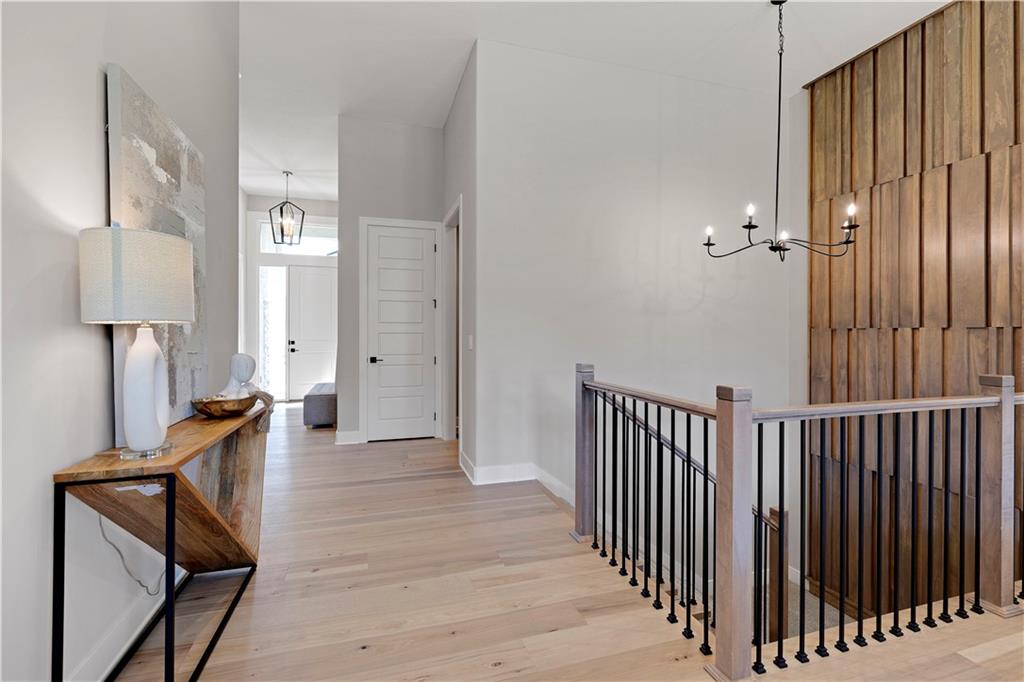
Property photo 1
Property photo 2
Property photo 3
Property photo 4
Property photo 5
4 Beds
3 Baths
3,234 sqft

$739,800

22085 W 93rd Terrace, Lenexa KS, 66220

Price per sqft$228.76
Property size3,234 sqft
Property typeResidential
Courtesy of Prime Development Land Co LLC, Teresa Acklin Listing Contact:

Overview

Active

Listed Apr 3, 2026

Updated 2 weeks ago

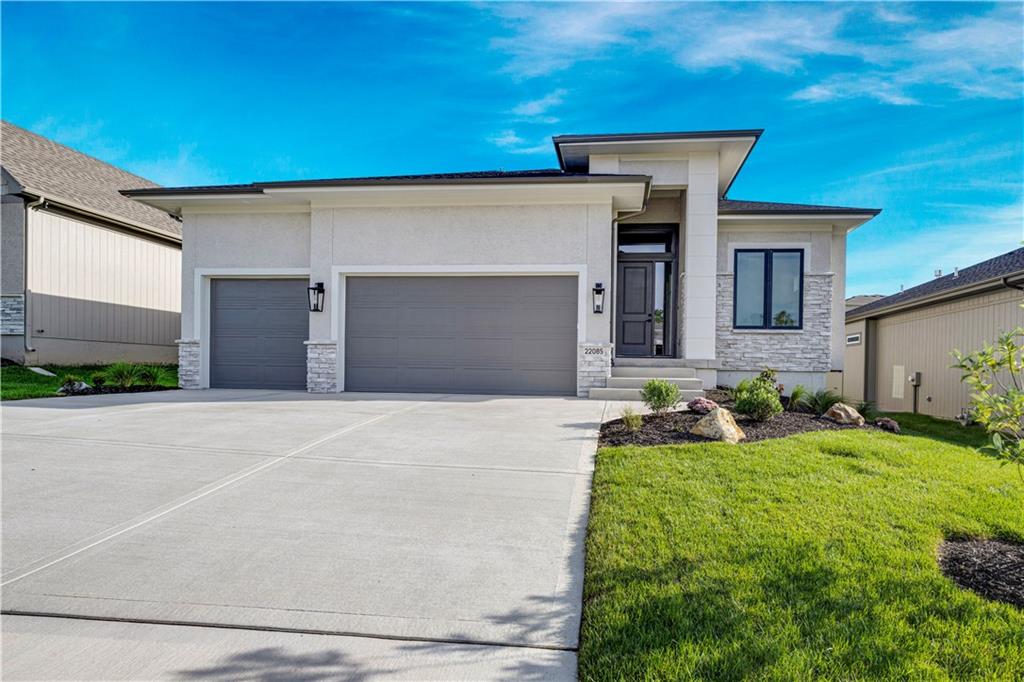
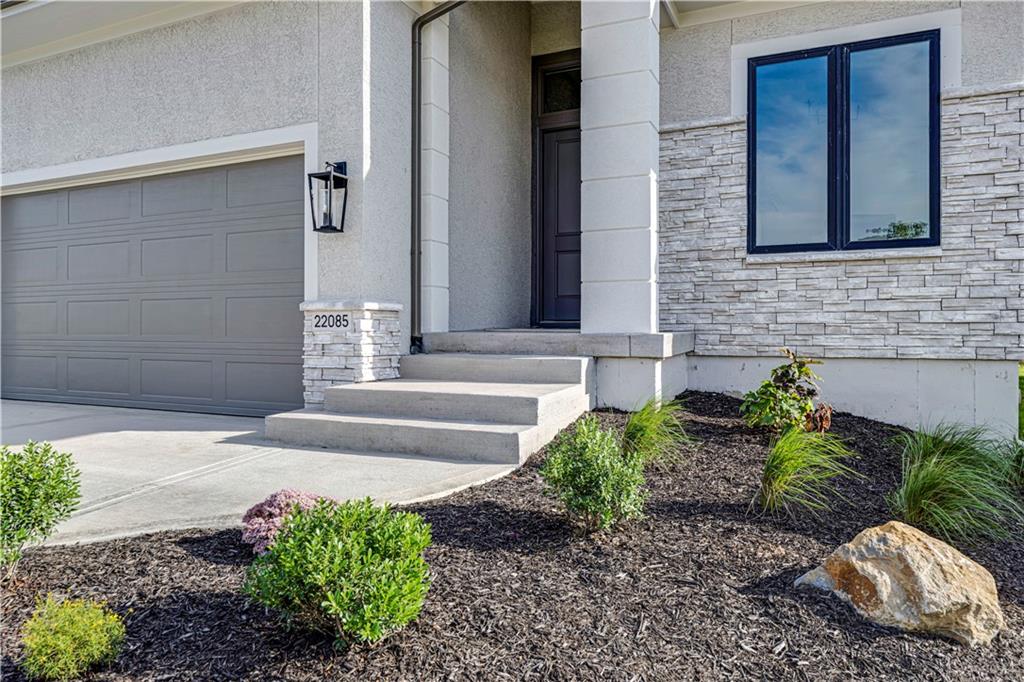
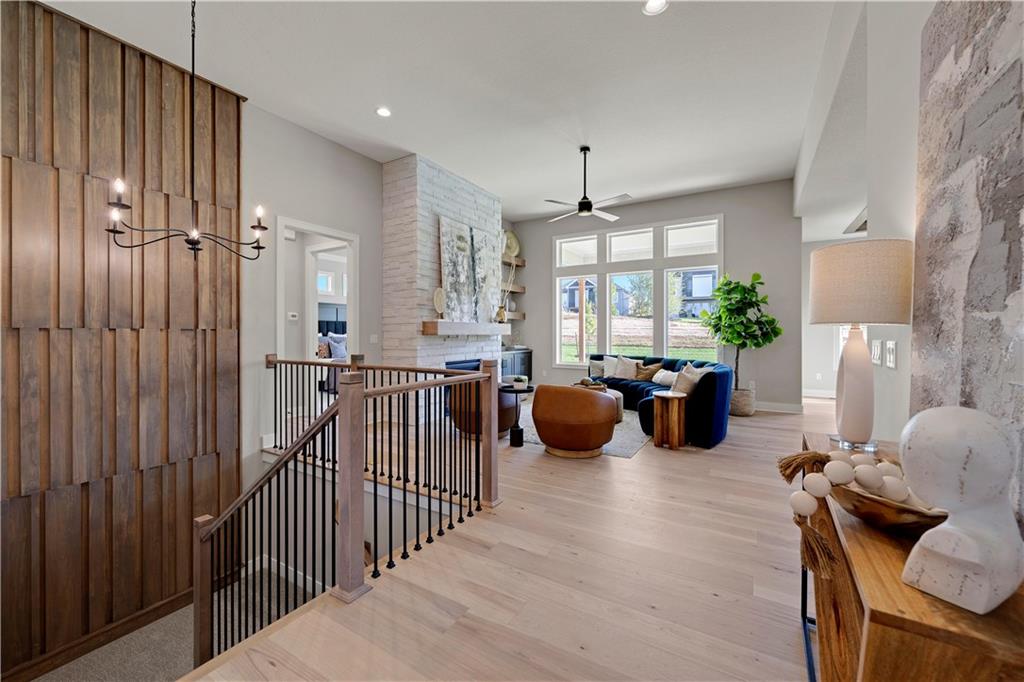
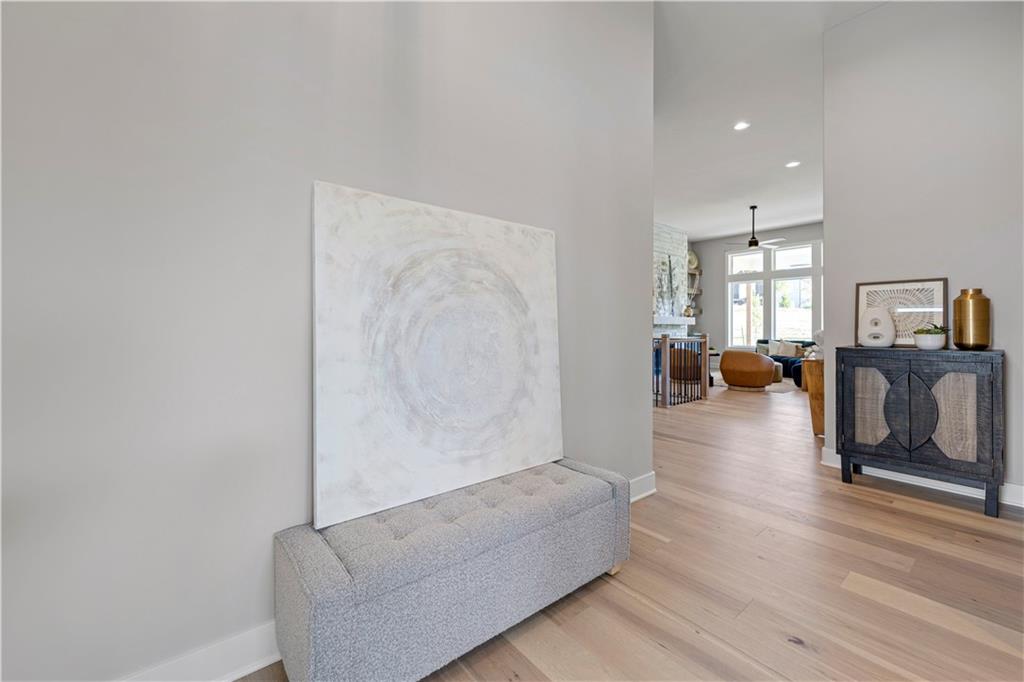
Pauli’s popular Piccolo plan is situated on a fantastic lot backing to greenspace, offering both privacy and beautiful views. From the moment you step inside, you are welcomed by sunlight, warmth, and an open design that feels both elegant and inviting. High ceilings, a dramatic floor-to-ceiling fireplace, and a stunning wall of windows create an impressive first impression. The kitchen is designed to be the heart of the home, featuring a large quartz island that is perfect for gathering with family and friends. The dining area easily accommodates a large table and overlooks the covered patio and private greenspace beyond. A super-sized butler’s pantry provides exceptional storage, keeping the kitchen uncluttered while complementing the beauty of the ceiling-height cabinetry. The primary suite is a true retreat, complete with a detailed ceiling treatment, freestanding tub, double vanity, and a huge walk-in closet that conveniently connects to the laundry room. The main level also includes a second bedroom and full bath, ideal for guests or a home office. The finished lower level offers LVP flooring in the main living area, a walk-behind wet bar, and two additional bedrooms with a full bath, creating the perfect private space for overnight guests or extended family. . All of this is located in a maintenance-provided community with low HOA dues of just $195 per month, covering mowing, front landscaping, irrigation start-up and shut-down, fertilization, and snow removal over 2".

$4,922/mo

Est. mortgage payment based on a $739,800 home price.

All estimates are provided by Luxury Presence for informational purposes only. Actual amounts may vary.

Additional information

MLS® ID
2612138

Interior Features

Bedrooms
4
Bathrooms
3
Fireplace
Yes
Cooling
Yes
Heating
Yes
Basement
Yes

Exterior Features

Lot Size
0.18 Acres

Other Property Details

Association Fee Frequency
Monthly
Garage
Yes
MLS provider logo

Listings courtesy of Heartland MLS as distributed by MLS GRID

All information deemed reliable but not guaranteed and should be independently verified. All properties are subject to prior sale, change or withdrawal. Neither listing broker(s) nor The Kenney Team shall be responsible for any typographical errors, misinformation, misprints and shall be held totally harmless. Properties displayed may be listed or sold by various participants in the MLS.

Based on information submitted to the MLS GRID as of 11:43 AM UTC on 10/11/2026. All data is obtained from various sources and may not have been verified by broker or MLS GRID. Supplied Open House Information is subject to change without notice. All information should be independently reviewed and verified for accuracy. Properties may or may not be listed by the office/agent presenting the information.

©2026 Heartland MLS. All rights reserved.

Powered by Luxury Presence
