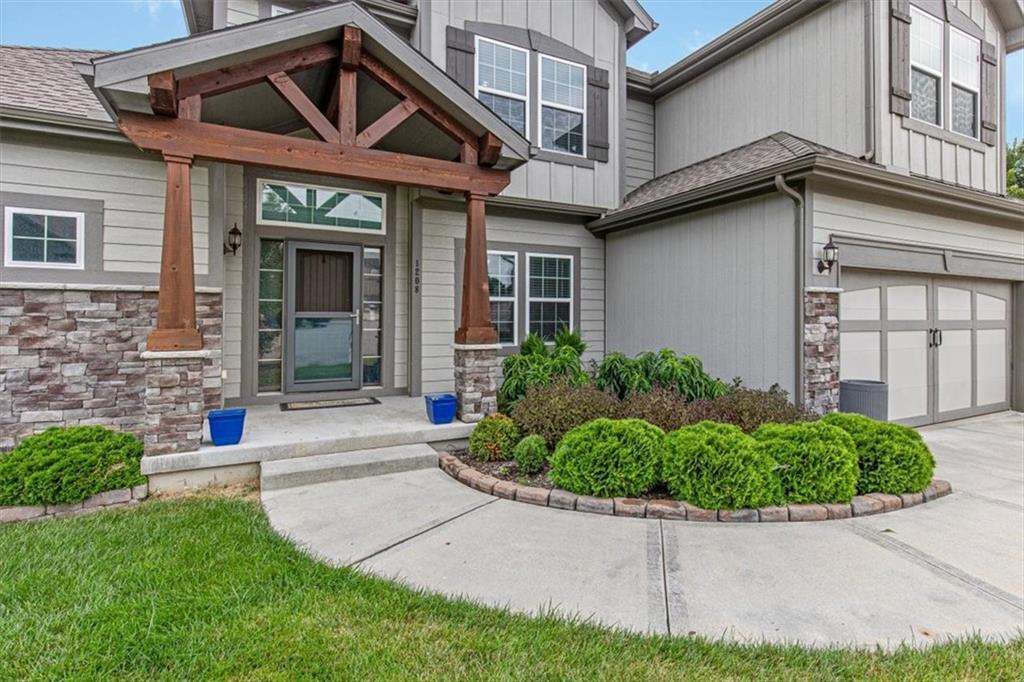
Property photo 1
Property photo 2
Property photo 3
Property photo 4
Property photo 5
6 Beds
5 Baths
4,532 sqft

$759,900

1208 N Silverleaf Court, Liberty MO, 64068

Price per sqft$167.67
Built in2021
Property size4,532 sqft
Property typeResidential
Courtesy of Epique Realty, Sharp Homes Team Listing Contact:

Overview

Active

Listed Jul 30, 2026

Updated 3 days ago

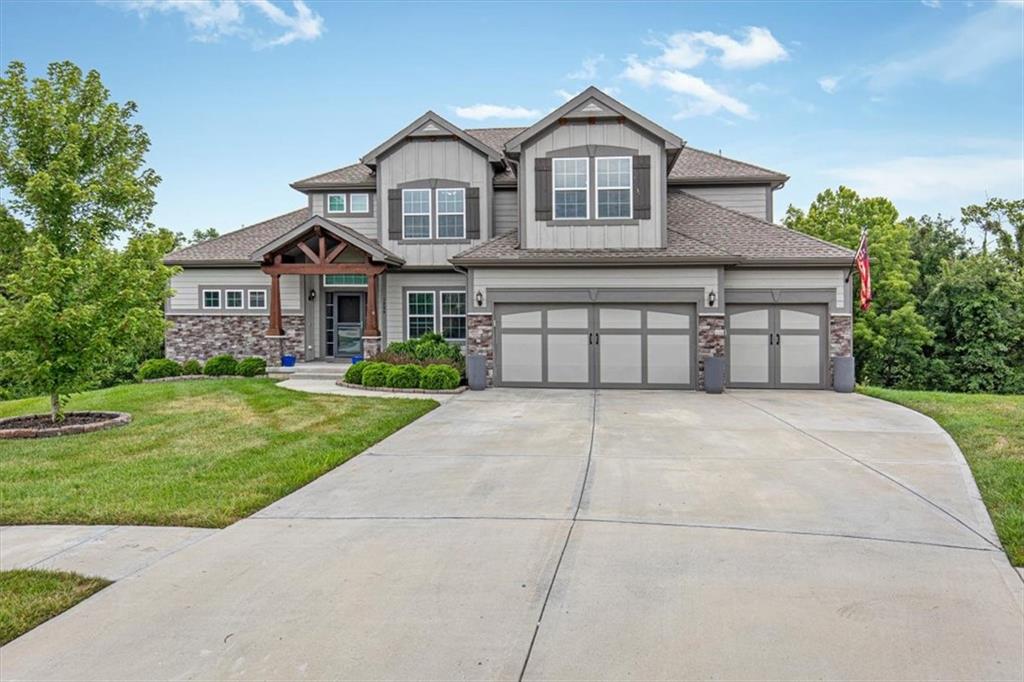
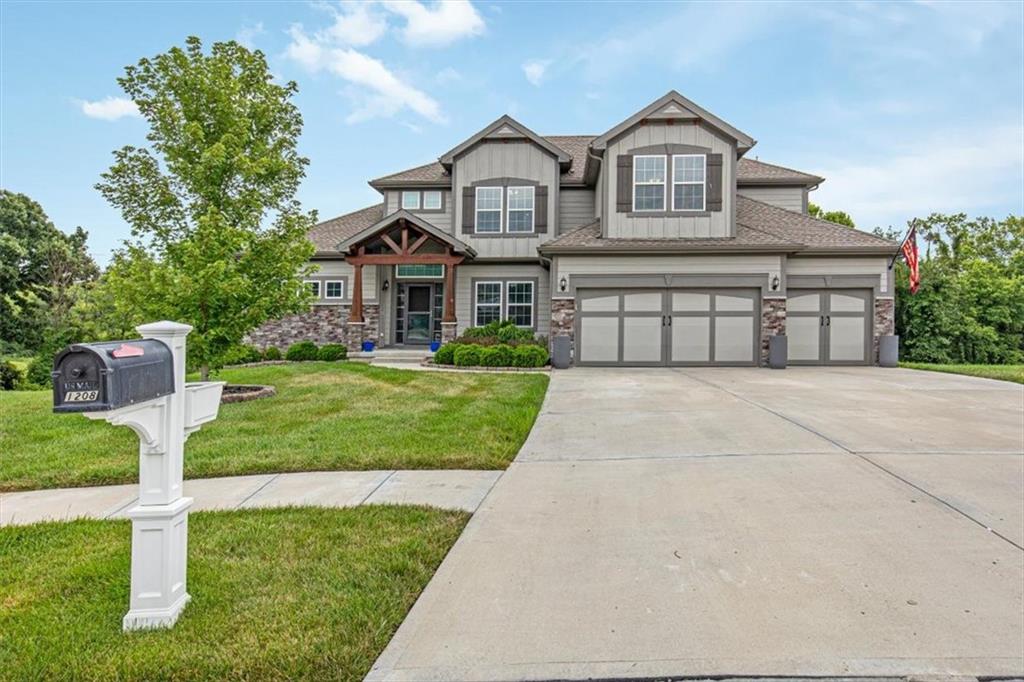
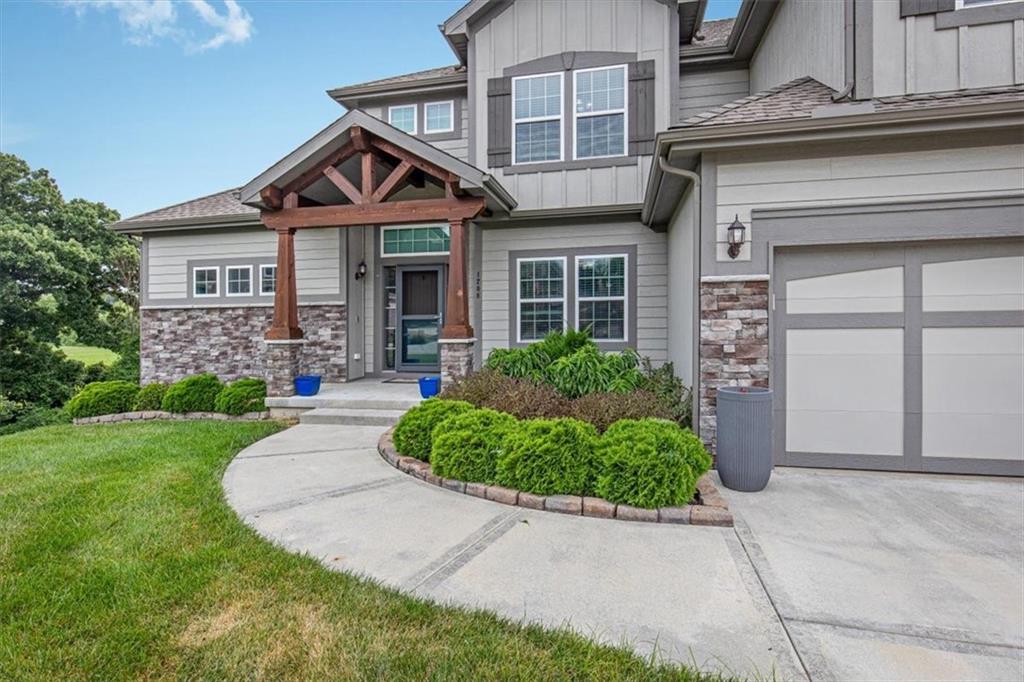
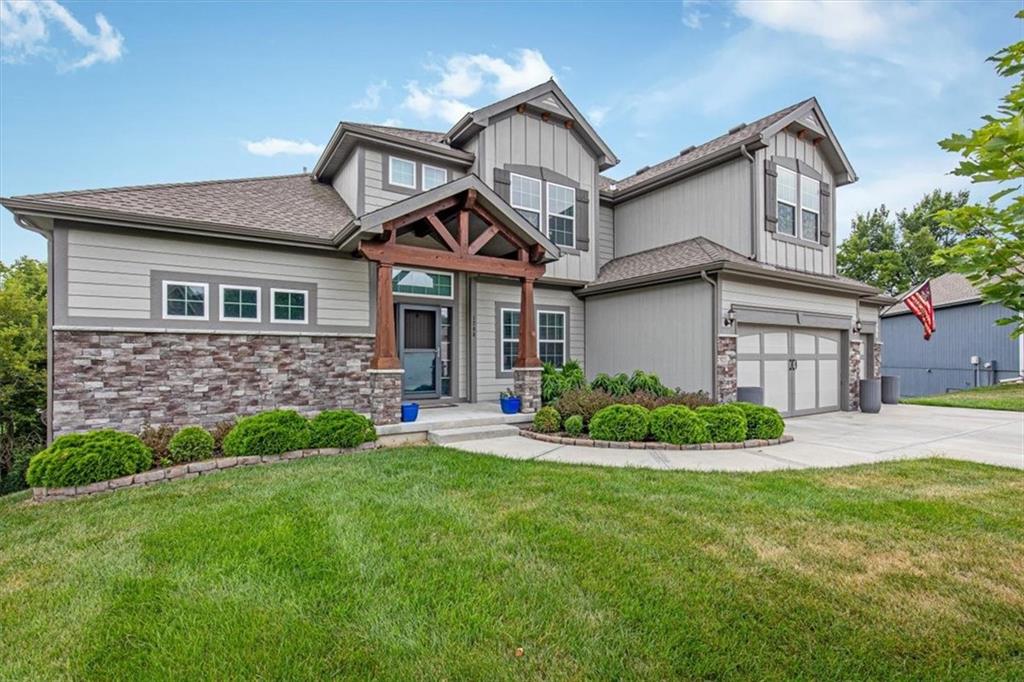
Experience the difference between new construction and a home that has already been thoughtfully finished, upgraded and enjoyed. The exceptional Hannah floor plan in Clay Meadows offers three finished levels, a walk-out basement completed in 2024, extensive updates and beautiful outdoor living spaces backing to a treed lot. From the moment you enter, you'll appreciate the soaring ceilings, abundant natural light and spacious open concept design. The main level features a private primary suite with a large walk-in closet and ensuite bath, additional bedroom and full bathroom, formal dining room, breakfast area, mudroom and a beautifully appointed kitchen with custom cabinetry, solid surface countertops, large center island, pantry and both gas and electric cooking connections. The great room provides an inviting gathering space with a gas fireplace. Step outside to enjoy multiple outdoor spaces, including a screened and expanded upper deck with new composite decking and powder coated metal railings added in 2026, plus a lower deck with new composite decking, railing and stairs. Enjoy the peaceful backdrop of trees while entertaining, relaxing or enjoying the established landscaping and fruit trees. Upstairs offers a spacious loft/family room, 3 additional bedrooms, 2 full baths and generous walk-in closets, providing flexible space for family, guests, hobbies or home offices. The walk-out lower level was completed in summer 2024 and dramatically expands the home's usable living space. It features a large rec room, bedroom, full bath, gym/flex room, substantial storage and blown insulation. Additional improvements include a new complete roof replacement, new gutters, both completed in 2023 with a 25 year transferable warranty, whole home water softener, reverse osmosis system, HVAC humidifier, second hot water heater, ceiling fans throughout, 2 inch blinds, ceramic coated window tint, storm doors, french drains and sprinkler system, main lvl laundry.

$5,056/mo

Est. mortgage payment based on a $759,900 home price.

All estimates are provided by Luxury Presence for informational purposes only. Actual amounts may vary.

Additional information

MLS® ID
2634206

Interior Features

Bedrooms
6
Bathrooms
5
Fireplace
Yes
Cooling
Yes
Heating
Yes
Basement
Yes

Exterior Features

Lot Size
0.31 Acres

Other Property Details

Association Fee Frequency
Yearly
Garage
Yes
55+/Senior Community
No
MLS provider logo

Listings courtesy of Heartland MLS as distributed by MLS GRID

All information deemed reliable but not guaranteed and should be independently verified. All properties are subject to prior sale, change or withdrawal. Neither listing broker(s) nor The Kenney Team shall be responsible for any typographical errors, misinformation, misprints and shall be held totally harmless. Properties displayed may be listed or sold by various participants in the MLS.

Based on information submitted to the MLS GRID as of 1:31 PM UTC on 10/10/2026. All data is obtained from various sources and may not have been verified by broker or MLS GRID. Supplied Open House Information is subject to change without notice. All information should be independently reviewed and verified for accuracy. Properties may or may not be listed by the office/agent presenting the information.

©2026 Heartland MLS. All rights reserved.

Powered by Luxury Presence
