Property photo 1
Property photo 2
Property photo 3
Property photo 4
Property photo 5
3 Beds
3 Baths
3,110 sqft

$660,000

13946 W 116th Terrace, Olathe KS, 66062

Price per sqft$212.22
Built in2012
Property size3,110 sqft
Property typeResidential
Courtesy of Real Broker, LLC, Becky Watts Listing Contact:

Overview

Coming soon Oct 15, 2026

Listed Oct 15, 2026

Updated 8 days ago

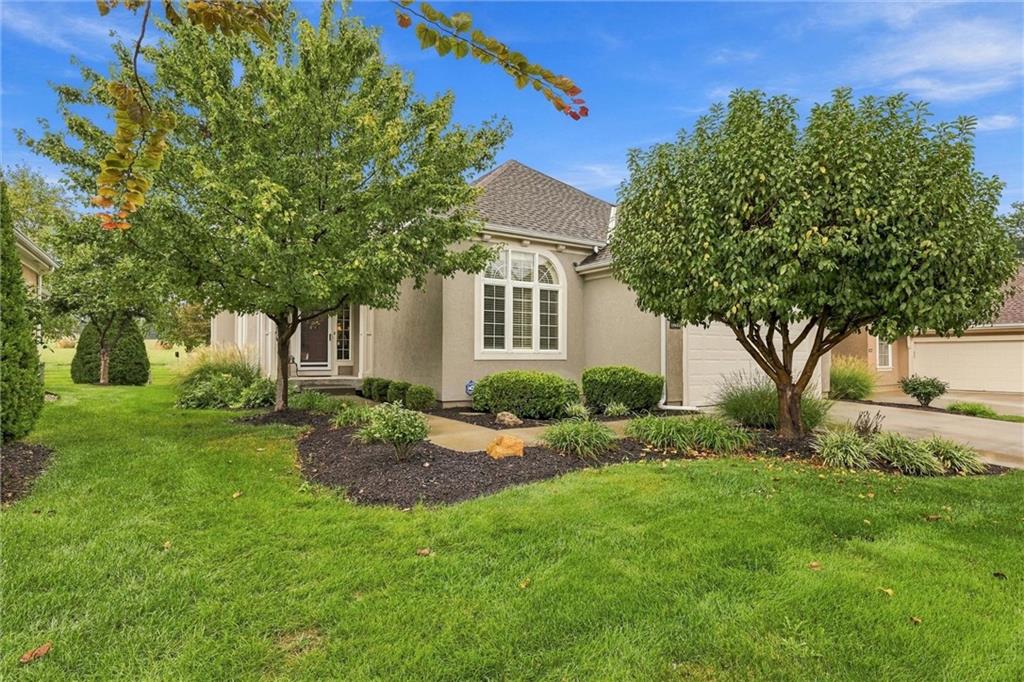
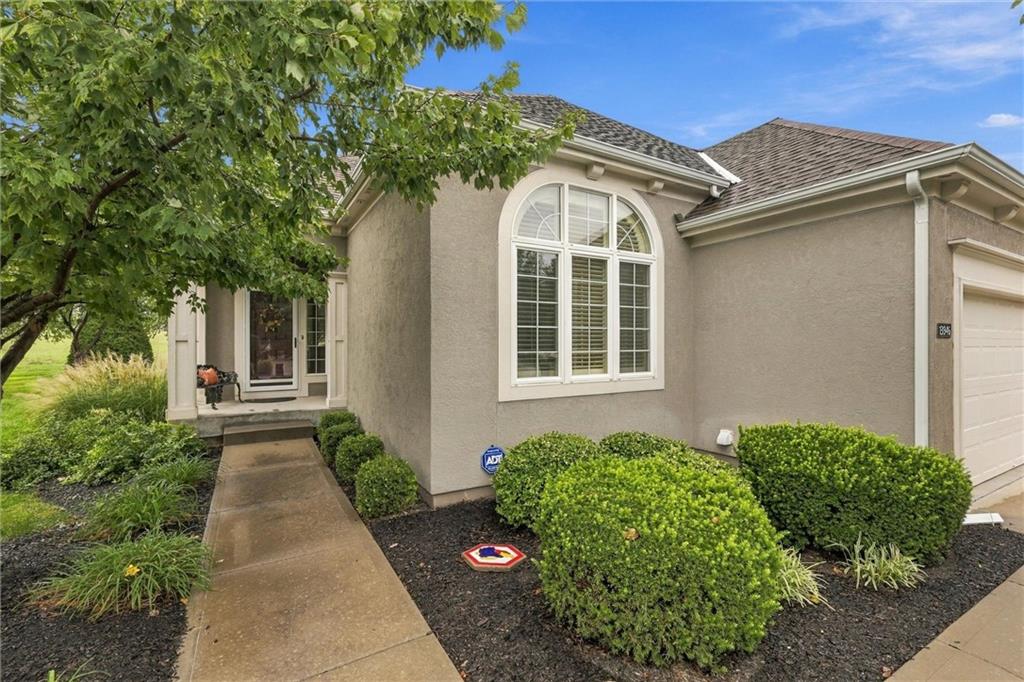
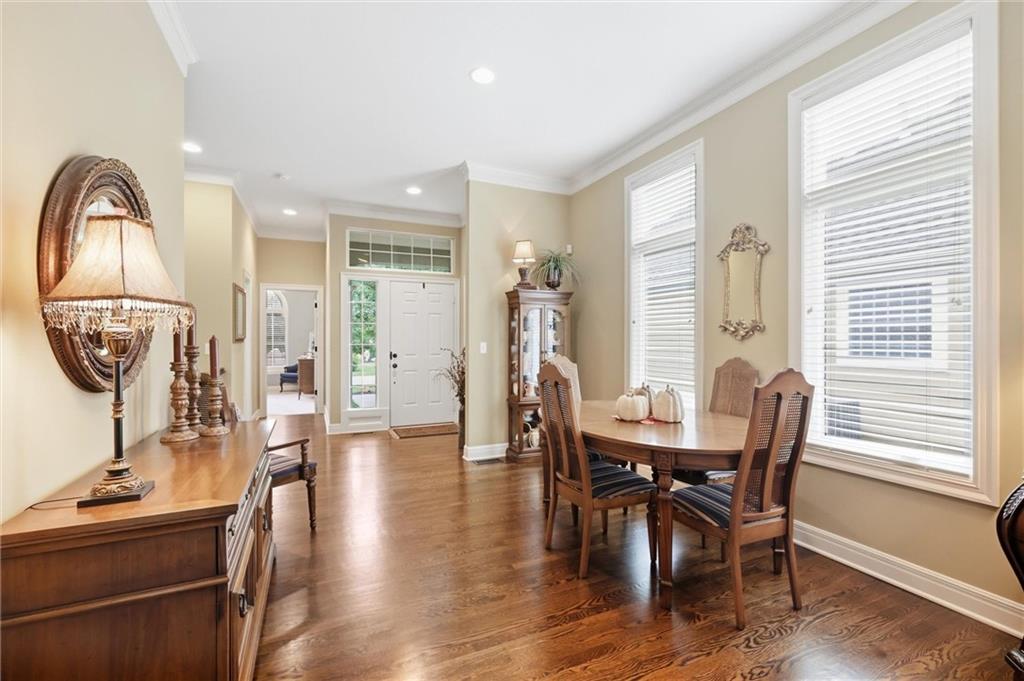
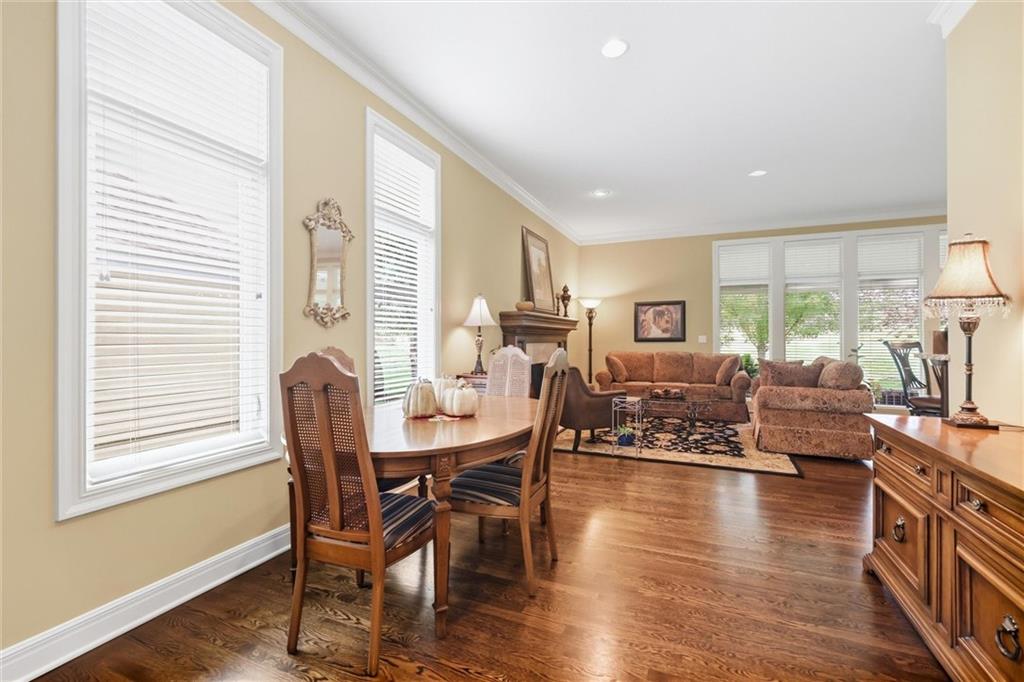
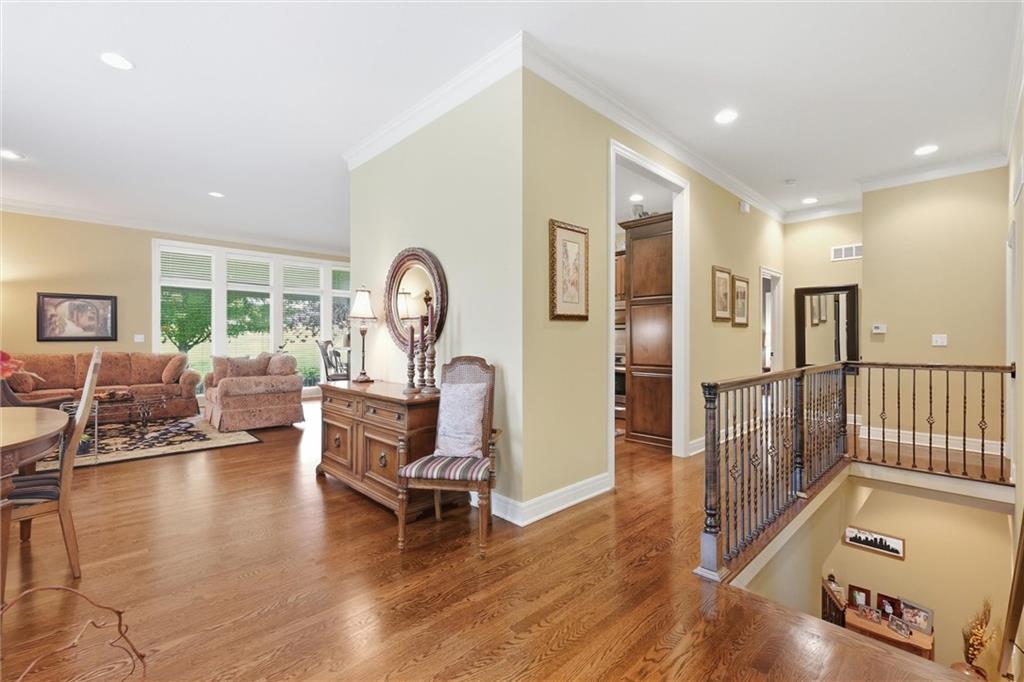
Are you looking for a villa and really want a more private backyard setting? This is the one! Welcome to Avignon and this beautiful home that has so many extras to offer you. The pristine condition will grab your attention as you walk into the front entry but then your eye goes directly to the gorgeous backyard and view. Backing to greenspace, you can enjoy the fabulous paver patio with this covered pergola that protects from the weather while you enjoy your morning coffee. Watch the birds, deer and wildlife as they go past this home. Back inside you will find a beautiful kitchen and lots of counterspace and storage with pull out shelves and a pantry plus gas stove. Did I mention the amazing storage? Included in this home is rare to find hearth room with wood floors, fireplace and lots of windows that allow the light in. The main living includes the greatroom, dining, eat in kitchen, primary suite which leads to the laundry room, 2nd bedroom and 2nd full bath. In the finished lower level, you have the fabulous wetbar and huge living space and 3rd fireplace. Fantastic room to host the family, friends or a cozy movie night. Also on this level is the 3rd bedroom, 3rd full bath plus the flex room for the office, workout room, craft room or whatever you need this extra room to be. Tons of storage in this home! So pretty, so warm and just the right spaces for your new place to call home. Avignon is an amazing community! Clubhouse, salt water pool, gym and so much more are available to you with these low monthly fees. No need to worry about lawn care, snow removal, it is all included. Call us to see this special home and the view that awaits you.

$4,391/mo

Est. mortgage payment based on a $660,000 home price.

All estimates are provided by Luxury Presence for informational purposes only. Actual amounts may vary.

Additional information

MLS® ID
2645129

Interior Features

Bedrooms
3
Bathrooms
3
Fireplace
Yes
Cooling
Yes
Heating
Yes
Basement
Yes

Exterior Features

Lot Size
0.17 Acres

Other Property Details

Association Fee Frequency
Monthly
Garage
Yes
55+/Senior Community
No
MLS provider logo

Listings courtesy of Heartland MLS as distributed by MLS GRID

All information deemed reliable but not guaranteed and should be independently verified. All properties are subject to prior sale, change or withdrawal. Neither listing broker(s) nor The Kenney Team shall be responsible for any typographical errors, misinformation, misprints and shall be held totally harmless. Properties displayed may be listed or sold by various participants in the MLS.

Based on information submitted to the MLS GRID as of 12:43 PM UTC on 10/11/2026. All data is obtained from various sources and may not have been verified by broker or MLS GRID. Supplied Open House Information is subject to change without notice. All information should be independently reviewed and verified for accuracy. Properties may or may not be listed by the office/agent presenting the information.

©2026 Heartland MLS. All rights reserved.

Powered by Luxury Presence
