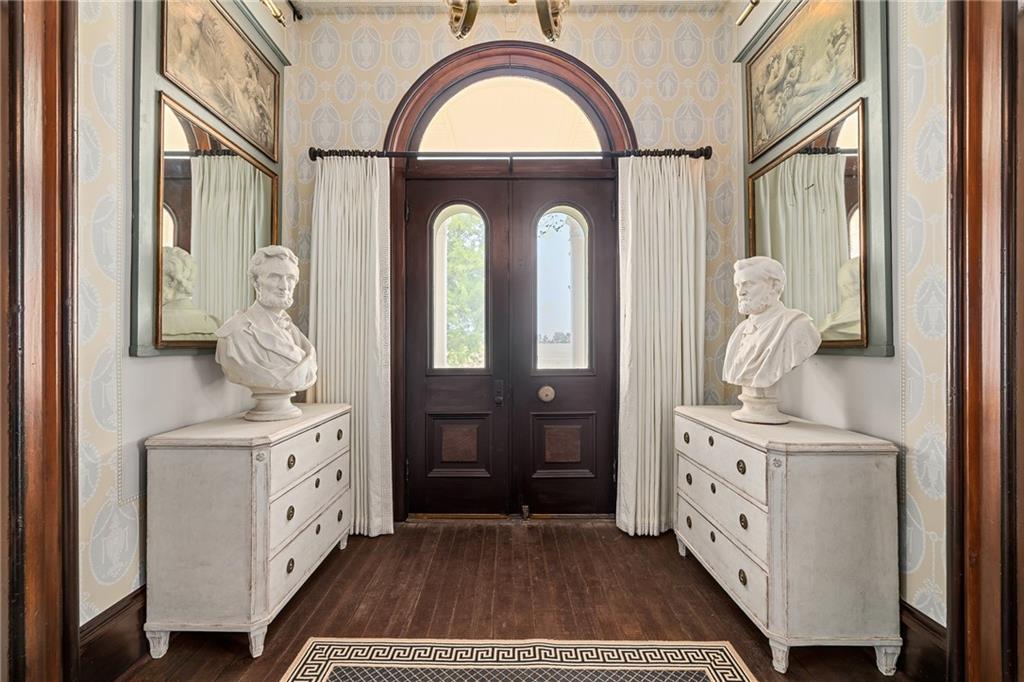
Property photo 1
Property photo 2
Property photo 3
Property photo 4
Property photo 5
7 Beds
10 Baths
7,775 sqft

$3,500,000

20400 280th Trail, Malta Bend MO, 65339

Price per sqft$450.16
Built in1878
Property size7,775 sqft
Property typeResidential
Courtesy of Weichert, Realtors Welch & Co., Mickey Coulter Listing Contact:

Overview

Active

Listed Jun 7, 2026

Updated 11 days ago

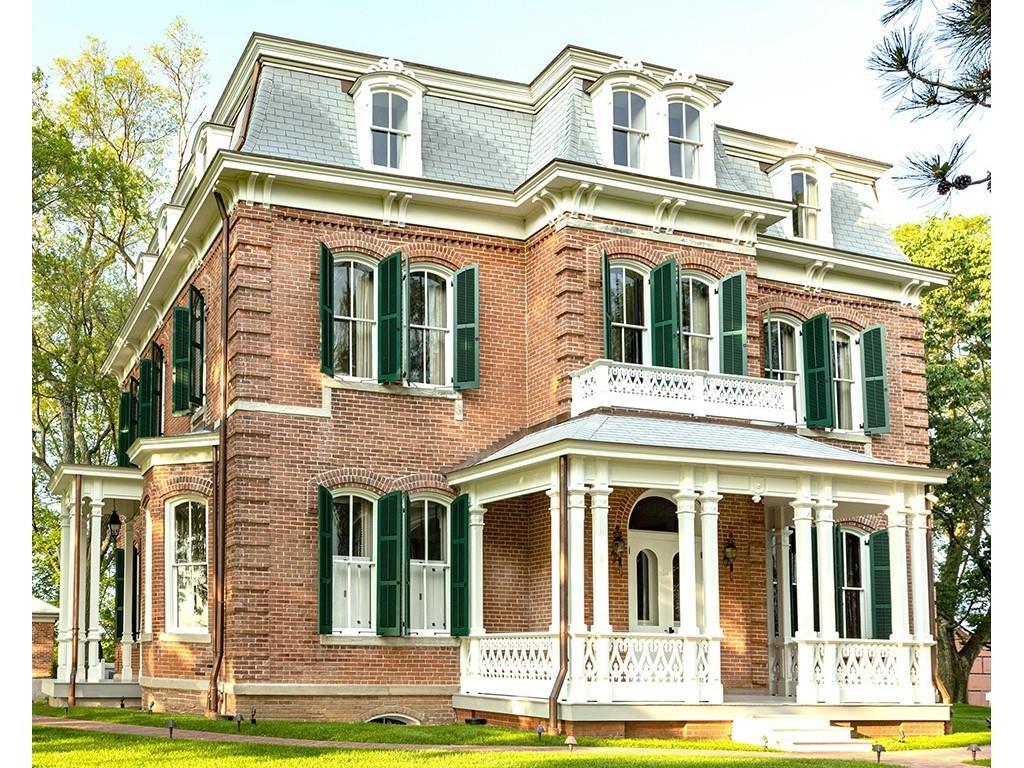
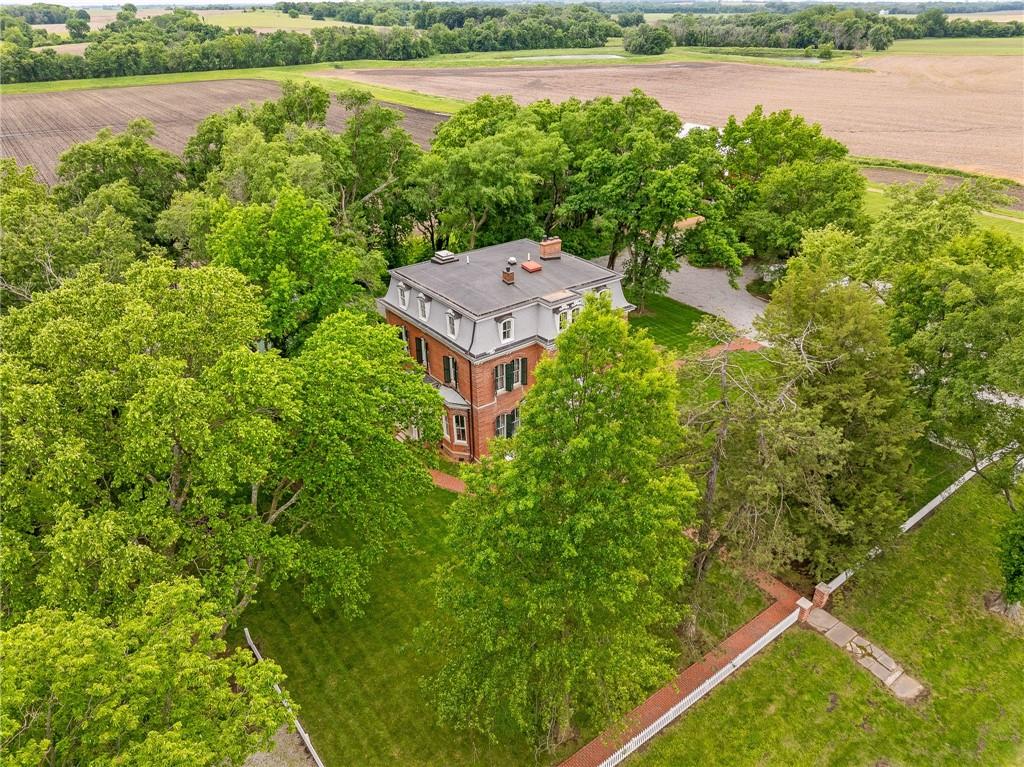
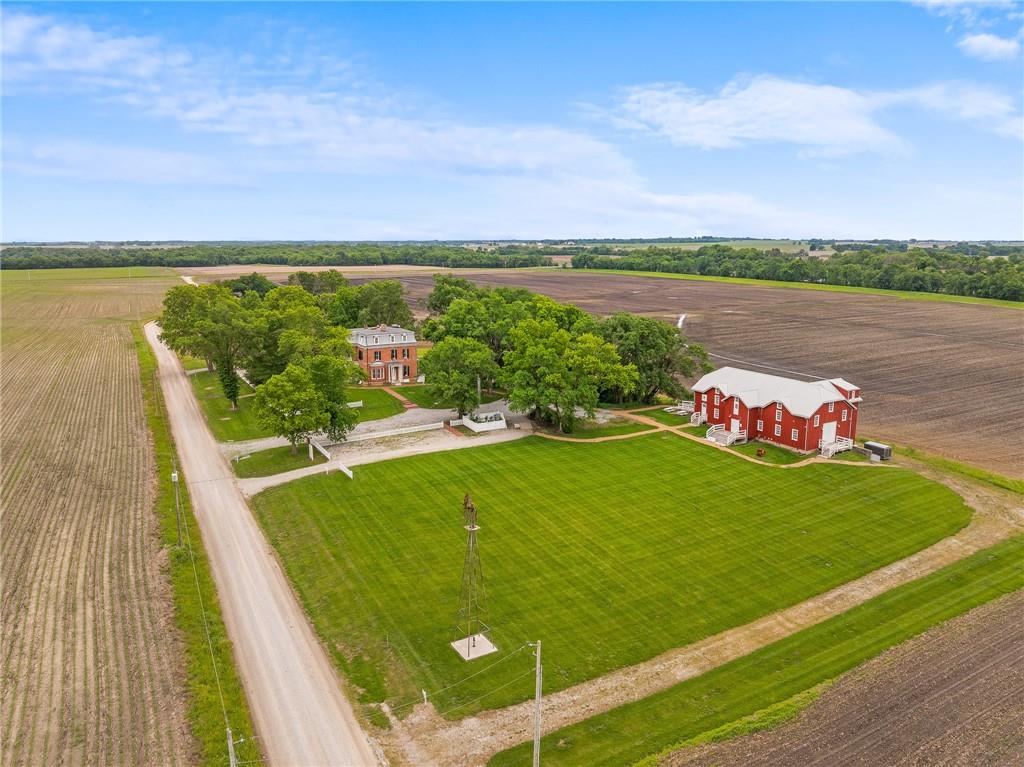
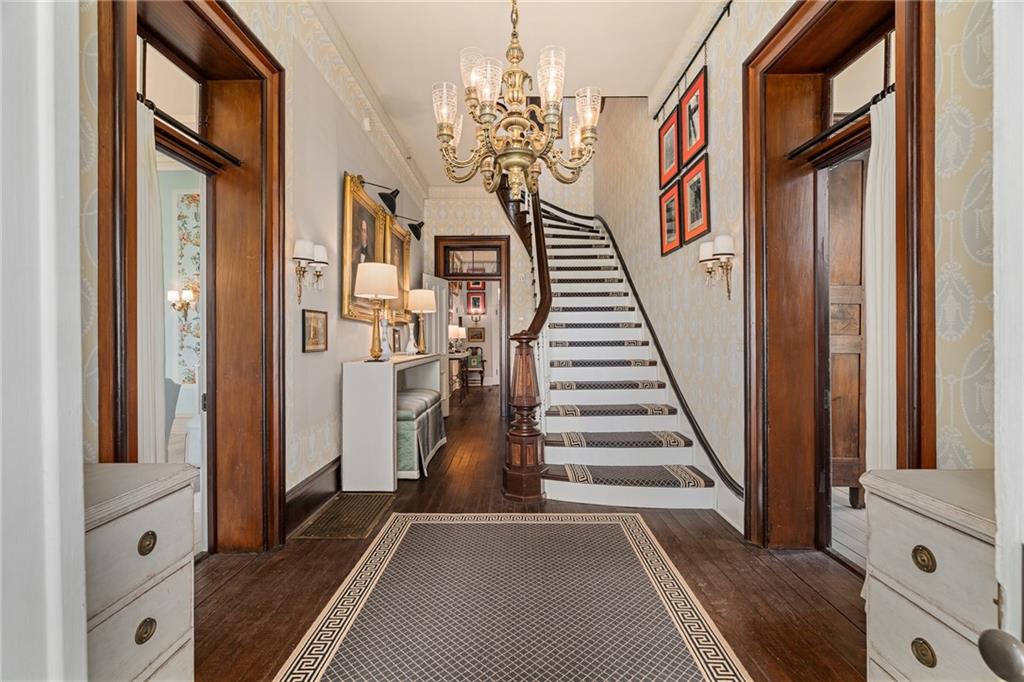
The National Register of Historic Places Henry Blosser Estate features the 1878 Second Empire mansion and historic Swiss horse barn. As a private residence or for your “next big dream” over 17,000 sf of historic space blends 19th-century grandeur and modern convenience. The award- winning restoration of the home features stunning period details, soaring ceilings, handcrafted moldings, and luxurious finishes throughout. A museum collection of fine art, antique furnishings, guest linens, silver/plates and servers are included. The residence boasts a dramatic entry with grand staircase, two large Drawing Rooms, formal dining room, country kitchen, seven spacious ensuite bedrooms/bathrooms, plus a large third-floor historic “Prairie Ballroom” with a full bath—perfect for gathering, meeting or frequent guests. Four working fireplaces, a commercial-grade kitchen, elevator, fire suppression system, and all modern updates ensure comfort, safety, and worry-free living. The property includes a restored carriage house, now an ADA-compliant guest cottage, and a renovated Swiss-style barn with its own commercial kitchen, elevator, and an expansive barn loft for entertaining, large family gatherings, events, or even business retreats. Includes five acres of serene landscape and old-growth trees. Whether you are looking for a luxurious private residence, horse property, art or music studio or a historic guest retreat, the Henry Blosser Estate delivers unmatched character, comfort, and legacy. Featured in the award-winning book: Historic Style by Kelee Katillac www.historicstyle.com or visit The Henry Blosser Estate website.

$23,286/mo

Est. mortgage payment based on a $3,500,000 home price.

All estimates are provided by Luxury Presence for informational purposes only. Actual amounts may vary.

Additional information

MLS® ID
2624793

Interior Features

Bedrooms
7
Bathrooms
10
Fireplace
Yes
Cooling
Yes
Heating
Yes
Basement
Yes

Exterior Features

Lot Size
4.5 Acres

Other Property Details

Garage
Yes
55+/Senior Community
No
MLS provider logo

Listings courtesy of Heartland MLS as distributed by MLS GRID

All information deemed reliable but not guaranteed and should be independently verified. All properties are subject to prior sale, change or withdrawal. Neither listing broker(s) nor The Kenney Team shall be responsible for any typographical errors, misinformation, misprints and shall be held totally harmless. Properties displayed may be listed or sold by various participants in the MLS.

Based on information submitted to the MLS GRID as of 11:58 PM UTC on 10/10/2026. All data is obtained from various sources and may not have been verified by broker or MLS GRID. Supplied Open House Information is subject to change without notice. All information should be independently reviewed and verified for accuracy. Properties may or may not be listed by the office/agent presenting the information.

©2026 Heartland MLS. All rights reserved.

Powered by Luxury Presence
