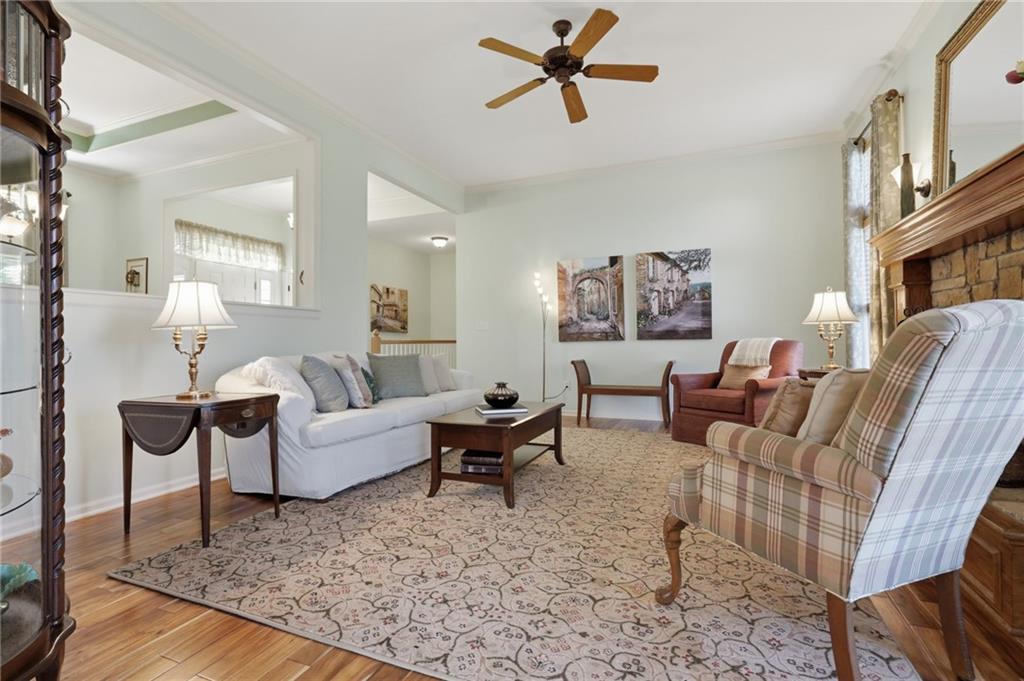
Property photo 1
Property photo 2
Property photo 3
Property photo 4
Property photo 5
4 Beds
3 Baths
2,731 sqft

$519,900

8503 Timber Trails Drive, De Soto KS, 66018

Price per sqft$190.37
Built in2002
Property size2,731 sqft
Property typeResidential
Courtesy of Keller Williams Realty Partners Inc., Scott Strevell Listing Contact:

Overview

Active

Listed Oct 8, 2026

Updated 3h ago

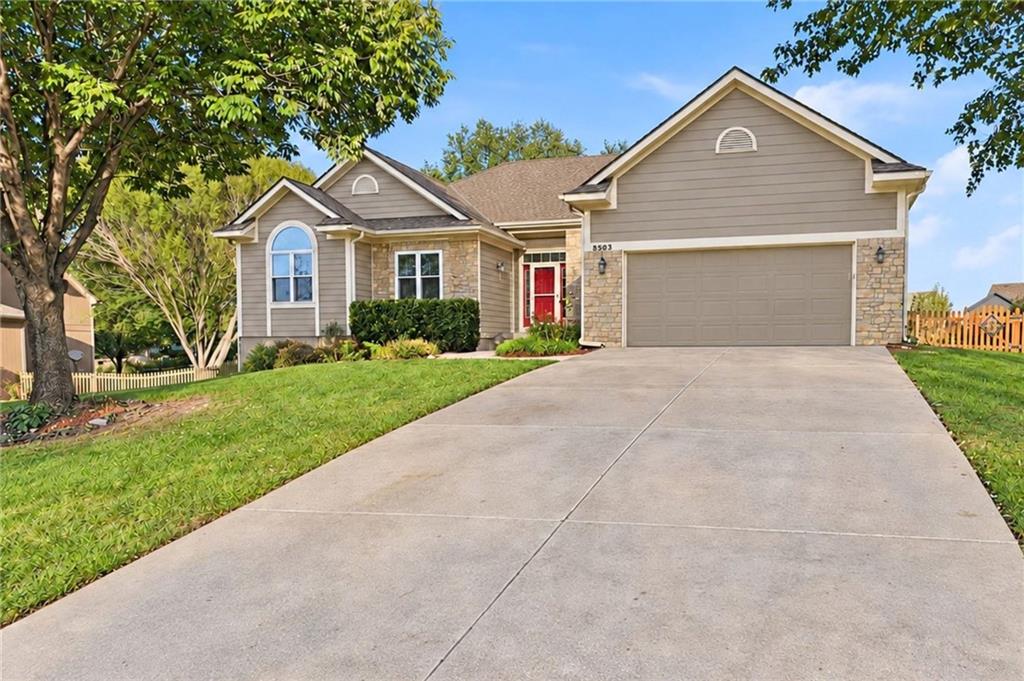
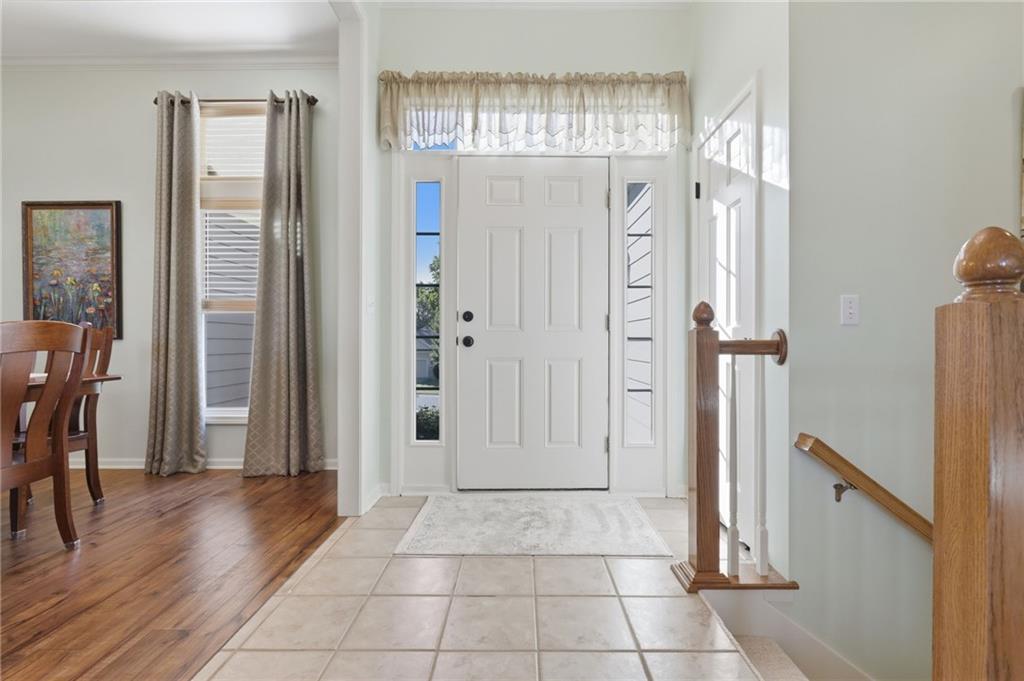
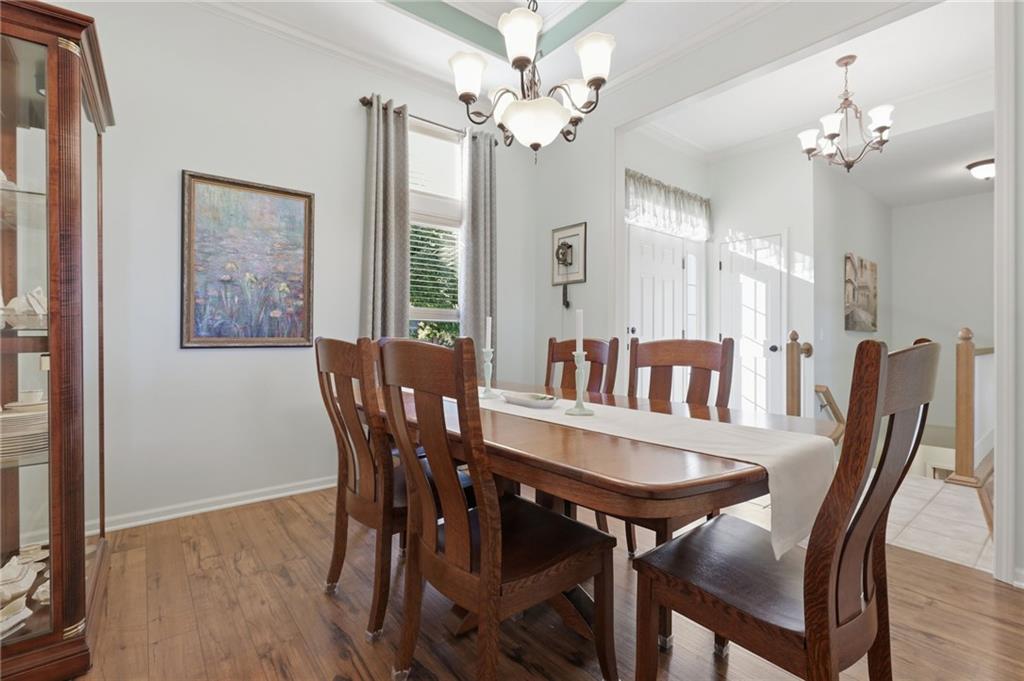
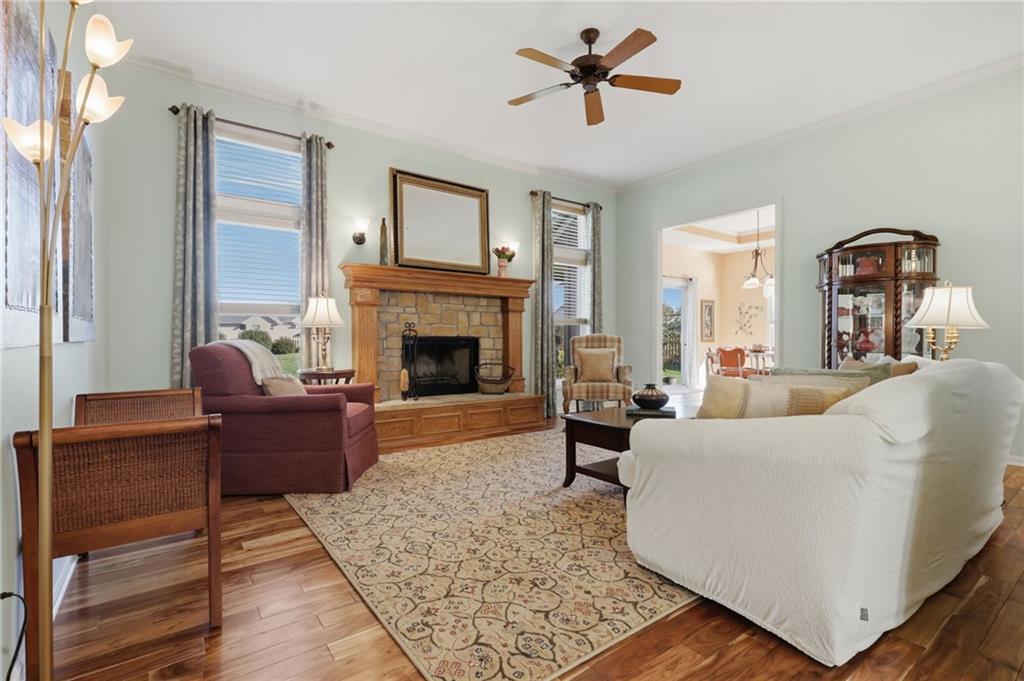
Picture morning coffee on the covered patio, cozy nights by the fire and game nights downstairs. This 4-bedroom, 3-bath ranch in De Soto, KS sits on a fenced half-acre lot in Timber Trails, a quiet Johnson County, KS subdivision. At 2,731 sq ft, it pairs true main-level living with a daylight lower level built for gathering. Asian walnut floors (2023) and 9' to 10' vaulted ceilings carry through the main level. The living room centers on a gas or wood-burning fireplace, and the kitchen's quartz counters, double oven and sunny eating area open right to the patio. A vaulted bedroom with an arched window makes an easy home office, and laundry is on the main level. Downstairs, the 39' x 18' family room and wet bar make hosting easy, while a 4th bedroom with full bath gives guests their own space. Outside you'll find apple and pear trees, mature plantings, herb garden, birch-shaded seating, two sheds and a sprinkler system. The big updates are done: low-E windows (2021), furnace and AC (2018), water heater (2025), plus fresh lower-level carpet and paint (2025). Low yearly HOA, 2-car garage, award-winning De Soto USD 232, and quick K-10 access to Lenexa, Olathe and Lawrence. Around town you'll find local restaurants, coffee, a brewery, a winery and ice cream, plus Riverfest Park and the aquatic center. Stroll the yard, settle in under the trees and imagine your first evening here. Schedule your showing today.

$3,459/mo

Est. mortgage payment based on a $519,900 home price.

All estimates are provided by Luxury Presence for informational purposes only. Actual amounts may vary.

Additional information

MLS® ID
2644419

Interior Features

Bedrooms
4
Bathrooms
3
Fireplace
Yes
Cooling
Yes
Heating
Yes
Basement
Yes

Exterior Features

Lot Size
0.51 Acres

Other Property Details

Association Fee Frequency
Yearly
Garage
Yes
55+/Senior Community
No
MLS provider logo

Listings courtesy of Heartland MLS as distributed by MLS GRID

All information deemed reliable but not guaranteed and should be independently verified. All properties are subject to prior sale, change or withdrawal. Neither listing broker(s) nor The Kenney Team shall be responsible for any typographical errors, misinformation, misprints and shall be held totally harmless. Properties displayed may be listed or sold by various participants in the MLS.

Based on information submitted to the MLS GRID as of 9:24 PM UTC on 10/10/2026. All data is obtained from various sources and may not have been verified by broker or MLS GRID. Supplied Open House Information is subject to change without notice. All information should be independently reviewed and verified for accuracy. Properties may or may not be listed by the office/agent presenting the information.

©2026 Heartland MLS. All rights reserved.

Powered by Luxury Presence
