Property photo 1
Property photo 2
Property photo 3
Property photo 4
Property photo 5
4 Beds
3 Baths
3,408 sqft

$1,100,000

26009 S Summit Road, Harrisonville MO, 64701

Price per sqft$322.77
Built in2020
Property size3,408 sqft
Property typeResidential
Courtesy of ReeceNichols Smith Realty, Nichole Marshall Listing Contact:

Overview

Active

Listed Sep 6, 2026

Updated 4 weeks ago

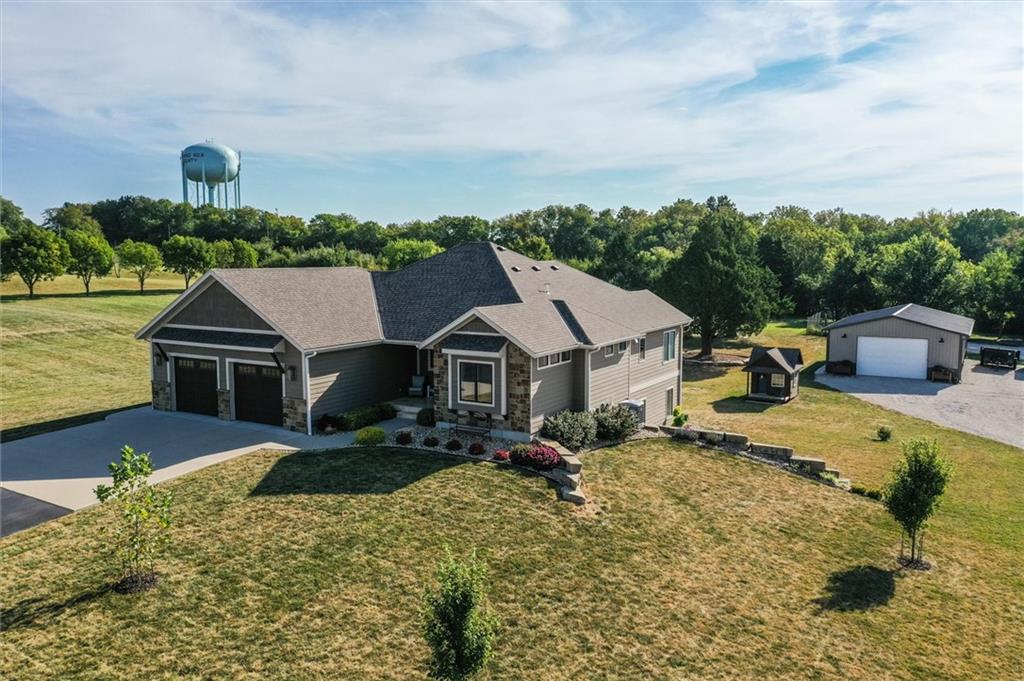
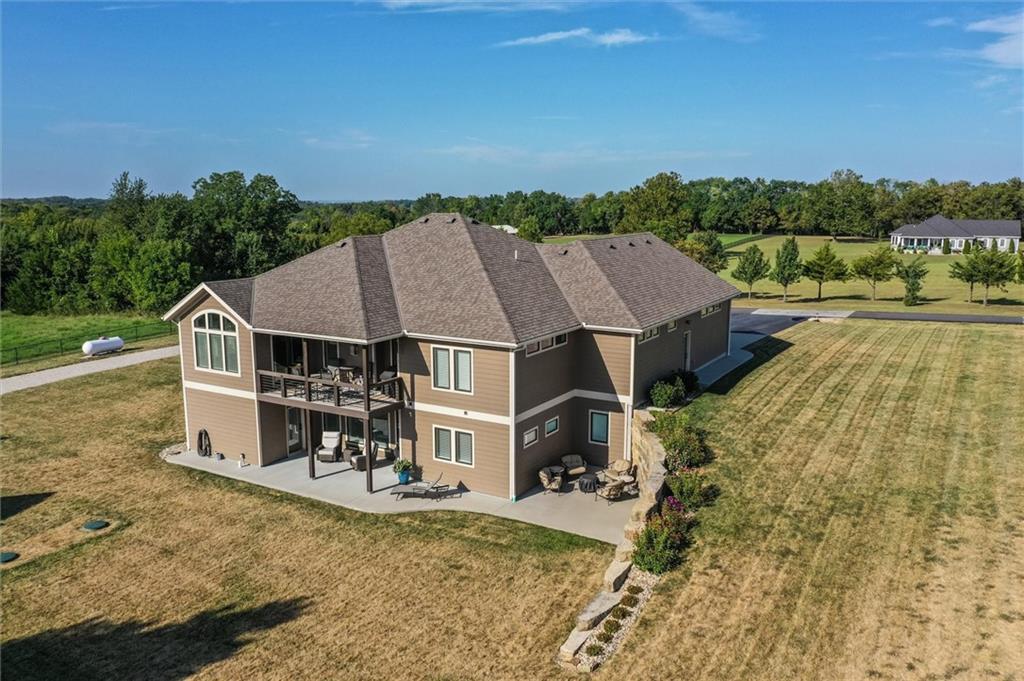
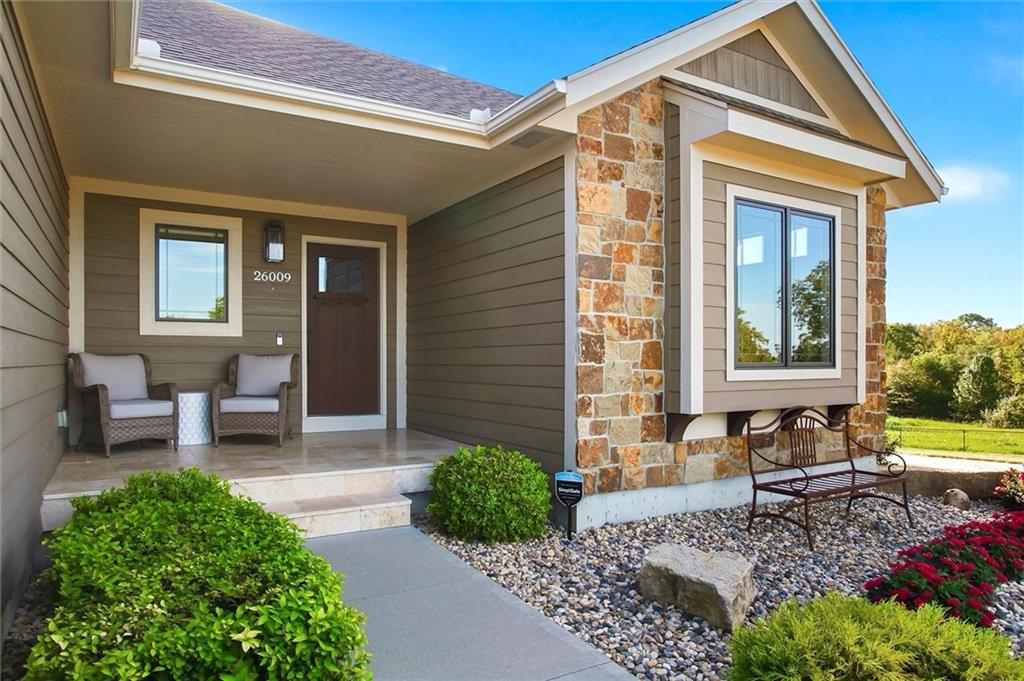
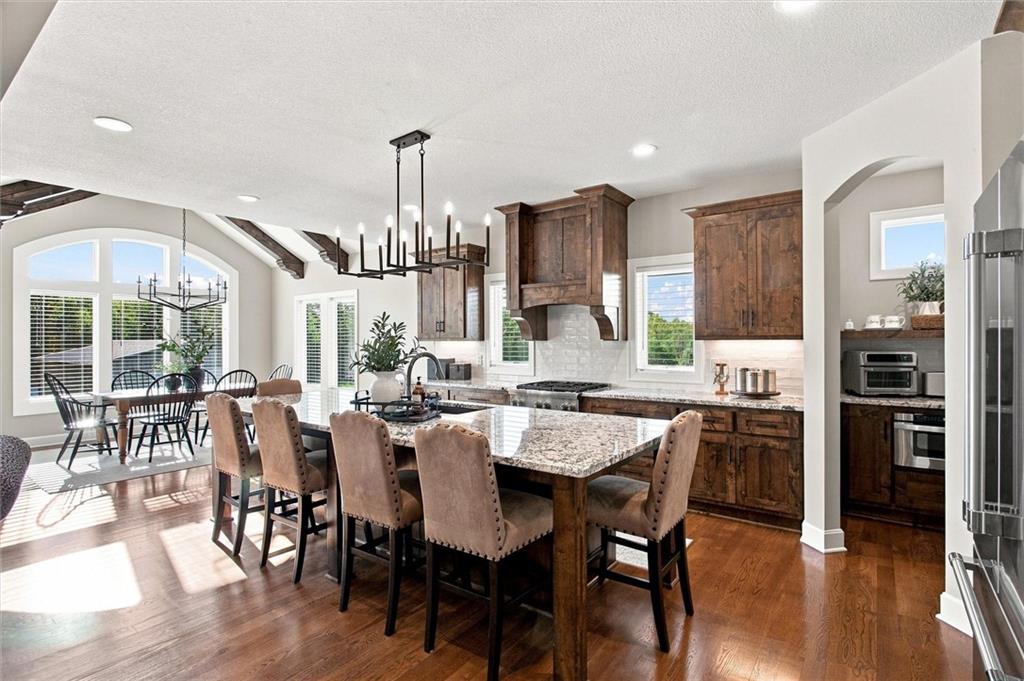
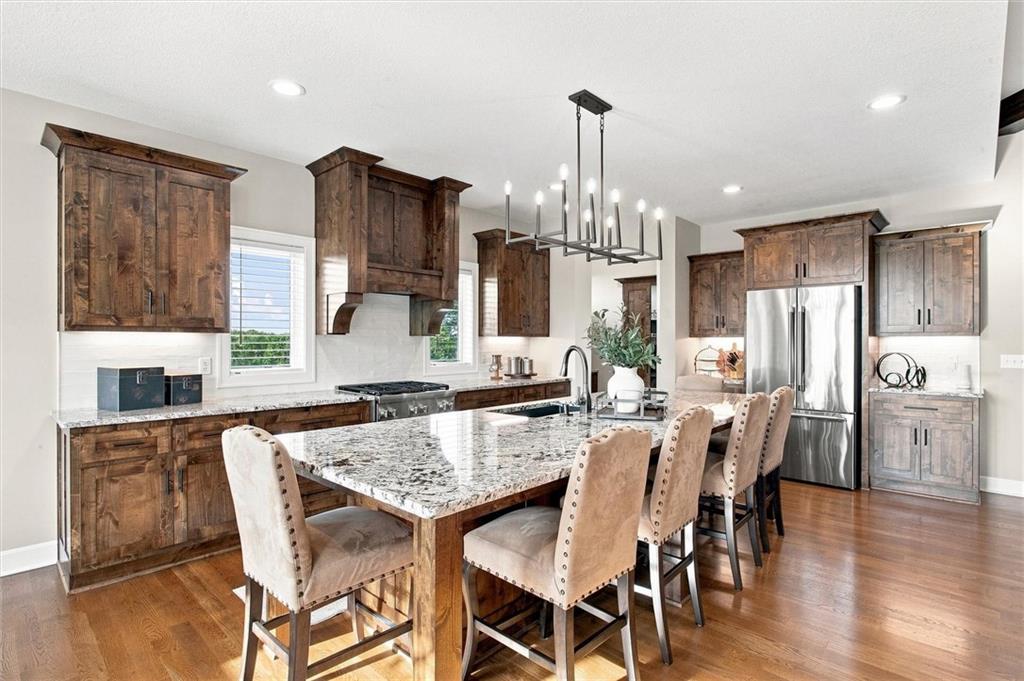
Absolutely stunning CUSTOM-BUILT RANCH home is better than new and is situated on a picture-perfect 3-acre manicured lot with no gravel. The open floor plan is fantastic and every finish is an impressive upgrade. The floor-to-ceiling stone trimmed fireplace is flanked by large windows in the grand living room. The home has hard surface flooring throughout. A kitchen to envy with custom cabinetry, Thermador appliances, a coffee niche, and a walk-in pantry. The oversized island seats six comfortably. The dining room ceilings soar to oversized beams with plenty of room for entertaining large groups. The covered porch is located off the dining area and is perfect for additional outdoor living space. The main level boasts an elegant primary suite as well as an additional bedroom and full bath. The lower level with a full walk-out mimics the finishes of the main level. A large gathering room, kitchenette, two bedrooms, and full bath. A covered patio area on the lower level is another great outdoor living space perfect for entertaining or a quiet night at home around the fire. Practical storage space has been left unfinished in the lower level. Beautifully landscaped and meticulously maintained. House has 2x6 walls, double wall construction, silent floors, Pella windows, central vac, and Carrier Infinity HVAC with zoned heating and cooling. All dimension lumber - 16" on center. Tastefully placed outbuilding with separate drive, concrete floor and electricity. Practically perfect in every way...Preview Today!

$7,318/mo

Est. mortgage payment based on a $1,100,000 home price.

All estimates are provided by Luxury Presence for informational purposes only. Actual amounts may vary.

Additional information

MLS® ID
2640818

Interior Features

Bedrooms
4
Bathrooms
3
Fireplace
Yes
Cooling
Yes
Heating
Yes
Basement
Yes

Exterior Features

Lot Size
3 Acres

Other Property Details

Garage
Yes
55+/Senior Community
No
MLS provider logo

Listings courtesy of Heartland MLS as distributed by MLS GRID

All information deemed reliable but not guaranteed and should be independently verified. All properties are subject to prior sale, change or withdrawal. Neither listing broker(s) nor The Kenney Team shall be responsible for any typographical errors, misinformation, misprints and shall be held totally harmless. Properties displayed may be listed or sold by various participants in the MLS.

Based on information submitted to the MLS GRID as of 3:39 PM UTC on 10/10/2026. All data is obtained from various sources and may not have been verified by broker or MLS GRID. Supplied Open House Information is subject to change without notice. All information should be independently reviewed and verified for accuracy. Properties may or may not be listed by the office/agent presenting the information.

©2026 Heartland MLS. All rights reserved.

Powered by Luxury Presence
