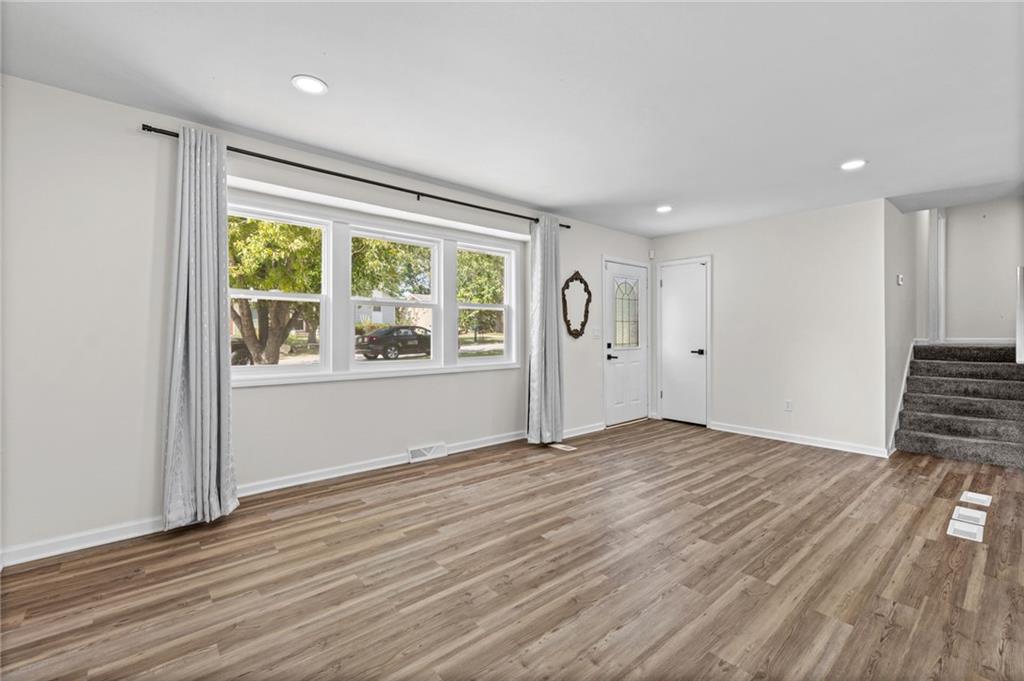
Property photo 1
Property photo 2
Property photo 3
Property photo 4
Property photo 5
4 Beds
3 Baths
1,740 sqft

$345,000

4825 N Revere Drive, Kansas City MO, 64151

Price per sqft$198.28
Built in1977
Property size1,740 sqft
Property typeResidential
Courtesy of LPT Realty, Kristi Porter Listing Contact:

Overview

Active

Listed Sep 17, 2026

Updated 2 weeks ago

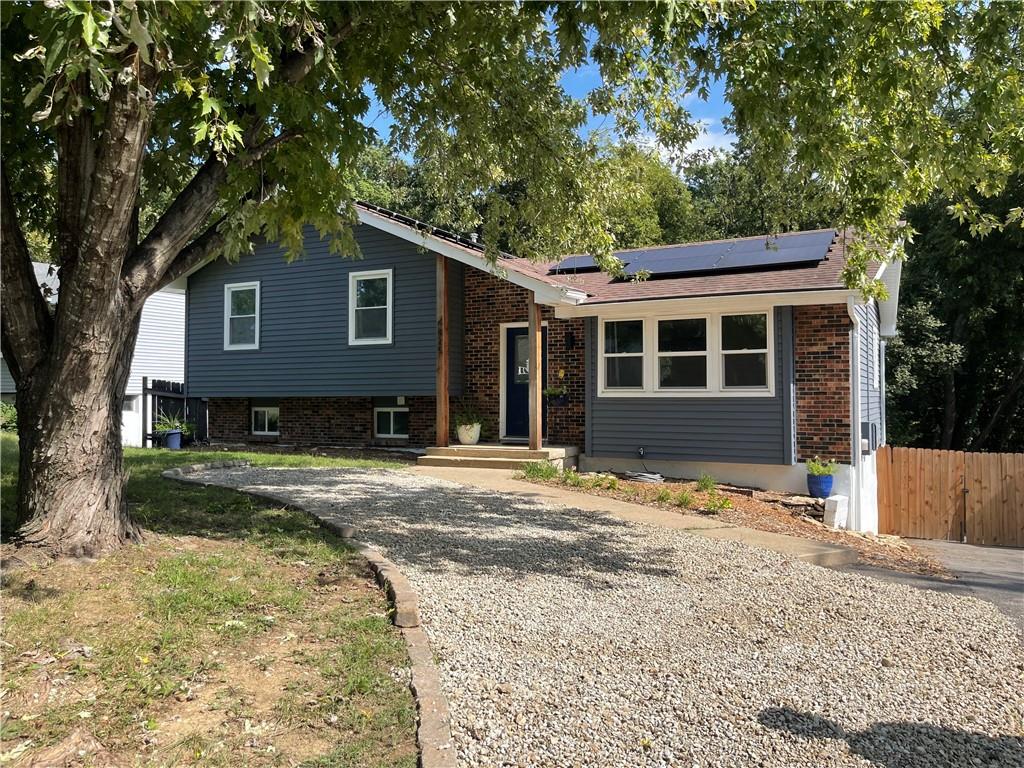
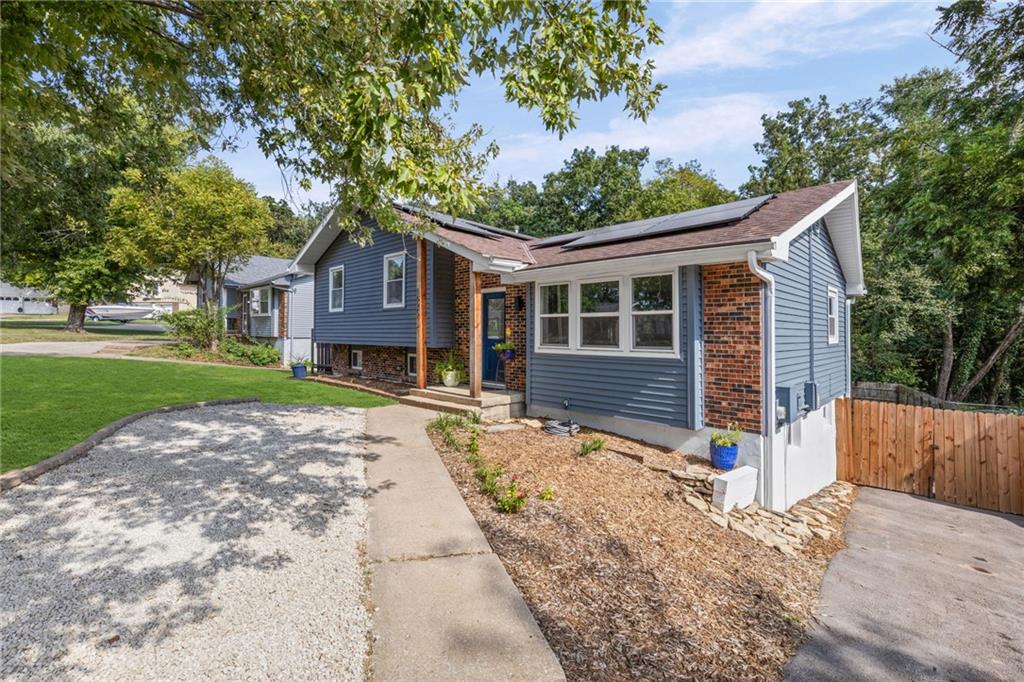
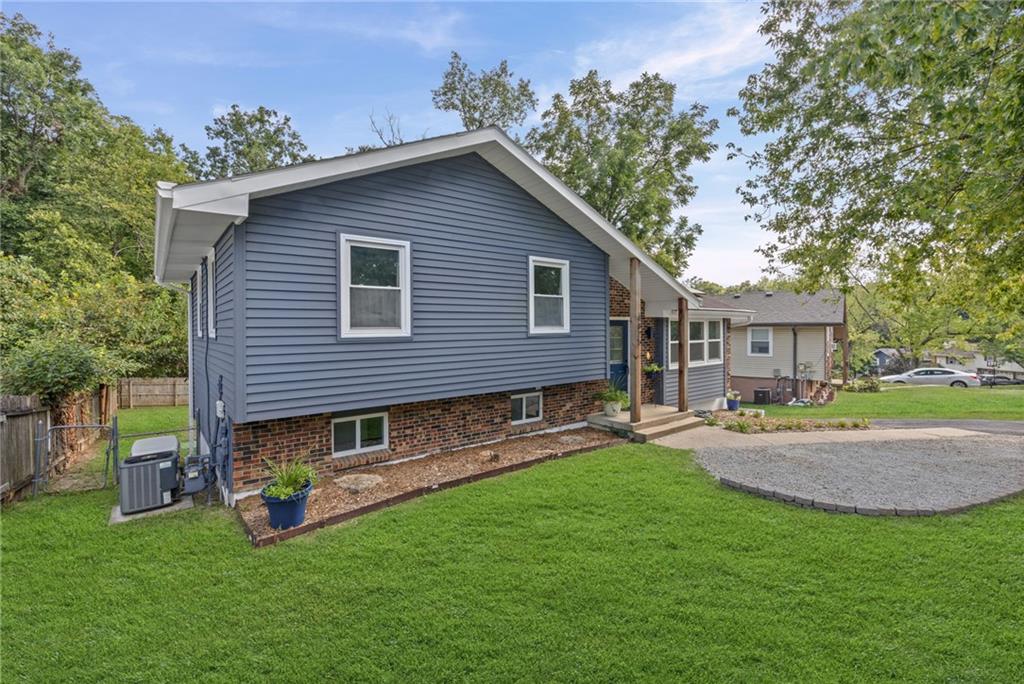
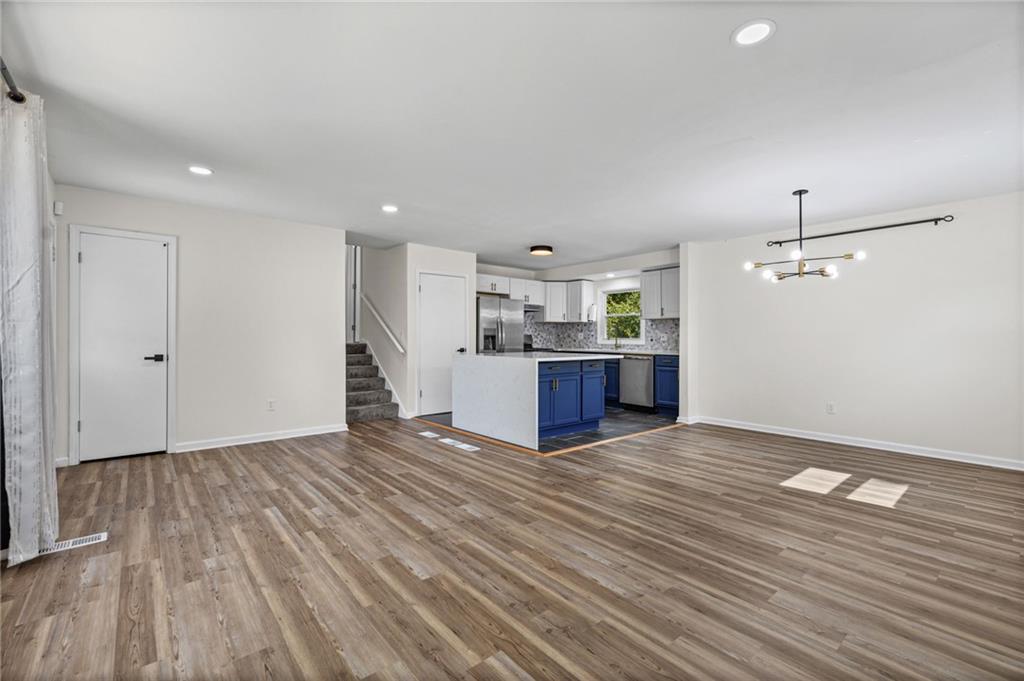
This is what you've been waiting for! A true MOVE IN READY classic split-level with everything done for you! Located in a prime Kansas City area between Riverside and Parkville, this beauty spans two levels of fabulous living space. From the moment you open the door the wide open space welcomes you to a completely updated and inviting place to call home. The kitchen includes a gas range/oven, dishwasher, refrigerator, disposal, and WOW! check out the island. The home offers four bedrooms, with several bedrooms featuring carpet and ceiling fans. Three full bathrooms (the primary, hall bath, and basement) feature tile flooring, subway tile, and a walk-in shower. The lower level features a finished walk-out daylight basement plus the 4th bedroom with new LVP flooring. The basement includes a laundry room with an electric dryer hookup, PLUS the washer & dryer stay! An attached garage located in the back of the house with a dedicated driveway provides plenty of parking space. Outside, the property features a wood fence enclosing the back yard and a patio. Check out the solar panels with transferable warranty! Your electric bills are less than $100 on average!

$2,295/mo

Est. mortgage payment based on a $345,000 home price.

All estimates are provided by Luxury Presence for informational purposes only. Actual amounts may vary.

Additional information

MLS® ID
2642223

Interior Features

Bedrooms
4
Bathrooms
3
Cooling
Yes
Heating
Yes
Basement
Yes

Exterior Features

Lot Size
0.21 Acres

Other Property Details

Garage
Yes
MLS provider logo

Listings courtesy of Heartland MLS as distributed by MLS GRID

All information deemed reliable but not guaranteed and should be independently verified. All properties are subject to prior sale, change or withdrawal. Neither listing broker(s) nor The Kenney Team shall be responsible for any typographical errors, misinformation, misprints and shall be held totally harmless. Properties displayed may be listed or sold by various participants in the MLS.

Based on information submitted to the MLS GRID as of 10:12 PM UTC on 10/10/2026. All data is obtained from various sources and may not have been verified by broker or MLS GRID. Supplied Open House Information is subject to change without notice. All information should be independently reviewed and verified for accuracy. Properties may or may not be listed by the office/agent presenting the information.

©2026 Heartland MLS. All rights reserved.

Powered by Luxury Presence
