Property photo 1
Property photo 2
Property photo 3
Property photo 4
Property photo 5
4 Beds
3 Baths
3,080 sqft

$689,950

9209 Roe Avenue, Prairie Village KS, 66207

Price per sqft$224.01
Built in1967
Property size3,080 sqft
Property typeResidential
Courtesy of ReeceNichols - Leawood, Lindsay Sierens Schulze Listing Contact:

Overview

Active

Listed Sep 3, 2026

Updated 11h ago

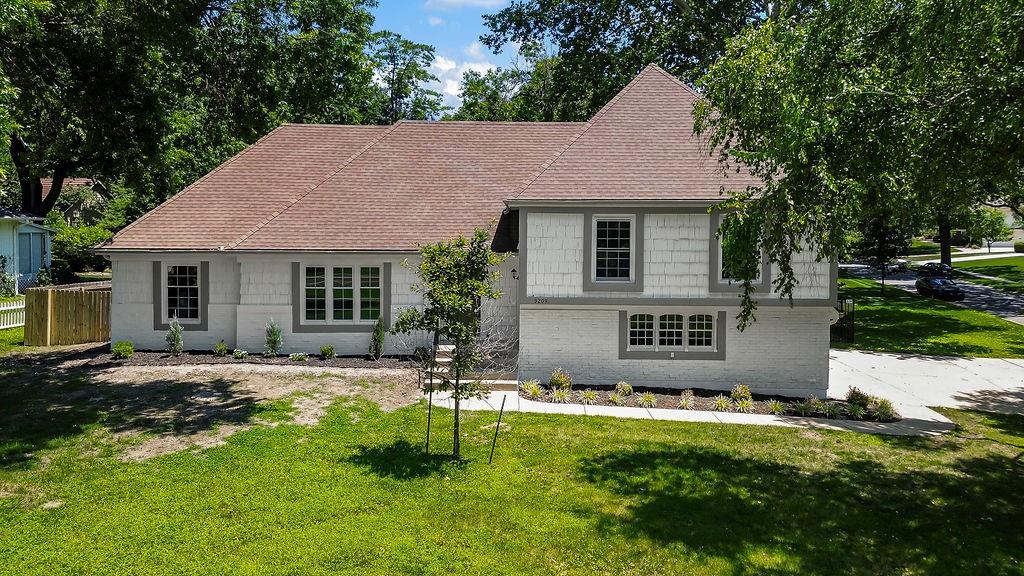
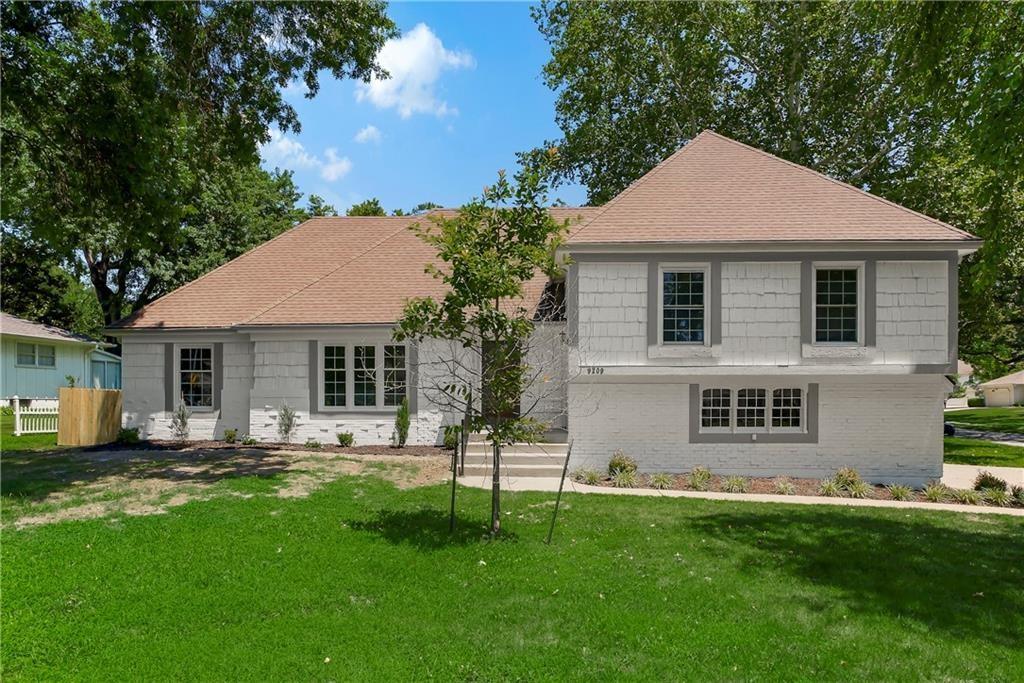
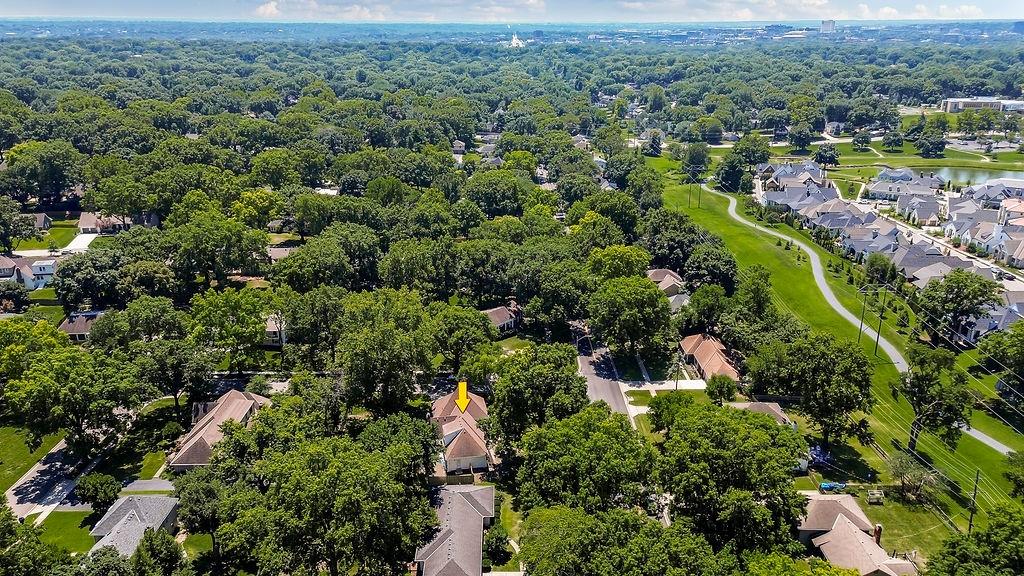
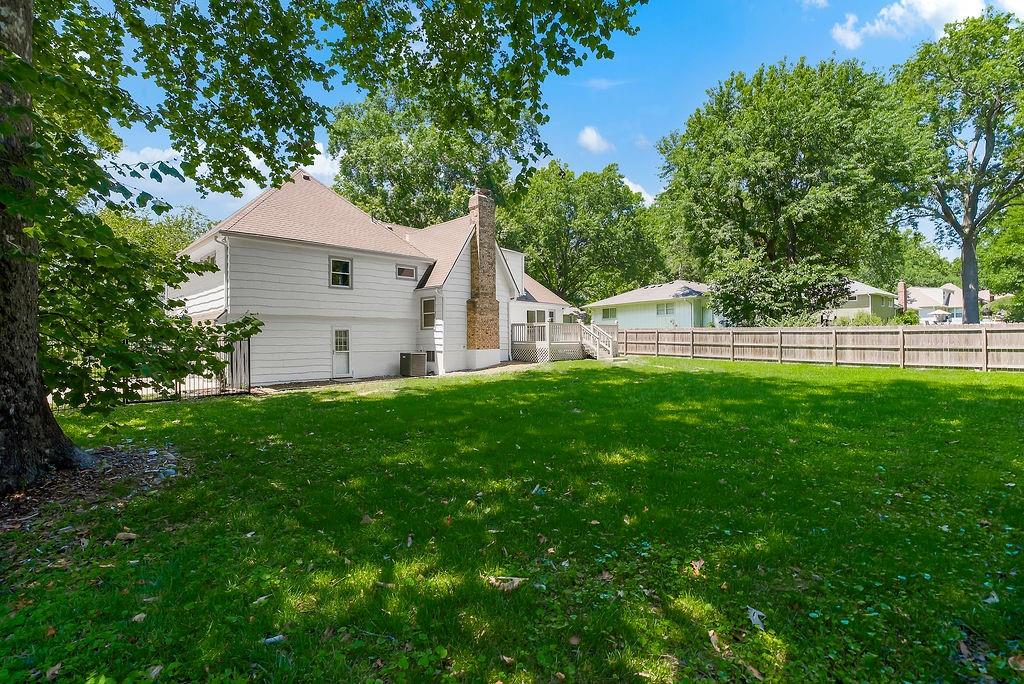
Beautifully renovated home! Enjoy the ultimate walkable lifestyle just steps from Corinth Square, Franklin Park, Meadowbrook Park & award-winning schools. Completely updated from top to bottom, this move-in-ready home offers an ideal blend of timeless style and modern convenience. Fresh 2026 ext paint, a new front door, newer garage doors with LiftMaster openers & an oversized 3-car garage create outstanding curb appeal. The fully fenced backyard, surrounded by mature trees, offers privacy and features a freshly painted deck along with a new sliding glass door for effortless indoor-outdoor entertaining. Inside, extensive renovations span the main and upper levels, complemented by a beautifully finished lower level. Rich wood floors flow throughout the main and upper levels, enhanced by hardwood stair treads, fresh neutral paint, updated lighting, and designer finishes. The elegant dining room showcases classic wainscoting, a striking accent wall, and a statement chandelier. The stunning chef's kitchen is designed with quartz countertops, a spacious center island, designer lighting, a custom tile backsplash, crisp white cabinetry, SS appliances including a built-in oven, cooktop, dishwasher, oversized single-basin sink, and a dedicated coffee bar with butcher block counters. The spacious vaulted primary suite is a true retreat featuring a large walk-in closet & spa-inspired bath complete with dual sinks, quartz countertops, custom tile flooring & a beautifully tiled walk-in shower. Upstairs you'll also find generously sized secondary bedrooms with double closets, an updated hall bath with double vanity and designer tile. The finished lower level offers a large rec room featuring a custom butcher block wet bar with beverage refrigerator, floor-to-ceiling built-ins, fresh carpeting & updated lighting. A 5th NC bedroom, dedicated laundry room with LVP, abundant storage, new sump pump (2026), and utility space complete the lower level. Photos staged with AI.

$4,590/mo

Est. mortgage payment based on a $689,950 home price.

All estimates are provided by Luxury Presence for informational purposes only. Actual amounts may vary.

Additional information

MLS® ID
2639935

Interior Features

Bedrooms
4
Bathrooms
3
Fireplace
Yes
Cooling
Yes
Heating
Yes
Basement
Yes

Exterior Features

Lot Size
0.4 Acres

Other Property Details

Garage
Yes
MLS provider logo

Listings courtesy of Heartland MLS as distributed by MLS GRID

All information deemed reliable but not guaranteed and should be independently verified. All properties are subject to prior sale, change or withdrawal. Neither listing broker(s) nor The Kenney Team shall be responsible for any typographical errors, misinformation, misprints and shall be held totally harmless. Properties displayed may be listed or sold by various participants in the MLS.

Based on information submitted to the MLS GRID as of 1:27 PM UTC on 10/10/2026. All data is obtained from various sources and may not have been verified by broker or MLS GRID. Supplied Open House Information is subject to change without notice. All information should be independently reviewed and verified for accuracy. Properties may or may not be listed by the office/agent presenting the information.

©2026 Heartland MLS. All rights reserved.

Powered by Luxury Presence
