Property photo 1
Property photo 2
Property photo 3
Property photo 4
Property photo 5
4 Beds
4 Baths
3,481 sqft

$1,439,000

13721 Pembroke Lane, Leawood KS, 66224

Price per sqft$413.39
Built in2026
Property size3,481 sqft
Property typeResidential
Courtesy of Weichert, Realtors Welch & Co., Nick Massa Listing Contact:

Overview

Active

Listed Apr 30, 2026

Updated 1h ago

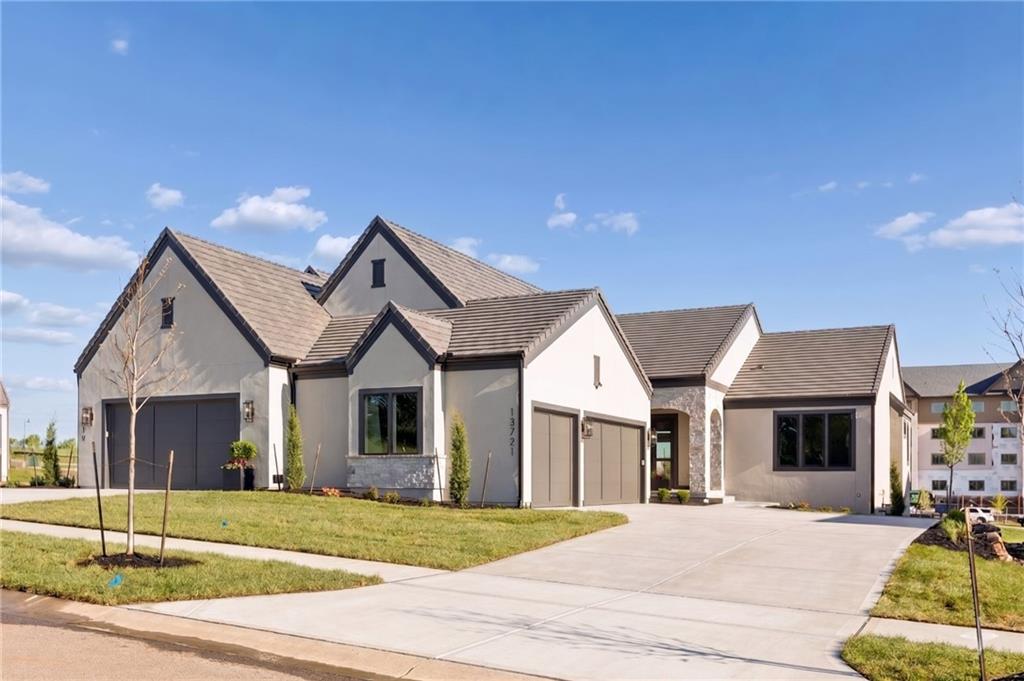
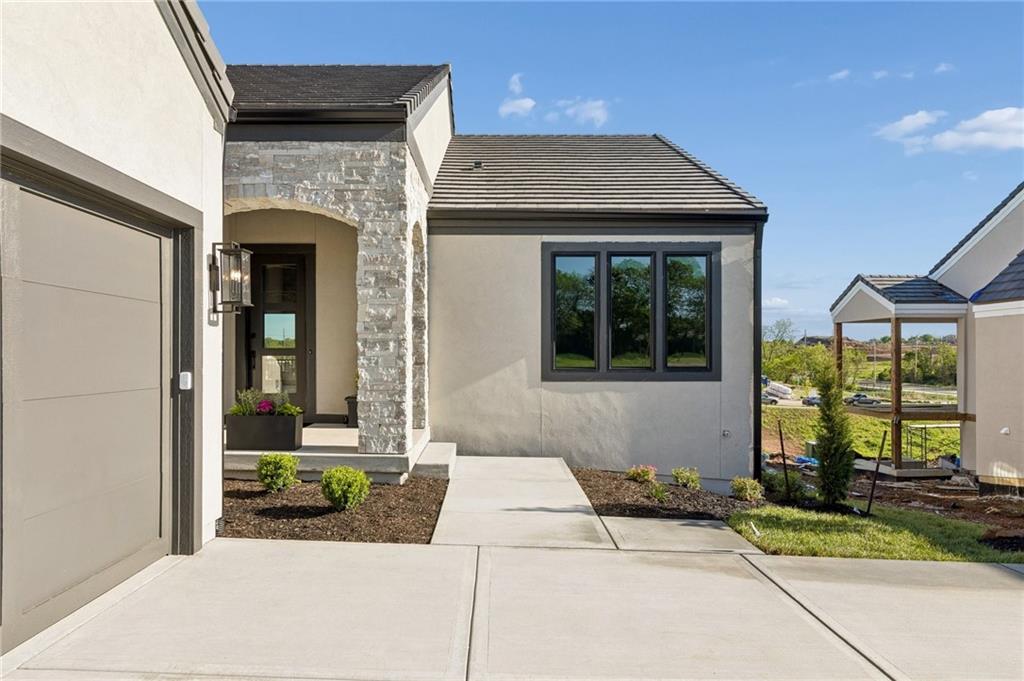
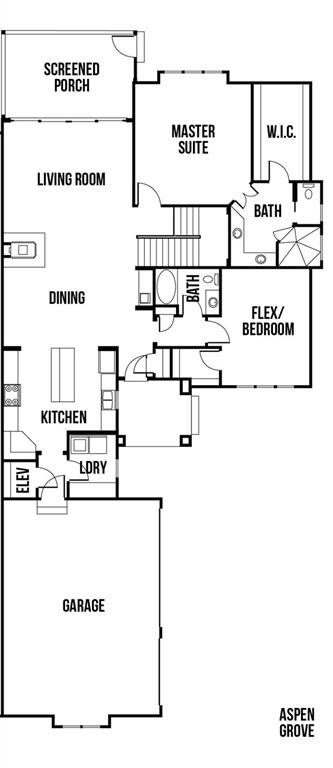
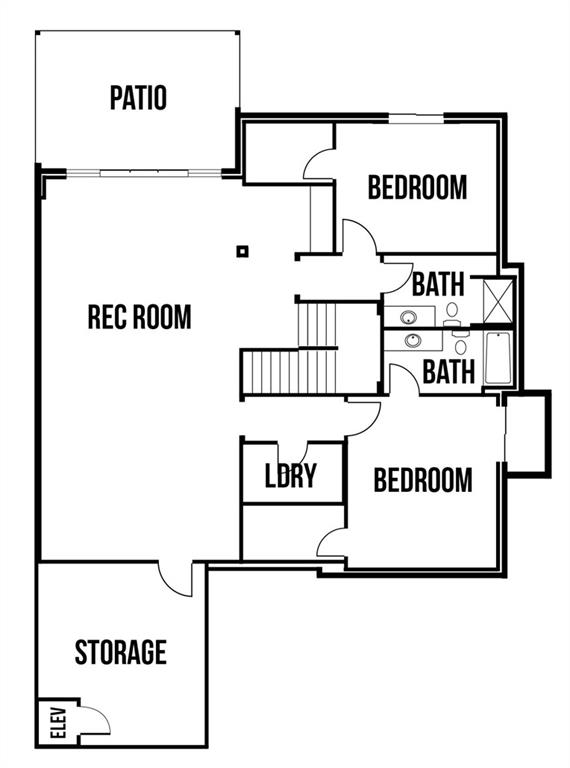
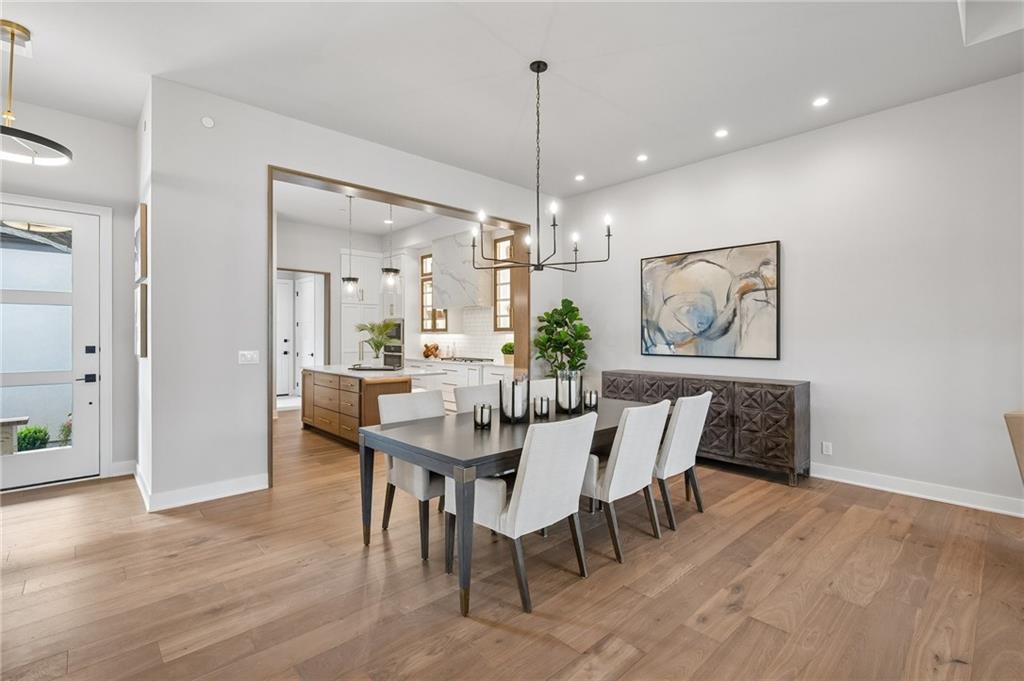
Come see the completed Aspen Grove by Willis Custom Homes on walkup/walkout lot D8 at REGENTS PARK—Leawood’s newest maintenance-provided luxury community. This villa delivers main-level living that's equally suited for everyday comfort and effortless entertaining. Bespoke cabinetry with stained inset accents, custom beam work, designer lighting, and a wet bar set the tone from the moment you walk in. The kitchen, dining, and great room flow seamlessly to a four-panel sliding door that opens to a screened-in covered deck—creating the kind of indoor-outdoor living experience Willis Custom Homes is known for—paired with a three-car side-entry garage offering exceptional space and functionality. Designed with the future in mind, this home is pre-stubbed for an elevator. For now, that space is enhanced with additional built-ins and storage. The lower level continues the home's thoughtful design—an expansive rec room anchored by a full wet bar with peninsula seating and designer tile backsplash, two spacious en-suite bedrooms, a second laundry room, and a covered sunken patio that extends your living space outdoors. Located just off the 135th Street corridor, Regents Park offers quick access to Leawood’s best shopping, dining, and everyday amenities. Community features include a pool, pickleball court, dog park, and walking trails. HOA is $350/month—making this the ideal lock-and-leave lifestyle without sacrificing space or quality. Schedule your private showing today!

$9,574/mo

Est. mortgage payment based on a $1,439,000 home price.

All estimates are provided by Luxury Presence for informational purposes only. Actual amounts may vary.

Additional information

MLS® ID
2615654

Interior Features

Bedrooms
4
Bathrooms
4
Fireplace
Yes
Cooling
Yes
Heating
Yes
Basement
Yes

Exterior Features

Lot Size
0.17 Acres

Other Property Details

Association Fee Frequency
Monthly
Garage
Yes
55+/Senior Community
No
MLS provider logo

Listings courtesy of Heartland MLS as distributed by MLS GRID

All information deemed reliable but not guaranteed and should be independently verified. All properties are subject to prior sale, change or withdrawal. Neither listing broker(s) nor The Kenney Team shall be responsible for any typographical errors, misinformation, misprints and shall be held totally harmless. Properties displayed may be listed or sold by various participants in the MLS.

Based on information submitted to the MLS GRID as of 4:33 AM UTC on 10/11/2026. All data is obtained from various sources and may not have been verified by broker or MLS GRID. Supplied Open House Information is subject to change without notice. All information should be independently reviewed and verified for accuracy. Properties may or may not be listed by the office/agent presenting the information.

©2026 Heartland MLS. All rights reserved.

Powered by Luxury Presence
