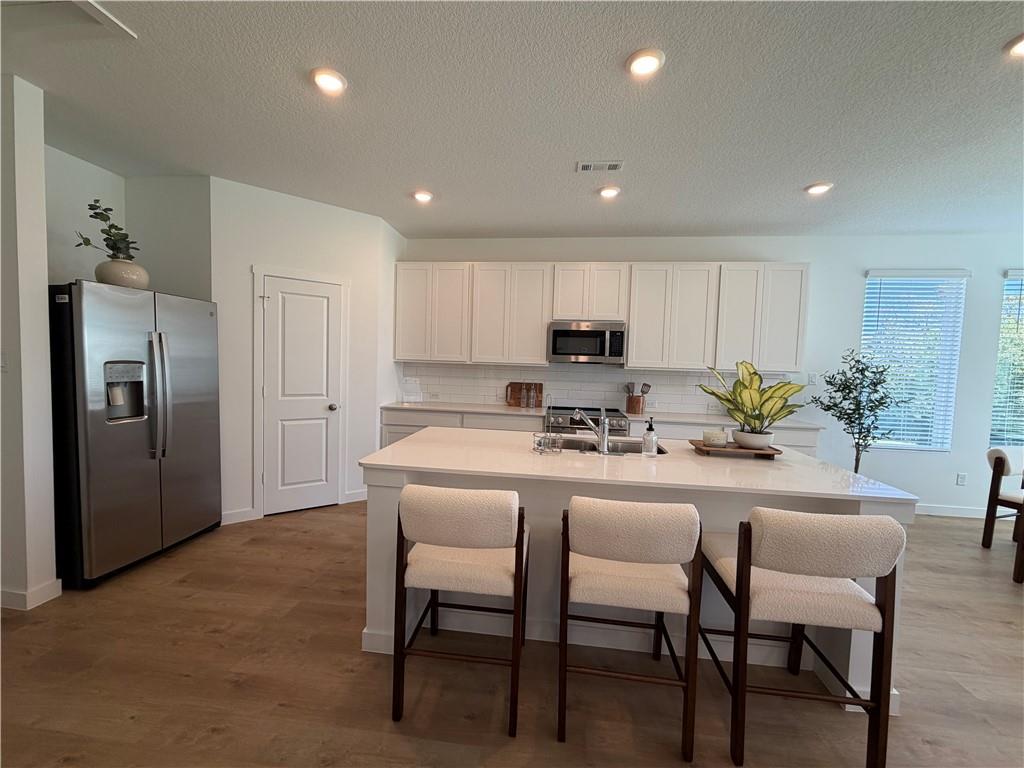
Property photo 1
Property photo 2
Property photo 3
Property photo 4
Property photo 5
3 Beds
2 Baths
1,550 sqft

$349,990

4001 NE Apple Grove Drive, Lee s Summit MO, 64064

Price per sqft$225.80
Built in2026
Property size1,550 sqft
Property typeResidential
Courtesy of Platinum Realty LLC, Lennar Team Listing Contact:

Overview

Active

Listed Oct 8, 2026

Updated 12h ago

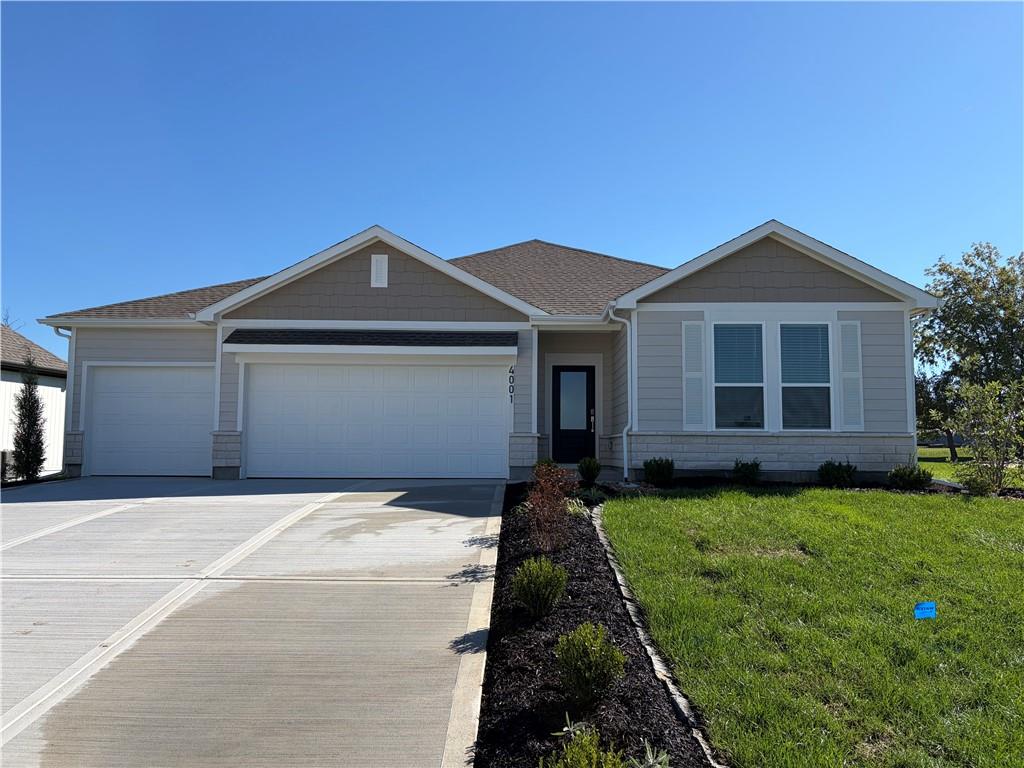
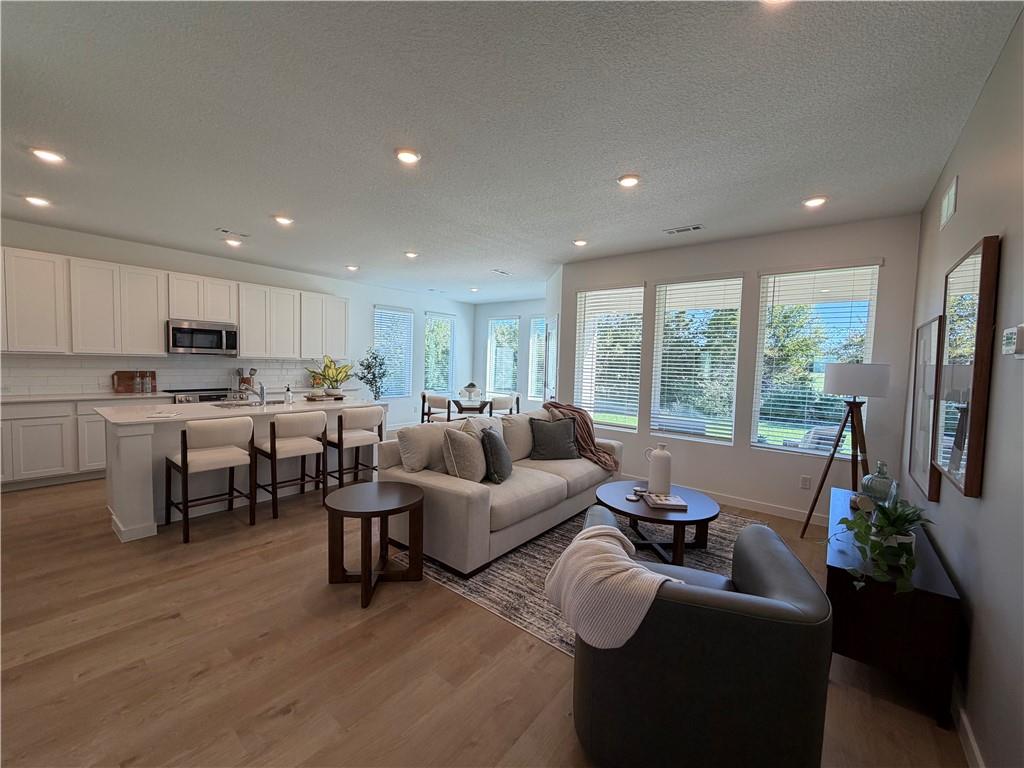
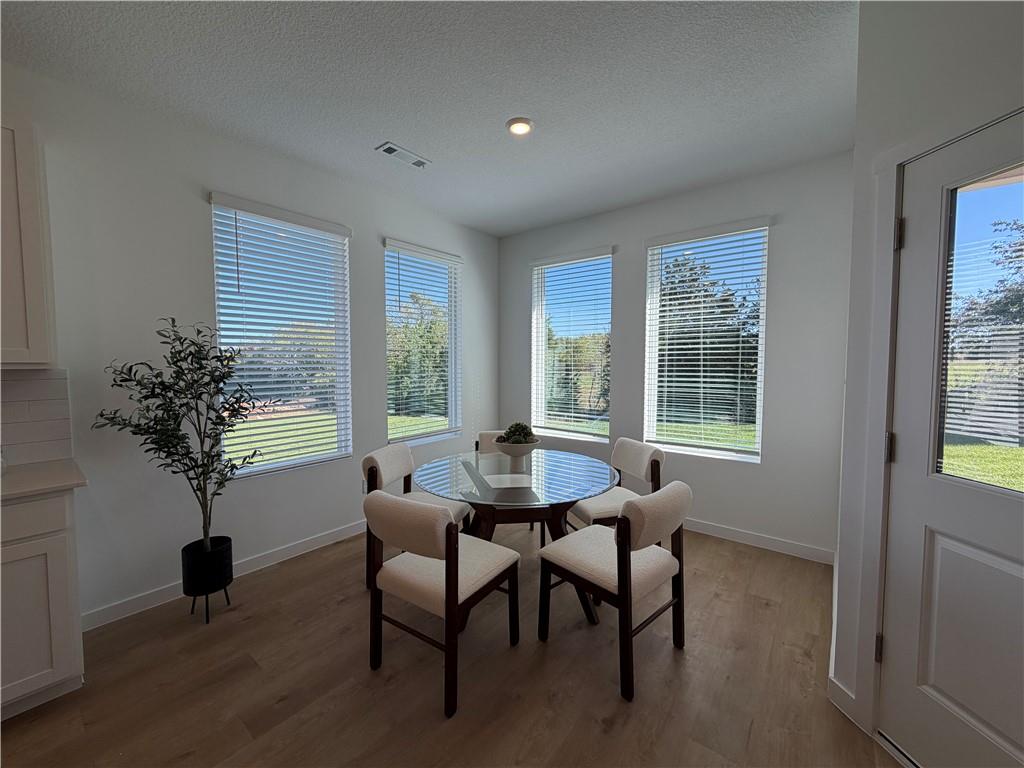
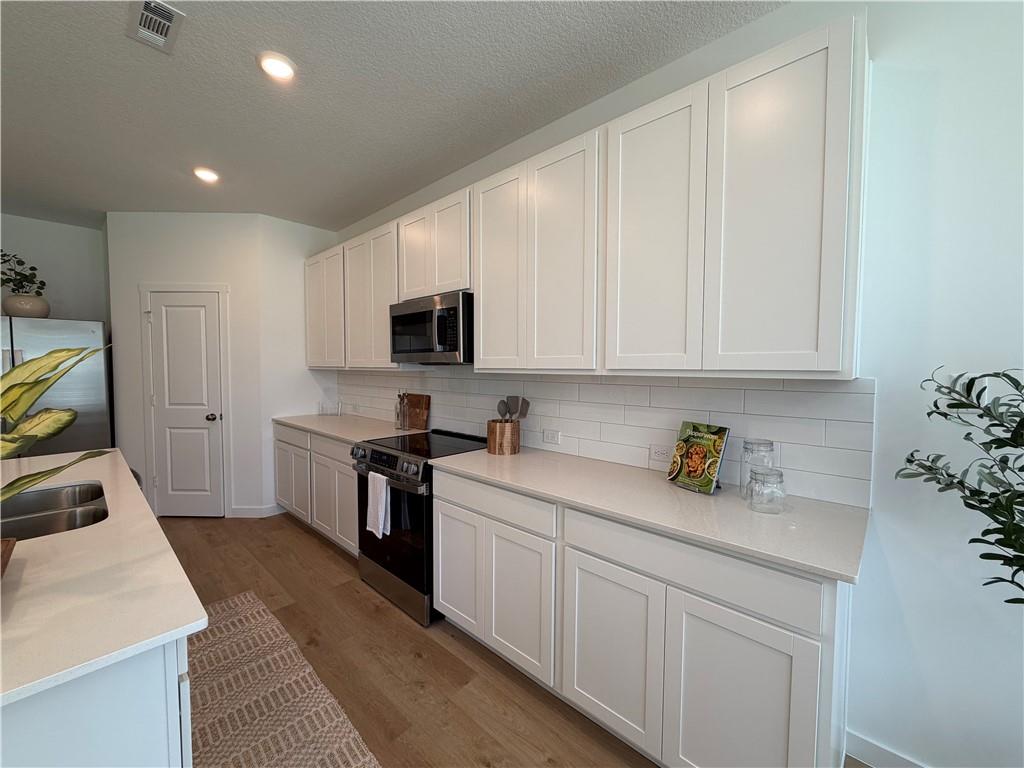
Welcome to the Frey by Lennar, our model home for the Orchard Woods Community! Open Thursday-Monday from 10am-6pm, our New Home Consultants can help with questions and information for upcoming and current listings. This single-level home offering an open and functional layout in Lee’s Summit. The main living area brings the kitchen, dining nook, and family room together in one inviting space, with durable LVP flooring flowing throughout these areas for a cohesive look and easy everyday living. The kitchen features a spacious center island with quartz countertops, providing plenty of workspace for meal preparation, dining, and gathering. The private primary suite is positioned toward the rear of the home and offers a comfortable retreat with a dedicated bathroom featuring stylish tile finishes and a walk-in closet. Two additional bedrooms are located toward the front of the home and share a conveniently located full bathroom. A covered patio extends the living space outdoors and provides a comfortable spot to enjoy the backyard. A **3-car garage** provides additional parking, storage, and flexibility for everyday needs. Additional features include a practical single-level layout and thoughtfully designed spaces throughout. With Lennar’s Everything’s Included approach, buyers can enjoy a selection of desirable finishes and features incorporated into the home.

$2,328/mo

Est. mortgage payment based on a $349,990 home price.

All estimates are provided by Luxury Presence for informational purposes only. Actual amounts may vary.

Additional information

MLS® ID
2646273

Interior Features

Bedrooms
3
Bathrooms
2
Cooling
Yes
Heating
Yes
Basement
No

Exterior Features

Lot Size
0.25 Acres

Other Property Details

Association Fee Frequency
Yearly
Garage
Yes
55+/Senior Community
No
MLS provider logo

Listings courtesy of Heartland MLS as distributed by MLS GRID

All information deemed reliable but not guaranteed and should be independently verified. All properties are subject to prior sale, change or withdrawal. Neither listing broker(s) nor The Kenney Team shall be responsible for any typographical errors, misinformation, misprints and shall be held totally harmless. Properties displayed may be listed or sold by various participants in the MLS.

Based on information submitted to the MLS GRID as of 1:49 PM UTC on 10/10/2026. All data is obtained from various sources and may not have been verified by broker or MLS GRID. Supplied Open House Information is subject to change without notice. All information should be independently reviewed and verified for accuracy. Properties may or may not be listed by the office/agent presenting the information.

©2026 Heartland MLS. All rights reserved.

Powered by Luxury Presence
